WOW! This home has it ALL! Beautiful 4 bedroom 3.5 bath 3 car garage with pool & fantastic VIEWS of Lake, nature & pond on .625 of an acre! From the moment you step into this recently remodeled home with open floorplan, you will be impressed! Kitchen boasts quartz countertops, island, double ovens, cooktop, wine fridge, 42in cabinets, floating shelves, huge walk in pantry, large bar with stone accents perfect for entertaining! Ceramic wood-like tile throughout the main living areas. Huge living area features crown molding and plantation shutters across front of home. Large primary bedroom with new carpet, plantation shutters, crown molding, ceiling fan & bay windows with plantation shutters. Exquisite primary bath feature clawfoot tub, chandelier, new vanity with double sinks, quartz countertops, separate oversized shower, huge walk in closet with built ins & more! Great split bedroom floorplan! 2nd & 3rd bedrooms have private ensuites. 2nd living area or play room tucked between the bedrooms. Enjoy the views of Eagle Mt. Lake, nature & pond while you sit on large extended patio overlooking pool. Large play area below with towering trees & gate to walking paths. Pool resurfaced approx. 8 years ago. 2 New Trane Units 6 years ago. Freshly painted & ready for new owner! Come see today!
Sold
Price Unknown
7312 Bishop Ct, Fort Worth, TX 76179
4beds
3,138sqft
Single Family Residence
Built in 1999
0.63 Acres Lot
$563,600 Zestimate®
$--/sqft
$3,705 Estimated rent
Home value
$563,600
$519,000 - $609,000
$3,705/mo
Zestimate® history
Owner options
List your home for rent
$3,705/mo
Rent Zestimate®
Find your next renter with Zillow Rental Manager. Plus, with online applications, you can quickly screen prospective tenants – for free.
$3,705/mo
Rent Zestimate®
Refinance and save
$150/mo
Est. payment
Refinancing to a lower rate could help reduce your monthly payments and save thousands over the life of the loan.
$150/mo
Est. payment
Explore your selling options
Work with a Zillow partner agent
Leverage their expertise and Zillow's premium Showcase listings to get your home seen by more buyers.
Get startedList with your own agent
Get your home in front of millions of buyers by listing it on Zillow.
Learn how to do itSell it yourself
Take full control of how buyers see your home on Zillow by listing For Sale by Owner (FSBO).
List your homeWhat's special
Overlooking poolTowering treesOpen floorplanSplit bedroom floorplanLarge extended patioFloating shelvesBay windows
Zillow last checked:
Listing updated:
Listed by:
Tina Hearne 0292286 817-646-3407,
Tina Hearne REALTORS, Inc. 817-646-3407
Bought with:
Jose De La Fuente
The Property Shop
Source: NTREIS,MLS#: 20919956
Facts & features
Interior
Bedrooms & bathrooms
- Bedrooms: 4
- Bathrooms: 4
- Full bathrooms: 3
- 1/2 bathrooms: 1
Primary bedroom
- Features: Dual Sinks, En Suite Bathroom, Garden Tub/Roman Tub, Linen Closet, Sitting Area in Primary, Separate Shower, Walk-In Closet(s)
- Level: First
- Dimensions: 19 x 15
Bedroom
- Level: First
- Dimensions: 13 x 11
Bedroom
- Features: Split Bedrooms
- Level: First
- Dimensions: 13 x 11
Bedroom
- Level: First
- Dimensions: 13 x 11
Breakfast room nook
- Level: First
- Dimensions: 15 x 13
Family room
- Level: First
- Dimensions: 16 x 12
Kitchen
- Features: Breakfast Bar, Built-in Features, Kitchen Island, Stone Counters, Walk-In Pantry
- Level: First
- Dimensions: 13 x 13
Living room
- Features: Ceiling Fan(s)
- Level: First
- Dimensions: 34 x 17
Utility room
- Features: Built-in Features, Other, Utility Room, Utility Sink
- Level: First
- Dimensions: 11 x 7
Heating
- Central, Electric
Cooling
- Central Air, Ceiling Fan(s), Electric
Appliances
- Included: Double Oven, Dishwasher, Electric Cooktop, Disposal, Microwave, Vented Exhaust Fan, Wine Cooler
- Laundry: Washer Hookup, Electric Dryer Hookup, Laundry in Utility Room
Features
- Built-in Features, Decorative/Designer Lighting Fixtures
- Flooring: Carpet, Ceramic Tile, Laminate
- Windows: Window Coverings
- Has basement: No
- Has fireplace: No
Interior area
- Total interior livable area: 3,138 sqft
Property
Parking
- Total spaces: 3
- Parking features: Driveway, Garage
- Attached garage spaces: 3
- Has uncovered spaces: Yes
Features
- Levels: One
- Stories: 1
- Patio & porch: Rear Porch, Covered
- Exterior features: Fire Pit, Rain Gutters
- Pool features: Gunite, In Ground, Pool
- Fencing: Wrought Iron
Lot
- Size: 0.63 Acres
- Features: Back Yard, Greenbelt, Interior Lot, Irregular Lot, Lawn, Landscaped, On Golf Course, Subdivision, Sloped, Sprinkler System, Few Trees
- Residential vegetation: Grassed
Details
- Parcel number: 40013545
Construction
Type & style
- Home type: SingleFamily
- Architectural style: Traditional,Detached
- Property subtype: Single Family Residence
Materials
- Brick
- Foundation: Slab
- Roof: Composition
Condition
- Year built: 1999
Utilities & green energy
- Sewer: Public Sewer
- Water: Public
- Utilities for property: Other, Sewer Available, Water Available
Community & HOA
Community
- Features: Curbs
- Security: Smoke Detector(s)
- Subdivision: Club Villa Estates
HOA
- Has HOA: Yes
- Services included: Association Management
- HOA fee: $150 annually
- HOA name: Club Villa Estates HOA
Location
- Region: Fort Worth
Financial & listing details
- Tax assessed value: $573,865
- Annual tax amount: $13,143
- Date on market: 5/2/2025
- Cumulative days on market: 23 days
- Listing terms: Cash,Conventional,FHA,VA Loan
Price history
| Date | Event | Price |
|---|---|---|
| 6/10/2025 | Sold | -- |
Source: NTREIS #20919956 Report a problem | ||
| 6/2/2025 | Pending sale | $594,900$190/sqft |
Source: NTREIS #20919956 Report a problem | ||
| 5/27/2025 | Contingent | $594,900$190/sqft |
Source: NTREIS #20919956 Report a problem | ||
| 5/2/2025 | Listed for sale | $594,900+86%$190/sqft |
Source: NTREIS #20919956 Report a problem | ||
| 6/8/2015 | Listing removed | $319,900$102/sqft |
Source: RE/MAX Trinity #13123052 Report a problem | ||
| 6/2/2015 | Listed for sale | $319,900$102/sqft |
Source: RE/MAX Trinity #13123052 Report a problem | ||
| 4/22/2015 | Pending sale | $319,900$102/sqft |
Source: RE/MAX Trinity #13123052 Report a problem | ||
| 4/6/2015 | Listed for sale | $319,900+4.9%$102/sqft |
Source: RE/MAX Trinity #13123052 Report a problem | ||
| 11/10/2013 | Listing removed | $305,000$97/sqft |
Source: Keller Williams Realty #12018960 Report a problem | ||
| 10/8/2013 | Price change | $305,000-1.6%$97/sqft |
Source: Keller Williams Realty #12018960 Report a problem | ||
| 9/17/2013 | Price change | $310,000-3.1%$99/sqft |
Source: Keller Williams Realty #12018960 Report a problem | ||
| 9/2/2013 | Listed for sale | $320,000+6.7%$102/sqft |
Source: Keller Williams Realty #TBD Report a problem | ||
| 5/7/2010 | Listing removed | $299,900$96/sqft |
Source: Bill Crouch Real Estate #11313970 Report a problem | ||
| 1/31/2010 | Price change | $299,900-3.2%$96/sqft |
Source: Bill Crouch Real Estate #11313970 Report a problem | ||
| 12/10/2009 | Listed for sale | $309,900$99/sqft |
Source: Bill Crouch Real Estate #11313970 Report a problem | ||
Public tax history
| Year | Property taxes | Tax assessment |
|---|---|---|
| 2025 | $10,642 +1.2% | $573,865 |
| 2024 | $10,519 +8.5% | $573,865 -7.9% |
| 2023 | $9,697 -10.5% | $622,852 +25.1% |
| 2022 | $10,831 +6.6% | $497,823 +22.4% |
| 2021 | $10,160 +1% | $406,830 +2.9% |
| 2020 | $10,063 -3% | $395,455 +9.8% |
| 2019 | $10,380 +6.2% | $360,053 +8.3% |
| 2018 | $9,773 -1.7% | $332,529 -0.6% |
| 2017 | $9,942 +24.6% | $334,409 +10.1% |
| 2016 | $7,982 +7% | $303,755 +14% |
| 2015 | $7,459 | $266,500 |
| 2014 | $7,459 | $266,500 -3.1% |
| 2013 | -- | $275,100 +1% |
| 2012 | -- | $272,500 |
| 2011 | -- | $272,500 -8% |
| 2010 | -- | $296,100 -1.9% |
| 2009 | -- | $301,900 |
| 2008 | -- | $301,900 +25.4% |
| 2007 | -- | $240,800 +9.5% |
| 2006 | -- | $220,000 |
| 2005 | -- | $220,000 -8.6% |
| 2004 | -- | $240,800 +13.3% |
| 2003 | -- | $212,500 -11.4% |
| 2002 | -- | $239,900 +4.9% |
| 2001 | -- | $228,700 +84.6% |
| 2000 | -- | $123,900 |
Find assessor info on the county website
Neighborhood: Lake Country
Nearby homes
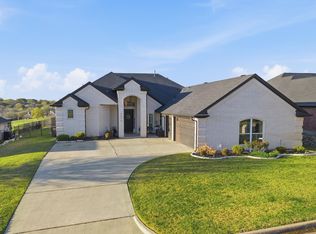
- $--4 bd4 ba3.3k sqft7316 Bishop Ct, Fort Worth, TX 76179Sold
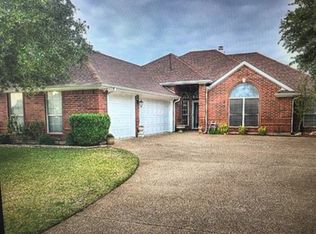
- $425,4003 bd3 ba1.9k sqft7308 Bishop Ct, Fort Worth, TX 76179Off Market
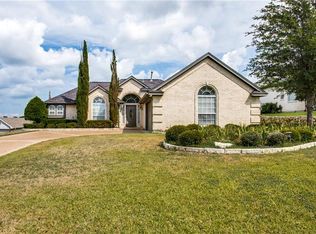
- $380,0003 bd2 ba1.6k sqft7320 Bishop Ct, Fort Worth, TX 76179Off Market
- $191,031-- bd-- ba1.6k sqft7320 Bishop Ct, Fort Worth, TX 76179Off Market
- $--3 bd2 ba2.4k sqft7304 Bishop Ct, Fort Worth, TX 76179Sold
- $394,8004 bd3 ba2.2k sqft7313 Bishop Ct, Fort Worth, TX 76179Off Market
- $556,1005 bd3 ba3.4k sqft7324 Bishop Ct, Fort Worth, TX 76179Off Market
- $346,0003 bd2 ba1.9k sqft7309 Bishop Ct, Fort Worth, TX 76179Off Market
Nearby schools
GreatSchools rating
- 5/10Lake Country Elementary SchoolGrades: PK-5Distance: 0.2 mi
- 6/10Wayside Middle SchoolGrades: 6-8Distance: 2.6 mi
- 6/10Boswell High SchoolGrades: 9-12Distance: 1.2 mi
Schools provided by the listing agent
- Elementary: Eagle Mountain
- Middle: Wayside
- High: Boswell
- District: Eagle MT-Saginaw ISD
Source: NTREIS. This data may not be complete. We recommend contacting the local school district to confirm school assignments for this home.
Get a cash offer in 3 minutes
Find out how much your home could sell for in as little as 3 minutes with a no-obligation cash offer.
Estimated market value
$563,600
Get a cash offer in 3 minutes
Find out how much your home could sell for in as little as 3 minutes with a no-obligation cash offer.
Estimated market value
$563,600
- Texas
- Tarrant County
- Fort Worth
- 76179
- Lake Country
- 7312 Bishop Ct
Nearby cities
Nearby neighborhoods
Nearby zip codes
Other Fort Worth Topics
