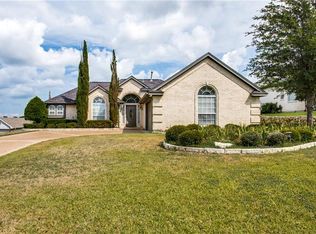
Perched high near Eagle Mountain Lake, this exceptional home offers beautiful hilltop views and unforgettable sunsets. Imagine spending summer evenings swimming in your private pool while watching the sun set across the lake—a rare lifestyle opportunity in this peaceful setting.
This spacious property features 4 bedrooms, 3 full bathrooms, and a fully functional in-law apartment. The garage has been thoughtfully converted into a complete living space that includes a kitchenette, living room, office area, walk-in closet, and full bathroom—perfect for multigenerational living, guests, or private workspace. If desired, the space can easily be converted back into a 3-car garage upon request.
Inside the main home, soaring ceilings and magnificent windows immediately draw your attention to the natural light and beautiful views surrounding the property. The inviting living room features a cozy wood-burning fireplace, creating the perfect space for gathering with family and friends.
The primary suite feels like its own private wing, complete with French doors, generous space to relax, and direct access to the back patio. The home sits on approximately half an acre, offering a massive yard with endless possibilities.
Outside, enjoy a large covered patio overlooking the pool, a garden area, and plenty of open space to play and entertain. As the yard extends further back, you'll find direct access to community trails and a peaceful pond, adding even more outdoor enjoyment right from your backyard. The home is also located on a cul-de-sac, and the expansive front driveway provides plenty of safe space for kids to ride bikes or play.
Conveniently located near Lake Country Christian School, this property combines scenic lake living, space for the whole family, and incredible versatility. Homes with views, land, and a private apartment like this are truly rare—come experience it for yourself.
Sold
Price Unknown
7316 Bishop Ct, Fort Worth, TX 76179
4beds
3,307sqft
Single Family Residence
Built in 1998
0.5 Acres Lot
$531,800 Zestimate®
$--/sqft
$3,871 Estimated rent
Home value
$531,800
$500,000 - $569,000
$3,871/mo
Zestimate® history
Owner options
List your home for rent
$3,871/mo
Rent Zestimate®
Find your next renter with Zillow Rental Manager. Plus, with online applications, you can quickly screen prospective tenants – for free.
$3,871/mo
Rent Zestimate®
Refinance and save
$150/mo
Est. payment
Refinancing to a lower rate could help reduce your monthly payments and save thousands over the life of the loan.
$150/mo
Est. payment
Explore your selling options
Work with a Zillow partner agent
Leverage their expertise and Zillow's premium Showcase listings to get your home seen by more buyers.
Get startedList with your own agent
Get your home in front of millions of buyers by listing it on Zillow.
Learn how to do itSell it yourself
Take full control of how buyers see your home on Zillow by listing For Sale by Owner (FSBO).
List your homeWhat's special
Cozy wood-burning fireplacePrivate poolOffice areaFully functional in-law apartmentMagnificent windowsGarden areaLocated on a cul-de-sac
Zillow last checked:
Listing updated:
Listed by:
Ludwin Flores 0667025 817-999-0254,
Real Broker, LLC 855-450-0442,
Margie Flores 0733449 817-965-7868,
Real Broker, LLC
Bought with:
John Formby, 0692239
Keller Williams Realty
Source: NTREIS,MLS#: 21205886
Facts & features
Interior
Bedrooms & bathrooms
- Bedrooms: 4
- Bathrooms: 4
- Full bathrooms: 4
Primary bedroom
- Features: Walk-In Closet(s)
- Level: First
- Dimensions: 18 x 13
Bedroom
- Features: Split Bedrooms, Walk-In Closet(s)
- Level: First
- Dimensions: 13 x 11
Bedroom
- Features: Split Bedrooms, Walk-In Closet(s)
- Level: First
- Dimensions: 13 x 11
Bedroom
- Features: Split Bedrooms, Walk-In Closet(s)
- Level: First
- Dimensions: 17 x 14
Primary bathroom
- Features: Built-in Features, Dual Sinks, Garden Tub/Roman Tub, Separate Shower
- Level: First
- Dimensions: 14 x 13
Bonus room
- Level: First
- Dimensions: 8 x 7
Breakfast room nook
- Features: Breakfast Bar
- Level: First
- Dimensions: 13 x 11
Dining room
- Level: First
- Dimensions: 14 x 12
Kitchen
- Features: Breakfast Bar, Built-in Features, Eat-in Kitchen, Granite Counters, Kitchen Island, Pantry, Walk-In Pantry
- Level: First
- Dimensions: 16 x 15
Laundry
- Features: Built-in Features, Utility Sink
- Level: First
- Dimensions: 11 x 7
Living room
- Features: Fireplace
- Level: First
- Dimensions: 19 x 16
Heating
- Central, Fireplace(s), Natural Gas
Cooling
- Central Air, Ceiling Fan(s), Electric, Multi Units, Zoned
Appliances
- Included: Some Gas Appliances, Double Oven, Dishwasher, Electric Cooktop, Disposal, Microwave, Plumbed For Gas
- Laundry: Laundry in Utility Room, In Kitchen
Features
- Chandelier, Decorative/Designer Lighting Fixtures, Eat-in Kitchen, Granite Counters, High Speed Internet, Kitchen Island, Open Floorplan, Pantry, Cable TV, Vaulted Ceiling(s), Walk-In Closet(s)
- Flooring: Carpet, Ceramic Tile, Luxury Vinyl Plank
- Has basement: No
- Number of fireplaces: 1
- Fireplace features: Gas, Glass Doors, Gas Log, Masonry
Interior area
- Total interior livable area: 3,307 sqft
Property
Parking
- Parking features: Converted Garage, Driveway, Garage, Garage Door Opener, Inside Entrance, Kitchen Level, Lighted, Garage Faces Side, On Street
Features
- Levels: One
- Stories: 1
- Patio & porch: Rear Porch, Front Porch, Covered
- Exterior features: Lighting, Rain Gutters
- Pool features: Gunite, In Ground, Outdoor Pool, Pool, Pool Sweep
- Fencing: Wrought Iron
Lot
- Size: 0.5 Acres
- Features: Back Yard, Cul-De-Sac, Backs to Greenbelt/Park, Lawn, Landscaped, Subdivision, Sprinkler System, Few Trees
- Residential vegetation: Grassed
Details
- Parcel number: 40013553
Construction
Type & style
- Home type: SingleFamily
- Architectural style: Traditional,Detached
- Property subtype: Single Family Residence
Materials
- Brick
- Foundation: Slab
- Roof: Composition
Condition
- Year built: 1998
Utilities & green energy
- Sewer: Public Sewer
- Water: Public
- Utilities for property: Sewer Available, Water Available, Cable Available
Community & HOA
Community
- Features: Curbs
- Security: Security System, Smoke Detector(s)
- Subdivision: Club Villa Estates
HOA
- Has HOA: Yes
- Services included: Association Management
- HOA fee: $150 annually
- HOA name: Club Villa
- HOA phone: 817-454-0239
Location
- Region: Fort Worth
Financial & listing details
- Tax assessed value: $494,184
- Annual tax amount: $11,995
- Date on market: 3/13/2026
- Cumulative days on market: 11 days
- Listing terms: Cash,Conventional,FHA,VA Loan
- Exclusions: Refrigerators (in house and in garage), Washer and Dryer.
Price history
| Date | Event | Price |
|---|---|---|
| 7/8/2026 | Sold | -- |
Source: NTREIS #21205886 Report a problem | ||
| 7/3/2026 | Pending sale | $545,000$165/sqft |
Source: NTREIS #21205886 Report a problem | ||
| 5/6/2026 | Contingent | $545,000$165/sqft |
Source: NTREIS #21205886 Report a problem | ||
| 5/1/2026 | Pending sale | $545,000$165/sqft |
Source: NTREIS #21205886 Report a problem | ||
| 3/26/2026 | Contingent | $545,000$165/sqft |
Source: NTREIS #21205886 Report a problem | ||
| 3/13/2026 | Listed for sale | $545,000+2.1%$165/sqft |
Source: NTREIS #21205886 Report a problem | ||
| 3/7/2025 | Listing removed | $534,000$161/sqft |
Source: NTREIS #20797387 Report a problem | ||
| 2/25/2025 | Price change | $534,000-0.9%$161/sqft |
Source: NTREIS #20797387 Report a problem | ||
| 1/28/2025 | Price change | $539,000-2%$163/sqft |
Source: NTREIS #20797387 Report a problem | ||
| 1/9/2025 | Price change | $549,900-1.8%$166/sqft |
Source: NTREIS #20797387 Report a problem | ||
| 12/31/2024 | Price change | $559,900-0.9%$169/sqft |
Source: NTREIS #20797387 Report a problem | ||
| 12/19/2024 | Listed for sale | $565,000+2.7%$171/sqft |
Source: NTREIS #20797387 Report a problem | ||
| 11/18/2022 | Sold | -- |
Source: NTREIS #20176338 Report a problem | ||
| 11/2/2022 | Pending sale | $549,900$166/sqft |
Source: NTREIS #20176338 Report a problem | ||
| 10/27/2022 | Contingent | $549,900$166/sqft |
Source: NTREIS #20176338 Report a problem | ||
| 10/26/2022 | Price change | $549,900-1.6%$166/sqft |
Source: NTREIS #20176338 Report a problem | ||
| 10/14/2022 | Price change | $559,000-2.8%$169/sqft |
Source: NTREIS #20176338 Report a problem | ||
| 9/30/2022 | Listed for sale | $575,000+117%$174/sqft |
Source: NTREIS #20176338 Report a problem | ||
| 2/14/2015 | Listing removed | $2,300$1/sqft |
Source: CHARITABLE REALTY #13089461 Report a problem | ||
| 2/5/2015 | Listed for rent | $2,300$1/sqft |
Source: CHARITABLE REALTY #13089461 Report a problem | ||
| 5/12/2008 | Listing removed | $265,000$80/sqft |
Source: Visual Tour #10802074 Report a problem | ||
| 2/19/2008 | Listed for sale | $265,000$80/sqft |
Source: Visual Tour #10802074 Report a problem | ||
Public tax history
| Year | Property taxes | Tax assessment |
|---|---|---|
| 2025 | $9,130 -6% | $494,184 |
| 2024 | $9,713 -9.4% | $494,184 -6.1% |
| 2023 | $10,722 +14.2% | $526,549 +54.4% |
| 2022 | $9,386 -1.8% | $341,000 |
| 2021 | $9,556 -1.9% | $341,000 +0.2% |
| 2020 | $9,738 +9.3% | $340,342 +10.2% |
| 2019 | $8,906 +5.5% | $308,939 +7.5% |
| 2018 | $8,443 -0.3% | $287,294 +0.8% |
| 2017 | $8,470 +8% | $284,896 +9.8% |
| 2016 | $7,839 +9.8% | $259,483 +11.1% |
| 2015 | $7,137 | $233,500 |
| 2014 | $7,137 | $233,500 -3.1% |
| 2013 | -- | $240,900 +0.9% |
| 2012 | -- | $238,700 |
| 2011 | -- | $238,700 -7.7% |
| 2010 | -- | $258,700 -2.7% |
| 2009 | -- | $265,900 |
| 2008 | -- | $265,900 +24.5% |
| 2007 | -- | $213,600 |
| 2006 | -- | $213,600 |
| 2005 | -- | $213,600 |
| 2004 | -- | $213,600 +12.8% |
| 2003 | -- | $189,400 -1.4% |
| 2002 | -- | $192,000 -6.1% |
| 2001 | -- | $204,500 |
| 2000 | -- | $204,500 |
Find assessor info on the county website
Neighborhood: Lake Country
Nearby homes
- $380,0003 bd2 ba1.6k sqft7320 Bishop Ct, Fort Worth, TX 76179Off Market
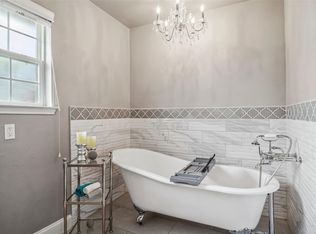
- $191,031-- bd-- ba1.6k sqft7320 Bishop Ct, Fort Worth, TX 76179Off Market
- $--4 bd4 ba3.1k sqft7312 Bishop Ct, Fort Worth, TX 76179Sold
- $556,1005 bd3 ba3.4k sqft7324 Bishop Ct, Fort Worth, TX 76179Off Market
- $422,5003 bd3 ba1.9k sqft7308 Bishop Ct, Fort Worth, TX 76179Off Market
- $394,8004 bd3 ba2.2k sqft7313 Bishop Ct, Fort Worth, TX 76179Off Market
- $--3 bd2 ba2.3k sqft7317 Bishop Ct, Fort Worth, TX 76179Sold
- $338,6003 bd2 ba1.9k sqft8524 McCormick Ct, Fort Worth, TX 76179Off Market
Nearby schools
GreatSchools rating
- 5/10Lake Country Elementary SchoolGrades: PK-5Distance: 0.3 mi
- 6/10Wayside Middle SchoolGrades: 6-8Distance: 2.6 mi
- 6/10Boswell High SchoolGrades: 9-12Distance: 1.2 mi
Schools provided by the listing agent
- Elementary: Lake Country
- Middle: Wayside
- High: Boswell
- District: Eagle MT-Saginaw ISD
Source: NTREIS. This data may not be complete. We recommend contacting the local school district to confirm school assignments for this home.
Get a cash offer in 3 minutes
Find out how much your home could sell for in as little as 3 minutes with a no-obligation cash offer.
Estimated market value
$531,800
Get a cash offer in 3 minutes
Find out how much your home could sell for in as little as 3 minutes with a no-obligation cash offer.
Estimated market value
$531,800
- Texas
- Tarrant County
- Fort Worth
- 76179
- Lake Country
- 7316 Bishop Ct
Nearby cities
Nearby neighborhoods
Nearby zip codes
Other Fort Worth Topics
