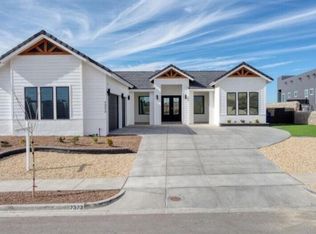
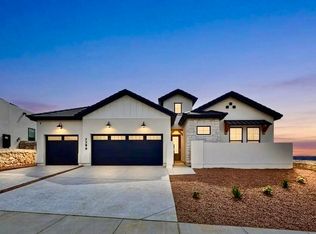
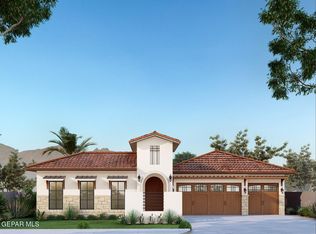
There's something special about a home where every space has a purpose. From the open floor plan and abundant natural light to the soaring 12-foot ceilings in the main living, dining, and kitchen areas; giving the home an open feel without sacrificing warmth. A junior primary suite with its own en-suite bathroom and walk-in closet offers added privacy and flexibility. The main primary suite features an oversized walk-in closet, while the spacious garage offers both enclosed closet storage and additional open storage space. Because who doesn't appreciate a little extra storage? And we believe what goes behind the walls matters just as much as what you see! Built with 2x6 exterior walls, full OSB wall sheathing, spray foam insulation, and a post-tension foundation, this fully custom pre-sale home is built with quality to last for generations.
Pending
$899,752
7300 Cimarron Rim Dr, El Paso, TX 79911
4beds
2,882sqft
Single Family Residence
Built in 2027
7,840 Square Feet Lot
$-- Zestimate®
$312/sqft
$23/mo HOA
What's special
Open floor planAbundant natural lightFull osb wall sheathingSpray foam insulationPost-tension foundation
- 15 days
- 20
- 0
Zillow last checked:
Listing updated:
Listed by:
Lauren Alia Mlouhi 0738162 915-472-0341,
The Mlouhi Group
Source: GEPAR,MLS#: 952823
Facts & features
Interior
Bedrooms & bathrooms
- Bedrooms: 4
- Bathrooms: 3
- Full bathrooms: 2
- 3/4 bathrooms: 1
Heating
- 2+ Units, Central, Hot Water
Cooling
- Refrigerated, Ceiling Fan(s), Central Air
Appliances
- Included: Built-In Electric Oven, Dishwasher, Disposal, Gas Cooktop, Microwave
Features
- 2+ Master BR, Kitchen Island, Pantry, Walk-In Closet(s)
- Flooring: Tile
- Windows: See Remarks
- Number of fireplaces: 1
Interior area
- Total structure area: 2,882
- Total interior livable area: 2,882 sqft
Property
Features
- Exterior features: Walled Backyard, Back Yard Access
Lot
- Size: 7,840 Square Feet
- Features: Subdivided, Views
Details
- Parcel number: C539999U5170100
- Zoning: R3A
- Special conditions: Owner Agent
Construction
Type & style
- Home type: SingleFamily
- Architectural style: Custom,1 Story
- Property subtype: Single Family Residence
Materials
- Stucco
- Roof: Flat
Condition
- Year built: 2027
Utilities & green energy
- Sewer: Community
- Water: City
Community & HOA
Community
- Subdivision: Cimarron Canyon
HOA
- Has HOA: Yes
- Amenities included: See Remarks
- Services included: Common Area
- HOA fee: $138 semi-annually
- HOA name: Associa Canyon Gate HOA
Location
- Region: El Paso
Financial & listing details
- Price per square foot: $312/sqft
- Tax assessed value: $59,027
- Annual tax amount: $1,619
- Date on market: 10/14/2026
- Cumulative days on market: 17 days
- Listing terms: Cash,Conventional,FHA,VA Loan
Estimated market value
Not available
Estimated sales range
Not available
Not available
Price history
| Date | Event | Price |
|---|---|---|
| 10/14/2026 | Pending sale | $899,752$312/sqft |
Source:  GEPAR #952823 Report a problem | ||
| 10/14/2026 | Listed for sale | $899,752$312/sqft |
Source: GEPAR #952823 Report a problem | ||
Public tax history
| Year | Property taxes | Tax assessment |
|---|---|---|
| 2026 | -- | $59,027 +170.8% |
| 2025 | $592 +22% | $21,794 +20% |
| 2024 | $485 +14.9% | $18,162 +20% |
| 2023 | $422 | $15,135 |
Find assessor info on the county website
Monthly payment
Est. payment
Payment breakdown
Explore the cost of this home by adjusting the details. Changes won't be saved.Climate risks
Neighborhood: Northwest
Nearby schools
Schools provided by the listing agent
- Elementary: Sylvestre Reyes
- Middle: Alderete
- High: Canutillo
Source: GEPAR. This data may not be complete. We recommend contacting the local school district to confirm school assignments for this home.
Similar homes
- $899,9994 bd3 ba2.6k sqft7388 Cimarron Rim Dr, El Paso, TX 79911For Sale
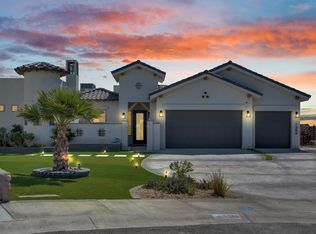
 MLS ID #951860, Perry Hester, ERA Sellers & Buyers Real Esta. GEPAR
- $889,8644 bd4 ba2.9k sqft7268 Cimarron Gap Dr, El Paso, TX 79911For Sale
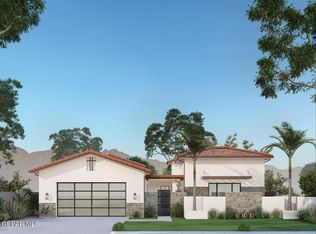 MLS ID #950207, Reem Mustafa Ali, Home Pros Real Estate Group. GEPAR
- $894,9704 bd3 ba2.3k sqft7243 Bobcat Hollow Dr, El Paso, TX 79911For Sale
 MLS ID #936350, Cristian Arturo Guerra, Guerra Real Estate Group LLC. GEPAR
- $838,4264 bd3 ba2.8k sqft1845 War Path Dr, El Paso, TX 79911For Sale
 MLS ID #950784, Reem Mustafa Ali, Home Pros Real Estate Group. GEPAR
- $954,9504 bd3 ba2.3k sqft7265 Cimarron Rim Dr, El Paso, TX 79911For SaleMLS ID #941449, Cristian Arturo Guerra, Guerra Real Estate Group LLC. GEPAR
- $803,9004 bd4 ba3.3k sqft7313 Cimarron Rim Dr, El Paso, TX 79911For SaleMLS ID #937095, Karen D Polanco, JPAR EP (869). GEPAR
- $623,9504 bd4 ba2.3k sqft7406 Wooden Nickel Dr, El Paso, TX 79911For SaleMLS ID #953234, Justin Cates, New Beginnings Realty. GEPAR
- $499,9994 bd3 ba2.1k sqft7324 Bobcat Hollow Dr, El Paso, TX 79911For SaleMLS ID #952278, Andrew Davis, Panda Pal Property Management. GEPAR
- $710,9504 bd4 ba2.6k sqft7317 Sidewinder Bend Dr, El Paso, TX 79911For SaleMLS ID #929481, Lisa Wise, Sandy Messer And Associates. GEPAR
- $834,9504 bd4 ba2.4k sqft1826 Stirrup Pl, El Paso, TX 79912For SaleMLS ID #948480, Cristian Arturo Guerra, Guerra Real Estate Group LLC. GEPAR
- $549,9504 bd3 ba3.2k sqft7842 Enchanted Cliff Dr, El Paso, TX 79911For SaleMLS ID #953402, Christian E. Luthi, Bachmann & Luthi Real Estate. GEPAR
- $749,9504 bd3 ba2.3k sqft7308 Cimarron Gap Dr, El Paso, TX 79911For SaleMLS ID #936626, Dennis R. Estep, Home Pros Real Estate Group. GEPAR
- $475,0004 bd3 ba2.3k sqft7370 Black Mesa Dr, El Paso, TX 79911For SaleMLS ID #953332, Patrick Tuttle, Coldwell Banker Heritage R E. GEPAR
- $588,9504 bd3 ba2.2k sqft1726 Cinch Pl, El Paso, TX 79911For SaleMLS ID #952488, Russell Harper, ClearView Realty. GEPAR
- $684,0004 bd3 ba2.4k sqft7289 Cimarron Rim Dr, El Paso, TX 79911For SaleMLS ID #941840, Karen D Polanco, JPAR EP (869). GEPAR
- $695,0004 bd3 ba2.8k sqft1850 Pommel Pl, El Paso, TX 79911For SaleMLS ID #948113, Carlos J Chavez, Home Pros Real Estate Group. GEPAR
- $714,9313 bd3 ba2.2k sqft1830 Stirrup Pl, El Paso, TX 79911For SaleMLS ID #927288, Cristian Arturo Guerra, Guerra Real Estate Group LLC. GEPAR
- $1,299,9504 bd4 ba3.2k sqft2026 Cimarron Bluff Ln, El Paso, TX 79911For SaleMLS ID #952410, Carlos Rene Fraire, Home Pros Real Estate Group. GEPAR
- $659,9004 bd4 ba2.3k sqft7336 Cimarron Gap Dr, El Paso, TX 79911For SaleMLS ID #937164, Karen D Polanco, JPAR EP (869). GEPAR
- $643,9504 bd3 ba2.1k sqft1722 Cinch Pl, El Paso, TX 79911For SaleMLS ID #947954, Russell Harper, ClearView Realty. GEPAR
