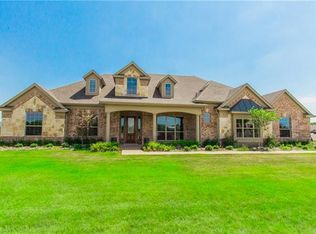
Super luxurious home recently updated with premium materials and workmanship throughout, plus a fabulous pool & spa like no other! This home offers a great architectural drive up appeal with a private circle around garage porte-cochere that creates a private motor court and sheltered entrance and discreetly hides the garage from the front of the home.As you walk to the beautiful double door front entry with covered porch, you will notice gorgeous landscaping and landscape lighting. Enter to recent new herringbone wood floor entry with round rotunda area with dramatic double stair cases and formal dining and living areas to each side. A secondary bedroom is off of the living area with closet but is currently being used as a second study. Proceeding to the back of the home you will find another generous living area open to the kitchen with hardwoods, fireplace and a wall of windows showcasing the beautiful pool and multiple outdoor living areas. Gourmet kitchen offers recently installed Sub Zero refrigerator, beautiful cabinetry,large island, lots of storage, updated lighting and walk in pantry.The chef has her own study off the kitchen which can also be used as an additional serving area, butler's pantry or wine grotto, depending on your lifestyle. To the back of the home is a third private bedroom, bath, mudroom, second staircase and utility room. The the rear on opposite side is primary suite with see-thru fireplace, spa like bath and view of the lovely pool area. Upstairs you will find 3 bedrooms, children's study & private play area.This area was recently added and is not reflected on the tax records square footage or the square footage in the MLS, but is roughly 300 square feet. Outdoor covered balcony over looks the beautifully landscaped pool and yard. Don't forget the awesome game room and media room! The owner has updated this home to showcase superior finishes, added many new built-in cabinetry, the pool & spa ,fence and outdoor living area
Sold
Price Unknown
7300 Forest Bend Dr, Parker, TX 75002
6beds
7,133sqft
Single Family Residence
Built in 2012
1.11 Acres Lot
$1,914,600 Zestimate®
$--/sqft
$7,137 Estimated rent
Home value
$1,914,600
$1.80M - $2.03M
$7,137/mo
Zestimate® history
Owner options
List your home for rent
$7,137/mo
Rent Zestimate®
Find your next renter with Zillow Rental Manager. Plus, with online applications, you can quickly screen prospective tenants – for free.
$7,137/mo
Rent Zestimate®
Refinance and save
$700/mo
Est. payment
Refinancing to a lower rate could help reduce your monthly payments and save thousands over the life of the loan.
$700/mo
Est. payment
Explore your selling options
Work with a Zillow partner agent
Leverage their expertise and Zillow's premium Showcase listings to get your home seen by more buyers.
Get startedList with your own agent
Get your home in front of millions of buyers by listing it on Zillow.
Learn how to do itSell it yourself
Take full control of how buyers see your home on Zillow by listing For Sale by Owner (FSBO).
List your homeWhat's special
Outdoor covered balconyUpdated lightingDramatic double stair casesSpa like bathGourmet kitchenLots of storageArchitectural drive up appeal
Zillow last checked:
Listing updated:
Listed by:
Terri Herren 0513389 214-629-2117,
RE/MAX Dallas Suburbs 972-208-9200
Bought with:
Linda Bale
EXP REALTY
Source: NTREIS,MLS#: 21045127
Facts & features
Interior
Bedrooms & bathrooms
- Bedrooms: 6
- Bathrooms: 6
- Full bathrooms: 4
- 1/2 bathrooms: 2
Primary bedroom
- Features: Closet Cabinetry, Dual Sinks, Double Vanity, En Suite Bathroom, Fireplace, Hollywood Bath, Linen Closet, Separate Shower, Walk-In Closet(s)
- Level: First
- Dimensions: 21 x 15
Bedroom
- Level: First
- Dimensions: 18 x 15
Bedroom
- Level: First
- Dimensions: 13 x 13
Bedroom
- Level: Second
- Dimensions: 16 x 13
Bedroom
- Level: Second
- Dimensions: 19 x 13
Bedroom
- Level: Second
- Dimensions: 17 x 14
Dining room
- Level: First
- Dimensions: 14 x 16
Game room
- Level: Second
- Dimensions: 38 x 16
Kitchen
- Features: Breakfast Bar, Built-in Features, Eat-in Kitchen, Kitchen Island, Stone Counters, Walk-In Pantry
- Level: First
- Dimensions: 20 x 16
Living room
- Level: First
- Dimensions: 18 x 13
Living room
- Level: First
- Dimensions: 33 x 20
Living room
- Level: Second
- Dimensions: 20 x 15
Media room
- Level: Second
- Dimensions: 24 x 18
Utility room
- Features: Built-in Features
- Level: First
- Dimensions: 9 x 9
Heating
- Central, Natural Gas
Cooling
- Central Air, Ceiling Fan(s), Electric
Appliances
- Included: Some Gas Appliances, Built-In Refrigerator, Double Oven, Dishwasher, Gas Cooktop, Disposal, Microwave, Plumbed For Gas, Range, Some Commercial Grade, Vented Exhaust Fan
Features
- Built-in Features, Decorative/Designer Lighting Fixtures, Eat-in Kitchen, Kitchen Island, Multiple Staircases, Open Floorplan, Walk-In Closet(s), Wired for Sound
- Flooring: Carpet, Ceramic Tile, Wood
- Has basement: No
- Number of fireplaces: 2
- Fireplace features: Gas
Interior area
- Total interior livable area: 7,133 sqft
Property
Parking
- Total spaces: 3
- Parking features: Additional Parking, Drive Through, Driveway, Porte-Cochere
- Attached garage spaces: 3
- Has uncovered spaces: Yes
Features
- Levels: Two
- Stories: 2
- Patio & porch: Balcony, Covered, Deck
- Exterior features: Balcony, Deck, Lighting, Outdoor Grill, Outdoor Living Area, Rain Gutters
- Pool features: Heated, In Ground, Outdoor Pool, Pool, Pool/Spa Combo, Waterfall
- Fencing: Wrought Iron
Lot
- Size: 1.11 Acres
- Features: Acreage, Back Yard, Interior Lot, Lawn, Landscaped, Subdivision, Sprinkler System
Details
- Parcel number: R1020200B02601
Construction
Type & style
- Home type: SingleFamily
- Architectural style: Detached
- Property subtype: Single Family Residence
Materials
- Foundation: Slab
- Roof: Composition
Condition
- Year built: 2012
Utilities & green energy
- Sewer: Aerobic Septic
- Water: Public
- Utilities for property: Septic Available, Water Available
Community & HOA
Community
- Security: Security System, Fire Alarm, Security Gate
- Subdivision: Mccreary Creek Estates Ph II
HOA
- Has HOA: Yes
- Services included: Association Management
- HOA fee: $700 annually
- HOA name: Neighborhood Management inc
- HOA phone: 972-359-1548
Location
- Region: Parker
Financial & listing details
- Tax assessed value: $1,643,552
- Annual tax amount: $20,921
- Date on market: 8/29/2025
- Cumulative days on market: 31 days
Price history
| Date | Event | Price |
|---|---|---|
| 12/5/2025 | Sold | -- |
Source: NTREIS #21045127 Report a problem | ||
| 10/9/2025 | Pending sale | $1,999,999$280/sqft |
Source: NTREIS #21045127 Report a problem | ||
| 10/1/2025 | Contingent | $1,999,999$280/sqft |
Source: NTREIS #21045127 Report a problem | ||
| 8/29/2025 | Listed for sale | $1,999,999+128.6%$280/sqft |
Source: NTREIS #21045127 Report a problem | ||
| 12/3/2015 | Sold | -- |
Source: Public Record Report a problem | ||
| 10/31/2015 | Pending sale | $875,000$123/sqft |
Source: RE/MAX Town & Country #13258939 Report a problem | ||
| 10/16/2015 | Listed for sale | $875,000$123/sqft |
Source: RE/MAX Town & Country #13258939 Report a problem | ||
Public tax history
| Year | Property taxes | Tax assessment |
|---|---|---|
| 2025 | $21,130 +8% | $1,453,341 +9% |
| 2024 | $19,565 +6.6% | $1,333,011 +10% |
| 2023 | $18,358 -2.9% | $1,211,828 +13.1% |
| 2022 | $18,906 +14% | $1,071,568 +22.1% |
| 2021 | $16,577 -4.8% | $877,478 -4.4% |
| 2020 | $17,412 +6.5% | $917,430 +10% |
| 2019 | $16,343 -12.5% | $834,027 -7.7% |
| 2018 | $18,686 +4.7% | $904,016 +7% |
| 2017 | $17,841 | $845,090 -0.8% |
| 2016 | $17,841 +17.2% | $851,743 +6.6% |
| 2015 | $15,225 | $799,188 +8.9% |
| 2014 | $15,225 | $733,878 +454.2% |
| 2013 | -- | $132,428 |
Find assessor info on the county website
Neighborhood: 75002
Nearby homes
- $1,074,2004 bd4 ba4.5k sqft7302 Forest Bend Dr, Parker, TX 75002Off Market

- $1,551,9005 bd6 ba6.9k sqft7205 Meadow Glen Dr, Parker, TX 75002Off Market

- $1,254,6006 bd5 ba5.5k sqft7203 Meadow Glen Dr, Parker, TX 75002Off Market
- $1,101,4004 bd5 ba4.5k sqft7304 Forest Bend Dr, Parker, TX 75002Off Market
- $1,128,1004 bd5 ba5.4k sqft7207 Meadow Glen Dr, Parker, TX 75002Off Market
- $695,300-- bd-- ba-- sqft7207 Meadow Glen Dr, Parker, TX 75002Off Market
- $1,184,3006 bd5 ba5.5k sqft7303 Meadow Glen Dr, Parker, TX 75002Off Market
- $1,013,3003 bd3 ba3.2k sqft7301 Meadow Glen Dr, Parker, TX 75002Off Market
Nearby schools
GreatSchools rating
- 10/10Martha Hunt Elementary SchoolGrades: K-5Distance: 1.7 mi
- 9/10Murphy Middle SchoolGrades: 6-8Distance: 1.7 mi
- 7/10C A McMillen High SchoolGrades: 9-10Distance: 1.5 mi
Schools provided by the listing agent
- Elementary: Hunt
- Middle: Murphy
- High: Mcmillen
- District: Plano ISD
Source: NTREIS. This data may not be complete. We recommend contacting the local school district to confirm school assignments for this home.
Get a cash offer in 3 minutes
Find out how much your home could sell for in as little as 3 minutes with a no-obligation cash offer.
Estimated market value
$1,914,600
Get a cash offer in 3 minutes
Find out how much your home could sell for in as little as 3 minutes with a no-obligation cash offer.
Estimated market value
$1,914,600
- Texas
- Collin County
- Parker
- 75002
- 7300 Forest Bend Dr
Nearby cities
Nearby zip codes
Other Parker Topics
