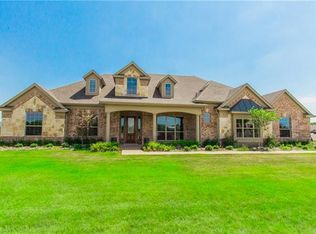
**For sale by owner. Contact Christine Riley at 214-682-1802 or criley39@live.com. A grand two-story home with an impressive double turned staircase foyer in upscale neighborhood. This house boasts an array of classic and sleek features with a naturally lighted-open plan. This home feature turrets, hand distressed hardwood floors, huge windows, shutters, granite tops, ceramic tiling, travertine backsplashes and ample storage space. The front of the house features grand double doors with beveled glass with a wrought iron design, cedar post, covered patio and mature landscaping. The walkway to the house is accessed by a flagstone pathway with a wooden bridge. Beyond a majestic entryway the home flows into a luminous open concept living, dining and kitchen area. Main living area includes hardwood custom bookshelves and cabinetry, fireplace and is wired for surround sound. The open style kitchen is equipped with granite tops, oversized center island, stainless steel appliances and custom travertine tile backsplash, customized cabinetry and delta faucet fixtures. The wet bar features granite tops, sink, custom cabinetry, ceramic tile, nook for a wine cooler, built -in wine rack with upside hanging stem ware features as well as glass shelving. The wet bar also has bar seating. The master bedroom sits right off the living area, it has a two-way fireplace, large windows and is wired for surround sound. The Master bathroom has ceramic tile flooring, wood cabinets, granite tops, garden bathtub, delta fixtures, and a large walk-in closet. The bathtub and fireplace tiling are customized and chic. The master bedroom’s two-way fireplace can be enjoyed in the bedroom as well as master bathroom. The downstairs laundry room features ample space with cabinets, shelves, ceramic tile floor and utility sink. The Whirlpool washer and gas dryer are included with the home. The ground floor features a formal dining complete with built in buffet, a study with closet space and bay windows, a large open style living area, open kitchen, laundry room and guest bedroom with its own private full-size bathroom. An additional powder room on the ground floor features sleek cabinetry and extra walk-in storage space. The second floor features a dual stairway with grand central landing, boasting a custom wrought iron balcony overlooking the downstairs living and kitchen area. The stairway is wood and tiled with designer ceramic style and pattern. The second floor also has a game room with fireplace, a well-lit designated sitting/study area, a media room wired and equipped with HD projector, retractable 120” screen and theater lighting. The two bedrooms upstairs have their own vanities with granite tops, ceramic tiles, wood cabinetry, delta fixtures, large windows and walk-in closets. The Jack and Jill style bathroom share a large walk-in shower. There is a large extra storge closet upstairs. The backyard patio is large featuring stamped concrete, high ceiling, fans, weathered cedar gazebo and remote lighting. The one-acre lot features mature grass, native Texas trees, a wrought iron fenced backyard and boast a large custom shed to store lawn equipment. There is a fenced dog run, complete with custom dog house. The entire property is zoned with an automatic sprinkler system. The porte-cochere entry driveway is large with remote gate access and ample parking. The home has two garages, with a total of three parking spaces. The third car garage is large and includes features for a workshop complete with sink and overhead fan. The home is energy star-energy efficient certified to keep heating and cooling bills among the lowest. Air conditioning and gas heating are zoned with three units, serving the upstairs, downstairs and master bedroom. A whole home water filtration system is installed to provide healthy drinking water and reduced hardness of the city supplied water.
This property is off market, which means it's not currently listed for sale or rent on Zillow. This may be different from what's available on other websites or public sources.