2 BEDROOM, 2 BATHROOM CONDO FEATURES AN OPEN FLOORPLAN WITH 2 BALCONIES AND VAULTED CEILINGS. THE PRIMARY SUITE HAS TONS OF CLOSET SPACE AND THE KITCHEN HAS STAINLESS STEEL APPLIANCES. THIS UNIT IS LOCATED ALONG THE BACK OF THE COMPLEX WITH LOTS OF PRIVACY AND VIEWS OF THE NATURAL WASH. LOCATED NEXT DOOR TO THE FAMOUS AUNT CHILADAS MEXICAN RESTAURANT AND ACROSS THE STREET FROM THE NEWLY REMODELED SUMIDA PARK. ENJOY THE LARGE COMMUNITY POOL, HEATED SPA, ALONG WITH A COVERED ENTERTAINING SPACE AND BBQ AREA. ONLY MINUTES TO HIKING AT PIESTEWA PEAK, SKY HARBOR AIRPORT AND DOWNTOWN PHOENIX. ALL APPLIANCES ARE INCLUDED, SO JUST UNPACK AND RELAX!! BETTER HURRY, HOMES IN THIS COMMUNITY DON'T LAST LONG!
Sold for $329,900
$329,900
7300 N DREAMY DRAW Drive #219, Phoenix, AZ 85020
2beds
2baths
976sqft
Apartment
Built in 1984
-- sqft lot
$-- Zestimate®
$338/sqft
$2,079 Estimated rent
Home value
Not available
Estimated sales range
Not available
$2,079/mo
Zestimate® history
Owner options
List your home for rent
$2,079/mo
Rent Zestimate®
Find your next renter with Zillow Rental Manager. Plus, with online applications, you can quickly screen prospective tenants – for free.
$2,079/mo
Rent Zestimate®
Refinance and save
$2,163/mo
Est. payment
Refinancing to a lower rate could help reduce your monthly payments and save thousands over the life of the loan.
$2,163/mo
Est. payment
Explore your selling options
Work with a Zillow partner agent
Leverage their expertise and Zillow's premium Showcase listings to get your home seen by more buyers.
Get startedList with your own agent
Get your home in front of millions of buyers by listing it on Zillow.
Learn how to do itSell it yourself
Take full control of how buyers see your home on Zillow by listing For Sale by Owner (FSBO).
List your homeWhat's special
Zillow last checked:
Listing updated:
Listed by:
David Sorensen 602-320-9995,
HomeSmart
Bought with:
Non-MLS Agent
Non-MLS Office
Source: ARMLS,MLS#: 6580205
Facts & features
Interior
Bedrooms & bathrooms
- Bedrooms: 2
- Bathrooms: 2
Heating
- Electric
Cooling
- Central Air
Features
- High Speed Internet, Vaulted Ceiling(s), 3/4 Bath Master Bdrm
- Flooring: Carpet, Tile
- Windows: Double Pane Windows
- Has basement: No
- Has fireplace: Yes
- Fireplace features: Living Room
- Common walls with other units/homes: Neighbor Below
Interior area
- Total structure area: 976
- Total interior livable area: 976 sqft
Property
Parking
- Total spaces: 1
- Parking features: Assigned, Common
- Carport spaces: 1
Features
- Stories: 2
- Exterior features: Balcony, Storage, Built-in Barbecue
- Has private pool: Yes
- Pool features: Fenced
- Has spa: Yes
- Spa features: Heated
- Fencing: Block
Lot
- Size: 1,530 Square Feet
- Features: Desert Front
Details
- Additional structures: Gazebo
- Parcel number: 16424095
Construction
Type & style
- Home type: Apartment
- Architectural style: Santa Barbara/Tuscan
- Property subtype: Apartment
- Attached to another structure: Yes
Materials
- Stucco, Wood Frame, Painted
- Roof: Tile
Condition
- Year built: 1984
Utilities & green energy
- Electric: 220 Volts in Kitchen
- Sewer: Public Sewer
- Water: City Water
Community & HOA
Community
- Features: Community Spa Htd, Near Bus Stop, Playground, Biking/Walking Path
- Subdivision: 7300 DREAMY DRAW DRIVE CONDOMINIUMS PHASE 2 AMD
HOA
- Has HOA: Yes
- Services included: Roof Repair, Insurance, Sewer, Maintenance Grounds, Street Maint, Front Yard Maint, Trash, Water, Roof Replacement, Maintenance Exterior
- HOA fee: $245 monthly
- HOA name: Dreamy 7300 Assoc.
- HOA phone: 602-277-4418
Location
- Region: Phoenix
Financial & listing details
- Price per square foot: $338/sqft
- Annual tax amount: $1,286
- Date on market: 10/7/2025
- Cumulative days on market: 50 days
- Listing terms: Cash,Conventional,FHA,VA Loan
- Ownership: Fee Simple
- Electric utility on property: Yes
Price history
| Date | Event | Price |
|---|---|---|
| 11/15/2023 | Listing removed | -- |
Source: Zillow Rentals Report a problem | ||
| 11/5/2023 | Listed for rent | $1,850-2.6%$2/sqft |
Source: Zillow Rentals Report a problem | ||
| 10/19/2023 | Listing removed | -- |
Source: Zillow Rentals Report a problem | ||
| 10/5/2023 | Listed for rent | $1,900$2/sqft |
Source: Zillow Rentals Report a problem | ||
| 8/31/2023 | Sold | $329,900$338/sqft |
Source:  ARMLS #6580205 Report a problem ARMLS #6580205 Report a problem | ||
| 7/18/2023 | Pending sale | $329,900$338/sqft |
Source:  HomeSmart #6580205 Report a problem HomeSmart #6580205 Report a problem | ||
| 7/14/2023 | Listed for sale | $329,900+179.6%$338/sqft |
Source: ARMLS #6580205 Report a problem | ||
| 6/25/2009 | Sold | $118,000$121/sqft |
Source: ARMLS #4076934 Report a problem | ||
Public tax history
Tax history is unavailable.
Neighborhood: Camelback East
Nearby homes
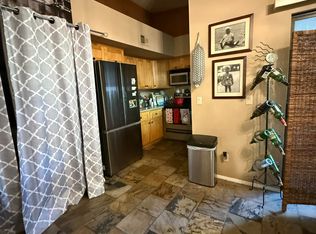
- $1,8002 bd2 ba976 sqft7300 N Dreamy Draw Dr UNIT 217, Phoenix, AZ 85020For Rent
- $339,3002 bd2 ba976 sqft7300 N Dreamy Draw Dr UNIT 220, Phoenix, AZ 85020Off Market
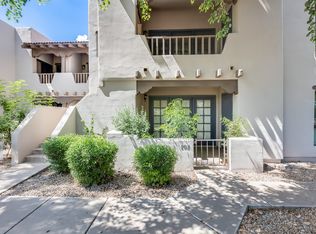
- $335,0002 bd2 ba976 sqft7300 N Dreamy Draw Dr UNIT 118, Phoenix, AZ 85020Sold

- $281,5002 bd2 ba976 sqft7300 N Dreamy Draw Dr UNIT 203, Phoenix, AZ 85020Off Market
- $--2 bd2 ba976 sqft7300 N Dreamy Draw Dr UNIT 225, Phoenix, AZ 85020Off Market
- $--2 bd2 ba976 sqft7300 N Dreamy Draw Dr UNIT 102, Phoenix, AZ 85020Off Market
- $--2 bd1 ba982 sqft7300 N Dreamy Draw Dr UNIT 116, Phoenix, AZ 85020Off Market
- $320,0002 bd2 ba976 sqft7300 N Dreamy Draw Dr UNIT 213, Phoenix, AZ 85020For Sale
Nearby schools
GreatSchools rating
- 9/10Madison Heights Elementary SchoolGrades: PK-4Distance: 0.6 mi
- 5/10Madison #1 Elementary SchoolGrades: 5-8Distance: 1.8 mi
- 3/10Camelback High SchoolGrades: 9-12Distance: 3 mi
Schools provided by the listing agent
- Elementary: Madison Heights Elementary School
- Middle: Madison #1 Middle School
- High: Camelback High School
- District: Madison Elementary District
Source: ARMLS. This data may not be complete. We recommend contacting the local school district to confirm school assignments for this home.


Get pre-qualified for a loan
At Zillow Home Loans, we can pre-qualify you in as little as 5 minutes with no impact to your credit score.An equal housing lender. NMLS #10287.
- Arizona
- Maricopa County
- Phoenix
- 85020
- Camelback East
- 7300 N DREAMY DRAW Drive Unit 219
Nearby cities
Nearby neighborhoods
Nearby zip codes
Other Phoenix Topics
