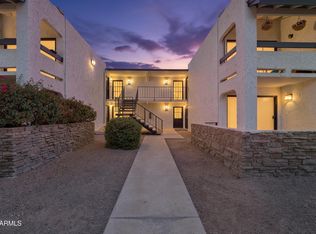
Wake up to stunning views of Piestewa Peak every day! Enjoy mountain, park, and pool views from your private patio! This condo is fresh and move-in ready featuring an in-unit washer and dryer, fireplace, French doors leading to a second private balcony, and two outdoor living spaces. The second balcony also includes a spacious storage room.
Enjoy the convenience of having Aunt Chilada's just a short walk away, while Piestewa Peak and Dreamy Draw Recreation Area are only steps from your door for endless opportunities for hiking, biking, and trail running.
The community features a pool and BBQ area, while Hilton Phoenix Tapatio Cliffs Resort are nearby. Experience resort style living in one of North Central's most desirable communities!
Accepting backups
Price cut: $5K (7/10)
$320,000
7300 N DREAMY DRAW Drive #213, Phoenix, AZ 85020
2beds
976sqft
Condominium
Built in 1984
-- sqft lot
$-- Zestimate®
$328/sqft
$285/mo HOA
What's special
Second private balconyPrivate patioIn-unit washer and dryer
- 60 days |
- 294 |
- 22 |
Zillow last checked:
Listing updated:
Listed by:
Amanda Perkins 602-418-6855,
eXp Realty
Source: ARMLS,MLS#: 7042661
Facts & features
Interior
Bedrooms & bathrooms
- Bedrooms: 2
- Bathrooms: 2
- Full bathrooms: 2
Heating
- Electric
Cooling
- Central Air, Ceiling Fan(s), Programmable Thmstat
Appliances
- Included: Washer/Dryer Stacked, Dryer, Washer, Refrigerator, Built-in Microwave, Dishwasher, Disposal
Features
- High Speed Internet, Eat-in Kitchen, Vaulted Ceiling(s), Pantry, 3/4 Bath Master Bdrm
- Flooring: Carpet, Laminate, Tile
- Windows: Skylight(s)
- Has basement: No
- Number of fireplaces: 1
- Fireplace features: Family Room
Interior area
- Total structure area: 976
- Total interior livable area: 976 sqft
Property
Parking
- Total spaces: 1
- Parking features: Assigned
- Carport spaces: 1
Features
- Stories: 2
- Patio & porch: Covered, Patio
- Exterior features: Balcony
- Spa features: None
- Fencing: None
- Has view: Yes
- View description: Mountain(s)
Lot
- Size: 1,546 Square Feet
- Features: Desert Front
Details
- Parcel number: 16424083
Construction
Type & style
- Home type: Condo
- Property subtype: Condominium
- Attached to another structure: Yes
Materials
- Stucco, Wood Frame, Painted
- Roof: Built-Up
Condition
- Year built: 1984
Utilities & green energy
- Sewer: Public Sewer
- Water: City Water
Community & HOA
Community
- Features: Pool, Community Spa, Community Spa Htd
- Subdivision: 7300 DREAMY DRAW DRIVE CONDOMINIUMS PHASE 2 AMD
HOA
- Has HOA: Yes
- Services included: Roof Repair, Insurance, Sewer, Pest Control, Maintenance Grounds, Front Yard Maint, Trash, Water, Roof Replacement, Maintenance Exterior
- HOA fee: $285 monthly
- HOA name: 7300 Dreamy Draw
- HOA phone: 602-277-4418
Location
- Region: Phoenix
Financial & listing details
- Price per square foot: $328/sqft
- Annual tax amount: $1,428
- Date on market: 6/18/2026
- Cumulative days on market: 60 days
- Listing terms: Cash,Conventional
- Ownership: Condominium
Estimated market value
Not available
Estimated sales range
Not available
Not available
Price history
| Date | Event | Price |
|---|---|---|
| 7/28/2026 | Contingent | $320,000$328/sqft |
Source: eXp Realty #7042661 Report a problem | ||
| 7/10/2026 | Price change | $320,000-1.5%$328/sqft |
Source:  ARMLS #7042661 Report a problem ARMLS #7042661 Report a problem | ||
| 6/18/2026 | Listed for sale | $325,000+162.1%$333/sqft |
Source: ARMLS #7042661 Report a problem | ||
| 2/10/2016 | Listing removed | $1,145$1/sqft |
Source: RentFeeder Report a problem | ||
| 1/24/2016 | Listed for rent | $1,145$1/sqft |
Source: RentFeeder Report a problem | ||
| 11/19/2014 | Sold | $124,000$127/sqft |
Source: ARMLS #5191173 Report a problem | ||
Public tax history
Tax history is unavailable.
Monthly payment
Est. payment
Payment breakdown
Explore the cost of this home by adjusting the details. Changes won't be saved.Climate risks
Neighborhood: Camelback East
Nearby schools
GreatSchools rating
- 9/10Madison Heights Elementary SchoolGrades: PK-4Distance: 0.5 mi
- 5/10Madison #1 Elementary SchoolGrades: 5-8Distance: 1.8 mi
- 3/10Camelback High SchoolGrades: 9-12Distance: 3 mi
Schools provided by the listing agent
- Elementary: Madison Heights Elementary School
- Middle: Madison Meadows School
- High: Camelback High School
- District: Madison Elementary District
Source: ARMLS. This data may not be complete. We recommend contacting the local school district to confirm school assignments for this home.
- $--2 bd2 ba976 sqft7300 N Dreamy Draw Dr UNIT 102, Phoenix, AZ 85020Off Market

- $--2 bd1 ba982 sqft7300 N Dreamy Draw Dr UNIT 116, Phoenix, AZ 85020Off Market

- $340,0002 bd2 ba976 sqft7300 N Dreamy Draw Dr UNIT 208, Phoenix, AZ 85020Sold

- $340,000-- bd2 ba976 sqft7300 N Dreamy Draw Dr #14, Phoenix, AZ 85020Sold
- $284,1002 bd2 ba976 sqft7300 N Dreamy Draw Dr UNIT 207, Phoenix, AZ 85020Off Market
- $273,800-- bd2 ba976 sqft7300 N Dreamy Draw Dr UNIT 216, Phoenix, AZ 85020Off Market
- $298,4002 bd2 ba976 sqft7300 N Dreamy Draw Dr UNIT 218, Phoenix, AZ 85020Off Market
- $288,4002 bd2 ba976 sqft7300 N Dreamy Draw Dr UNIT 212, Phoenix, AZ 85020Off Market
A local agent can set up tours, give advice and negotiate with sellers.
Similar homes
- $405,0002 bd2 ba1.3k sqft1747 E NORTHERN Avenue #117, Phoenix, AZ 85020For Sale
 MLS ID #7009009, Danielle Marie Paluscio, eXp Realty. ARMLS
 - $304,9002 bd2 ba1.1k sqft3825 E CAMELBACK Road E #186, Phoenix, AZ 85018For Sale
 MLS ID #7052115, James Greenwalt, Compass. ARMLS
 - $319,0002 bd2 ba1.2k sqft4201 E Camelback Road #79, Phoenix, AZ 85018For Sale
 MLS ID #7063944, Patti Glauner, HomeSmart. ARMLS
 - $295,0002 bd2 ba900 sqft502 W Tonopah Dr Unit 6, Phoenix, AZ 85027For Sale By Owner

- $254,9503 bd2 ba916 sqft10208 N 8TH Place #B, Phoenix, AZ 85020For SaleMLS ID #7059950, Luis Alvarez, Fathom Realty Elite. ARMLS
- $235,0002 bd2 ba874 sqft2625 E INDIAN SCHOOL Road #341, Phoenix, AZ 85016For SaleMLS ID #7062816, Jason Pyle, HomeSmart. ARMLS
- $324,9002 bd2 ba1.3k sqft15447 N 1ST Place, Phoenix, AZ 85022For SaleMLS ID #7030862, Rodney Faria, West USA Realty. ARMLS
- $269,9902 bd1 ba835 sqft4201 N 20TH Street #228, Phoenix, AZ 85016For SaleMLS ID #7064318, Joshua Stokes, Gentry Real Estate. ARMLS
- $242,5002 bd2 ba1k sqft744 E North Lane #2, Phoenix, AZ 85020For SaleMLS ID #6978173, Jessica Pile, Coldwell Banker Realty. ARMLS
- $275,0002 bd2 ba1.1k sqft1624 W CAMPBELL Avenue, Phoenix, AZ 85015For SaleMLS ID #7062941, Lindsey Brumagin, My Home Group Real Estate. ARMLS
- $249,9992 bd2 ba840 sqft749 E MONTEBELLO Avenue #223, Phoenix, AZ 85014For SaleMLS ID #7044993, Gina McClain, AIG Realty LLC. ARMLS
- $269,9002 bd2 ba954 sqft6508 N 24TH Lane, Phoenix, AZ 85015For SaleMLS ID #7056247, Carole Hewitt, Homie. ARMLS
- $325,0002 bd2 ba976 sqft4902 E HAZEL Drive #1, Phoenix, AZ 85044For SaleMLS ID #7064287, Greg Kilroy, Keller Williams Realty Sonoran Living. ARMLS
- $309,0001 bd1 ba921 sqft5122 E SHEA Boulevard #2096, Scottsdale, AZ 85254For SaleMLS ID #7052815, Tammy Blackwell, HomeSmart. ARMLS
- $249,0002 bd2 ba1k sqft1601 W SUNNYSIDE Drive #166, Phoenix, AZ 85029For SaleMLS ID #7051661, Theresa M Smith, eXp Realty. ARMLS
- $248,0003 bd2 ba972 sqft12440 N 20TH Street #220, Phoenix, AZ 85022For SaleMLS ID #7049976, Frank Gawronski, REMAX SUMMIT PROPERTIES. ARMLS
- $365,0002 bd2 ba1k sqft7625 E CAMELBACK Road #A116, Scottsdale, AZ 85251For SaleMLS ID #7060540, Matthew W. Long, Realty Executives Arizona Territory. ARMLS
- $325,9002 bd2 ba1.2k sqft9424 W MCRAE Way, Peoria, AZ 85382For SaleMLS ID #7067230, Jonathan Minerick, HomeCoin.com. ARMLS
- $333,5002 bd2 ba962 sqft5995 N 78TH Street #1024, Scottsdale, AZ 85250For SaleMLS ID #7060789, Brandon Seil, Real Broker. ARMLS
- $274,0001 bd2 ba1.1k sqft5132 N 31ST Way #128, Phoenix, AZ 85016For SaleMLS ID #7038894, Lisa A Dixon, HomeSmart. ARMLS
