Skip main navigation
Off market
  • Price Unknown

    7300 Nightingale Dr #7320-05, Holland, OH 43528

    1beds
    754sqft
    Apartment
    Built in 1988
    -- sqft lot
    $-- Zestimate®
    $--/sqft
    $1,284 Estimated rent

    Home value

    Not available

    Estimated sales range

    Not available

    $1,284/mo

    Zestimate® history
    Loading
    Loading...

    Owner options

    List your home for rent

    $1,284/mo

    Rent Zestimate®

    Find your next renter with Zillow Rental Manager. Plus, with online applications, you can quickly screen prospective tenants – for free.

    Learn more

    $1,284/mo

    Rent Zestimate®

    Refinance and save

    Refinancing to a lower rate could help reduce your monthly payments and save thousands over the life of the loan.

    See today's rates

    Explore your selling options

    Work with a Zillow partner agent

    Leverage their expertise and Zillow's premium Showcase listings to get your home seen by more buyers.

    Get started

    List with your own agent

    Get your home in front of millions of buyers by listing it on Zillow.

    Learn how to do it

    Sell it yourself

    Take full control of how buyers see your home on Zillow by listing For Sale by Owner (FSBO).

    List your home

    What's special

    Tennis courtsResort-style swimming poolPrivate patio or balconySand volleyball courtCarport or garage parkingCentral hvacBeautifully landscaped walking paths

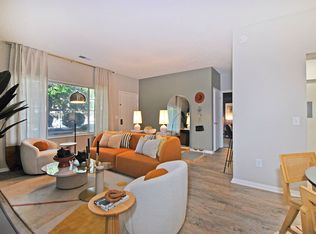
    Discover your new home at Fox Chase, conveniently located in Holland, OH! Fox Chase is nestled just west of Toledo among the area's top employers, such as Mercy Health, NAMSA, The University of Toledo, Stellantis, General Motors, and more. Offering a selection of pet-friendly one and two-bedroom floor plans, our apartments include a fully-equipped kitchen, central HVAC, a private patio or balcony, and carport or garage parking for rent. Select apartments include wood-style flooring, a spacious walk-in closet, a full-sized in-home washer and dryer, upgraded appliances and countertops, or 9-ft. ceilings. Residents have exclusive access to our on-site amenities, such as a resort-style swimming pool, a clubroom, a 24-hour fitness center with a dry sauna, tennis courts, a sand volleyball court, pet play area, and beautifully landscaped walking paths. Additional interior and amenity renovations are starting soon. Schedule your in-person tour to reserve your new home today!

    This property is not currently displayed as for sale or rent on Zillow. This may be different from what's on other websites or public sources.
    Zillow last checked:

    Listing updated:

    Source: Zillow Rentals

    Facts & features

    Interior

    Bedrooms & bathrooms
    • Bedrooms: 1
    • Bathrooms: 1
    • Full bathrooms: 1
    Heating
    • Central, Fireplace
    Cooling
    • Air Conditioner, Central Air
    Appliances
    • Included: Dishwasher, dryer, washer
    • Laundry: In Unit
    Features
    • Ceiling Fan(s), Sauna, Storage, Walk In Closet
    • Windows: Window Coverings
    • Has fireplace: Yes
    Interior area
    • Total interior livable area: 754 sqft

    Property

    Parking
    • Details: Contact manager
    Features
    • Stories: 2
    • Patio & porch: Patio
    • Exterior features: 1 and 2-Bedroom Apartments, 9-Foot Ceiling Height*, Balcony, Barbecue, Basketball Court, Co-Working Spaces, Contemporary Countertops, Digital Thermostat, Fire Pit, Functional & Spacious Layouts, Luxury Wood-Style Plank Flooring*, Online Resident Payment Portal, Outdoor Kitchen, Pet-Friendly Community, Pickleball Courts, Playground, Plush Carpeted Bedrooms, Premium Finishes & Light Fixtures*, Spacious Walk-in Closets*, Stainless-Steel Appliances*, Stand-Up Shower*, Tennis Court(s), Tub/Shower Combination, Walk In Closet, White Shaker-Style Cabinetry*
    • Has spa: Yes
    • Spa features: Sauna
    Lot
    • Features: Landscaped, Private
    Details
    • Additional structures: Garage(s), Outdoor Kitchen, Tennis Court(s)

    Construction

    Type & style
    • Home type: Apartment
    • Property subtype: Apartment
    Condition
    • Year built: 1988
    • Major remodel year: 2013

    Utilities & green energy

    • Utilities for property: Cable Connected

    Community & HOA

    Community
    • Features: Clubhouse, Fitness Center, Park, Playground, Tennis Court(s)
    • Pet fee: $35 monthly
    • Pet fee: $350 one time
    • Pet fee: $35 monthly
    • Pet fee: $350 one time
    HOA
    • Amenities included: Basketball Court, Dog Park, Fitness Center, Insurance, Maintenance, Management, Park, Playground, Sauna, Tennis Court(s)
    Location
    • Region: Holland

    Financial & listing details

    • Date on market: 8/10/2026
    • Date available: 01/04/2027
    • Lease term: 12

    Price history

    DateEventPrice
    8/26/2026Listing removed$1,200$2/sqft
    Source: Zillow Rentals Report a problem
    8/26/2026Price change$1,200+13.2%$2/sqft
    Source: Zillow Rentals Report a problem
    8/11/2026Listed for rent$1,060$1/sqft
    Source: Zillow Rentals Report a problem

    Public tax history

    Tax history is unavailable.

    Neighborhood: 43528

    Nearby schools

    GreatSchools rating