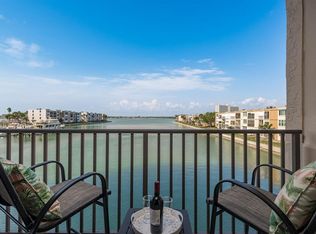
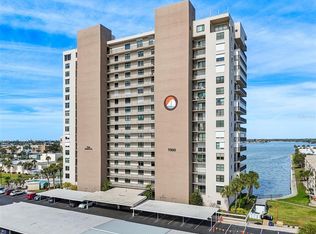
PRICED TO SELL! The BEST WATER VIEWS IN TOWN with water views from every room! Welcome to your waterfront oasis in the heart of South Pasadena, Florida. Watch award-winning sunrises from one end, sunsets from the other, and full water views from the comfort of your own home. This 11th-floor 2-bedroom, 2-bathroom gem in the Bay Island condominiums community is nestled in a gated very active 55+ community (at least 1 owner needs to be 55 or older). As you step into the foyer, you'll be greeted by the breathtaking panoramic views of Boca Ciega Bay, the marina, the Gulf of Mexico, the intracoastal, downtown St Pete and the Don Cesar from both the living room and primary bedroom and balconies. The spacious primary bedroom boasts an en-suite bathroom and walk-in closet, while the second bedroom also features a walk-in closet. The split floor plan provides privacy and convenience. Both bathrooms and the all newly remodeled (5/23) eat in kitchen with premium solid wood shaker-style cabinets, elegant granite countertops complemented by designer Italian marble and acrylic, and all-new high-end Samsung black stainless-steel appliances, including a double door convection oven with air fryer. This condo boasts a blend of ceramic tile and premium wood laminate flooring throughout, creating a stylish and easy-to-maintain living space. The entire unit has been freshly painted while all new lighting fixtures and designer shades add a stylish and modern touch. In-unit conveniences include a new premium LG washer and dryer, ensuring laundry is a breeze. With three storage rooms, large closets, and loads of kitchen storage space, you'll have ample space to organize your belongings. Your reserved covered parking space adds an extra layer of convenience. Beyond your private retreat, Bay Island Condominiums offers an array of amenities for residents. Dive into one of the six heated swimming pools, relax in one of the spas, stay active in the gym with sauna or on the tennis, pickleball, and shuffleboard courts, and enjoy social activities in the clubhouse. The community also features 27 first come first served leased boat slips, pool tables, a library, ping pong tables, and more. This unit comes with electric hurricane shutters. The lobby will be renovated and painted this year. Location is key, situated on 1.5 miles of waterfront, this condo is just minutes away from world-class beaches, renowned restaurants, downtown St. Pete's vibrant cultural scene, and a quick drive to Tampa and the airports. Your coastal paradise awaits – schedule a showing today and make this waterfront haven your new home! The building passed its Milestone Inspection on 6/23. There are no outstanding assessments due and all structural component reserves are fully funded. Leasing is allowed.
Sold for $465,000
$465,000
7300 SUN ISLAND DRIVE S #1104, SOUTH PASADENA, FL 33707
2beds
1,310sqft
Condominium
Built in 1980
-- sqft lot
$434,500 Zestimate®
$355/sqft
$2,912 Estimated rent
Home value
$434,500
$400,000 - $474,000
$2,912/mo
Zestimate® history
Owner options
List your home for rent
$2,912/mo
Rent Zestimate®
Find your next renter with Zillow Rental Manager. Plus, with online applications, you can quickly screen prospective tenants – for free.
$2,912/mo
Rent Zestimate®
Refinance and save
$4,153/mo
Est. payment
Refinancing to a lower rate could help reduce your monthly payments and save thousands over the life of the loan.
$4,153/mo
Est. payment
Explore your selling options
Work with a Zillow partner agent
Leverage their expertise and Zillow's premium Showcase listings to get your home seen by more buyers.
Get startedList with your own agent
Get your home in front of millions of buyers by listing it on Zillow.
Learn how to do itSell it yourself
Take full control of how buyers see your home on Zillow by listing For Sale by Owner (FSBO).
List your homeWhat's special
Gulf of mexicoShuffleboard courtsDowntown stDowntown st peteElegant granite countertopsCeramic tileDesigner italian marble
Zillow last checked:
Listing updated:
Listed by:
Rob McGuire 727-278-9090,
KELLER WILLIAMS ST PETE REALTY 727-894-1600
Bought with:
Susan Paxson, 3295039
LUXURY & BEACH REALTY INC
Source: Stellar MLS,MLS#: U8224335 Originating MLS: Pinellas Suncoast
Originating MLS: Pinellas Suncoast
Facts & features
Interior
Bedrooms & bathrooms
- Bedrooms: 2
- Bathrooms: 2
- Full bathrooms: 2
Rooms
- Room types: Storage Rooms
Primary bedroom
- Features: Ceiling Fan(s), En Suite Bathroom, Walk-In Closet(s)
- Level: First
- Dimensions: 14x15
Bedroom 2
- Features: Walk-In Closet(s)
- Level: First
- Dimensions: 11x14
Primary bathroom
- Features: En Suite Bathroom, Granite Counters, Shower No Tub
- Level: First
Bathroom 2
- Features: Granite Counters, Tub With Shower
- Level: First
Balcony porch lanai
- Level: First
- Dimensions: 7x28
Kitchen
- Features: Built-In Shelving, Granite Counters, Pantry
- Level: First
- Dimensions: 9x10
Living room
- Level: First
- Dimensions: 14x37
Heating
- Central, Electric
Cooling
- Central Air, Humidity Control
Appliances
- Included: Convection Oven, Dishwasher, Disposal, Dryer, Electric Water Heater, Exhaust Fan, Microwave, Range, Refrigerator, Washer
- Laundry: Electric Dryer Hookup, Inside, Laundry Closet, Laundry Room, Washer Hookup
Features
- Built-in Features, Ceiling Fan(s), Eating Space In Kitchen, Elevator, Living Room/Dining Room Combo, Primary Bedroom Main Floor, Solid Surface Counters, Solid Wood Cabinets, Split Bedroom, Stone Counters, Walk-In Closet(s)
- Flooring: Ceramic Tile, Luxury Vinyl
- Doors: Outdoor Grill, Outdoor Kitchen, Sliding Doors
- Windows: Double Pane Windows, Shades, Shutters, Window Treatments, Hurricane Shutters, Hurricane Shutters/Windows
- Has fireplace: No
Interior area
- Total structure area: 1,310
- Total interior livable area: 1,310 sqft
Property
Parking
- Total spaces: 1
- Parking features: Assigned, Covered, Ground Level, Guest, Reserved
- Carport spaces: 1
Accessibility
- Accessibility features: Accessible Approach with Ramp, Accessible Bedroom, Accessible Common Area, Accessible Doors, Accessible Elevator Installed, Accessible Entrance, Accessible Hallway(s), Accessible Central Living Area, Accessible Washer/Dryer, Central Living Area, Customized Wheelchair Accessible
Features
- Levels: One
- Stories: 1
- Patio & porch: Covered, Enclosed, Screened
- Exterior features: Balcony, Courtyard, Dog Run, Garden, Irrigation System, Lighting, Outdoor Grill, Outdoor Kitchen, Sauna, Sidewalk, Sprinkler Metered, Storage, Tennis Court(s), Boat Slip
- Pool features: Gunite, Heated, In Ground, Outside Bath Access, Self Cleaning, Tile
- Has spa: Yes
- Spa features: Heated, In Ground
- Has view: Yes
- View description: Garden, Park/Greenbelt, Pool, Tennis Court, Water, Bay/Harbor - Full, Bay/Harbor - Partial, Gulf/Ocean - Partial, Gulf/Ocean to Bay, Intracoastal Waterway, Marina
- Has water view: Yes
- Water view: Water,Bay/Harbor - Full,Bay/Harbor - Partial,Gulf/Ocean - Partial,Gulf/Ocean to Bay,Intracoastal Waterway,Marina
- Waterfront features: Bay/Harbor Front, Gulf/Ocean Front, Waterfront, Bay/Harbor, Gulf/Ocean to Bay, Intracoastal Waterway, Marina, Bay/Harbor Access, Marina Access, Boat Port, Boat Ramp - Private, Davits, Fishing Pier, Lift, No Wake Zone, Sailboat Water, Seawall
- Body of water: BOCA CIEGA BAY
Lot
- Size: 0.73 Acres
- Features: Landscaped, Near Golf Course, Near Marina, Near Public Transit, Sidewalk
- Residential vegetation: Mature Landscaping, Trees/Landscaped
Details
- Additional structures: Storage, Tennis Court(s)
- Parcel number: 303116036260001104
- Special conditions: None
Construction
Type & style
- Home type: Condo
- Architectural style: Contemporary,Elevated
- Property subtype: Condominium
Materials
- Block, Concrete, Stucco
- Foundation: Block, Concrete Perimeter, Slab
- Roof: Other
Condition
- Completed
- New construction: No
- Year built: 1980
Utilities & green energy
- Sewer: Public Sewer
- Water: Public
- Utilities for property: BB/HS Internet Available, Cable Connected, Fire Hydrant, Public, Street Lights
Green energy
- Energy efficient items: Appliances, Exposure/Shade, Lighting
- Indoor air quality: HVAC Cartridge/Media Filter
- Construction elements: Onsite Recycling Center
- Water conservation: Low-Flow Fixtures
Community & HOA
Community
- Features: Bay/Harbor Front, Boat Slip, Community Boat Ramp, Dock, Fishing, Gulf/Ocean Front, Intracoastal Waterway, Marina, Private Boat Ramp, Water Access, Waterfront, Association Recreation - Owned, Buyer Approval Required, Clubhouse, Community Mailbox, Deed Restrictions, Dog Park, Fitness Center, Gated Community - Guard, Golf Carts OK, Handicap Modified, No Truck/RV/Motorcycle Parking, Park, Pool, Sidewalks, Wheelchair Access
- Security: Closed Circuit Camera(s), Fire Sprinkler System, Gated Community, Key Card Entry, Smoke Detector(s)
- Pet fee: $0 monthly
- Senior community: Yes
- Subdivision: BAY ISLAND GROUP 15
HOA
- Has HOA: No
- Amenities included: Cable TV, Clubhouse, Elevator(s), Fitness Center, Gated, Handicap Modified, Laundry, Lobby Key Required, Maintenance, Park, Pickleball Court(s), Pool, Recreation Facilities, Sauna, Security, Shuffleboard Court, Spa/Hot Tub, Storage, Tennis Court(s), Wheelchair Access
- Services included: 24-Hour Guard, Cable TV, Common Area Taxes, Community Pool, Reserve Fund, Fidelity Bond, Insurance, Internet, Maintenance Structure, Maintenance Grounds, Manager, Pool Maintenance, Private Road, Recreational Facilities, Security, Sewer, Trash, Water
- HOA fee: $907 monthly
- HOA name: Samantha
- HOA phone: 727-360-2751
Location
- Region: South Pasadena
Financial & listing details
- Price per square foot: $355/sqft
- Tax assessed value: $389,763
- Annual tax amount: $1,913
- Date on market: 12/20/2023
- Cumulative days on market: 80 days
- Listing terms: Cash,Conventional,FHA,VA Loan
- Ownership: Condominium
- Total actual rent: 0
- Road surface type: Asphalt, Paved
Price history
| Date | Event | Price |
|---|---|---|
| 4/12/2024 | Sold | $465,000-2.1%$355/sqft |
Source:  Stellar MLS #U8224335 Report a problem Stellar MLS #U8224335 Report a problem | ||
| 3/9/2024 | Pending sale | $475,000$363/sqft |
Source: Stellar MLS #U8224335 Report a problem | ||
| 2/20/2024 | Price change | $475,000-5%$363/sqft |
Source: Stellar MLS #U8224335 Report a problem | ||
| 1/31/2024 | Price change | $500,000-2%$382/sqft |
Source: Stellar MLS #U8224335 Report a problem | ||
| 1/21/2024 | Price change | $510,000-5.4%$389/sqft |
Source: Stellar MLS #U8224335 Report a problem | ||
| 12/21/2023 | Listed for sale | $539,000+18.9%$411/sqft |
Source: Stellar MLS #U8224335 Report a problem | ||
| 2/8/2023 | Sold | $453,500-0.3%$346/sqft |
Source: Public Record Report a problem | ||
| 12/16/2022 | Pending sale | $455,000$347/sqft |
Source: Stellar MLS #U8179265 Report a problem | ||
| 12/13/2022 | Listed for sale | $455,000$347/sqft |
Source: Stellar MLS #U8179265 Report a problem | ||
| 12/7/2022 | Pending sale | $455,000$347/sqft |
Source: Stellar MLS #U8179265 Report a problem | ||
| 11/27/2022 | Price change | $455,000-8.6%$347/sqft |
Source: Stellar MLS #U8179265 Report a problem | ||
| 10/31/2022 | Price change | $498,000-4.2%$380/sqft |
Source: Stellar MLS #U8179265 Report a problem | ||
| 10/23/2022 | Price change | $520,000-5.5%$397/sqft |
Source: Stellar MLS #U8179265 Report a problem | ||
| 10/17/2022 | Listed for sale | $550,000+279.3%$420/sqft |
Source: Stellar MLS #U8179265 Report a problem | ||
| 9/2/1997 | Sold | $145,000$111/sqft |
Source: Public Record Report a problem | ||
Public tax history
| Year | Property taxes | Tax assessment |
|---|---|---|
| 2025 | $7,266 +95.6% | $389,763 +58.6% |
| 2024 | $3,716 +86.4% | $245,747 +58.6% |
| 2023 | $1,993 -0.1% | $154,943 +3% |
| 2022 | $1,995 +3% | $150,430 +3% |
| 2021 | $1,937 +2.9% | $146,049 +1.4% |
| 2020 | $1,883 +3.1% | $144,033 +2.3% |
| 2019 | $1,826 | $140,795 +1.9% |
| 2018 | $1,826 +1.7% | $138,170 +2.1% |
| 2017 | $1,796 +3.4% | $135,328 +2.1% |
| 2016 | $1,736 -1.7% | $132,545 +0.7% |
| 2015 | $1,767 +6.7% | $131,624 +0.8% |
| 2014 | $1,656 +2.2% | $130,579 +1.5% |
| 2013 | $1,620 +2.1% | $128,649 +1.7% |
| 2012 | $1,586 | $126,499 +1.9% |
| 2011 | -- | $124,103 -22.2% |
| 2010 | -- | $159,432 +0% |
| 2009 | -- | $159,360 -9% |
| 2008 | $2,343 | $175,075 +3% |
| 2007 | -- | $169,976 -22.7% |
| 2005 | -- | $220,000 +14.8% |
| 2004 | $2,492 +2.8% | $191,700 +15% |
| 2003 | $2,423 +29.4% | $166,700 +11.3% |
| 2002 | $1,873 | $149,800 +3.2% |
| 2001 | $1,873 +4.3% | $145,100 +21.5% |
| 2000 | $1,797 | $119,400 |
Find assessor info on the county website
Neighborhood: 33707
Nearby homes
- $280,0001 bd2 ba1.1k sqft7300 Sun Island Dr S APT 202, South Pasadena, FL 33707Sold
- $456,2002 bd2 ba1.3k sqft7300 Sun Island Dr S APT 203, South Pasadena, FL 33707Sold

- $295,0002 bd2 ba1.3k sqft7300 Sun Island Dr S APT 303, South Pasadena, FL 33707Sold
- $317,7002 bd2 ba1.1k sqft7300 Sun Island Dr S APT 602, South Pasadena, FL 33707For Sale

- $165,0001 bd2 ba1.1k sqft7300 Sun Island Dr S APT 605, South Pasadena, FL 33707Sold
- $2,0001 bd2 ba1.1k sqft7300 Sun Island Dr S APT 702, South Pasadena, FL 33707For Rent
- $450,0002 bd2 ba1.3k sqft7300 Sun Island Dr S APT 706, South Pasadena, FL 33707For Sale
- $299,0001 bd2 ba1.1k sqft7300 Sun Island Dr S APT 1005, South Pasadena, FL 33707Sold
- $340,0001 bd2 ba1.1k sqft7300 Sun Island Dr S APT 1102, South Pasadena, FL 33707Sold
Nearby schools
GreatSchools rating
- 6/10Azalea Elementary SchoolGrades: PK-5Distance: 2.5 mi
- 3/10Azalea Middle SchoolGrades: 6-8Distance: 2.9 mi
- 4/10Boca Ciega High SchoolGrades: 9-12Distance: 2.2 mi
Schools provided by the listing agent
- Elementary: Azalea Elementary-PN
- Middle: Azalea Middle-PN
- High: Boca Ciega High-PN
Source: Stellar MLS. This data may not be complete. We recommend contacting the local school district to confirm school assignments for this home.
Get a cash offer in 3 minutes
Find out how much your home could sell for in as little as 3 minutes with a no-obligation cash offer.
Estimated market value
$434,500
Get a cash offer in 3 minutes
Find out how much your home could sell for in as little as 3 minutes with a no-obligation cash offer.
Estimated market value
$434,500
- Florida
- Pinellas County
- South Pasadena
- 33707
- 7300 SUN ISLAND DRIVE S Unit 1104
Nearby cities
Nearby zip codes
Other South Pasadena Topics
