Skip main navigation
Sold for $220,000
  • $220,000

    7300 SUN ISLAND DRIVE S #1505, SOUTH PASADENA, FL 33707

    1beds
    1,120sqft
    Condominium
    Built in 1980
    -- sqft lot
    $217,700 Zestimate®
    $196/sqft
    $2,418 Estimated rent

    Home value

    $217,700

    $198,000 - $239,000

    $2,418/mo

    Zestimate® history
    Loading
    Loading...

    Owner options

    List your home for rent

    $2,418/mo

    Rent Zestimate®

    Find your next renter with Zillow Rental Manager. Plus, with online applications, you can quickly screen prospective tenants – for free.

    Learn more

    $2,418/mo

    Rent Zestimate®

    Refinance and save

    $2,671/mo

    Est. payment

    Refinancing to a lower rate could help reduce your monthly payments and save thousands over the life of the loan.

    See today's rates

    $2,671/mo

    Est. payment

    Explore your selling options

    Work with a Zillow partner agent

    Leverage their expertise and Zillow's premium Showcase listings to get your home seen by more buyers.

    Get started

    List with your own agent

    Get your home in front of millions of buyers by listing it on Zillow.

    Learn how to do it

    Sell it yourself

    Take full control of how buyers see your home on Zillow by listing For Sale by Owner (FSBO).

    List your home

    What's special

    Fishing dockThoughtful finishesFour tennis courtsSix heated poolsHis-and-hers gymsOversized primary suiteSpacious private balcony
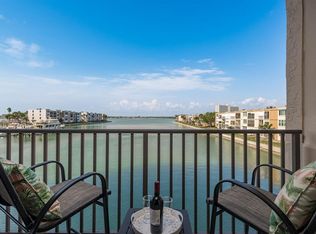
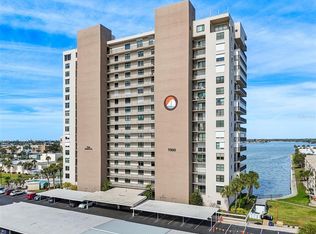
    Welcome to your dream retreat in the coveted Admiral Building at Bay Island, a premier 55+ waterfront community offering the ultimate in coastal living. This beautifully updated 1-bedroom, 1.5-bath condo on the 15th floor boasts breathtaking panoramic views of Boca Ciega Bay. Step out onto your spacious private balcony and soak in the peaceful waterfront scenery—the perfect spot to start or end your day. The home is equipped with hurricane shutters, along with a brand-new 2-ton Carrier condenser and matching 2-ton air handler, ensuring year-round peace of mind. The open-concept layout is filled with natural light and modern touches. The kitchen features granite countertops, wood cabinetry, a built-in wine rack, and stainless-steel appliances. Crown molding, elegant baseboards, and thoughtful finishes elevate every space. The oversized primary suite offers plenty of room to relax, complete with a walk-in closet, while the ensuite bath features a sitting vanity and a tiled shower with glass doors. A stackable washer and dryer are conveniently located in the renovated half bath, and there is generous storage throughout the unit. The Admiral Building provides additional conveniences, including storage closets on every level, extra first-floor storage units, a designated parking space, and ample guest parking. Bay Island is a gated community known for resort-style amenities, including six heated pools, two spas, a marina, a fishing dock, a 1.5-mile waterfront walking path, four tennis courts, pickleball, shuffleboard, his-and-hers gyms, and a tiki area with gas grills overlooking the bay. Enjoy the multimillion-dollar clubhouse, complete with a banquet hall, library, table tennis, billiards and card rooms, and a full calendar of social events coordinated by an on-site director. Small pets are welcome, with designated dog-walking areas perfect for sunny strolls. The HOA fee covers 24-hour guard security, cable, internet, water, sewer, and trash. Ideally located just minutes from pristine Gulf beaches, world-class dining, premier shopping, vibrant downtown St. Petersburg, and top-tier healthcare, this community offers both convenience and luxury at every turn. Schedule your private showing today—coastal luxury awaits!

    Zillow last checked:

    Listing updated:

    Listed by:

    Amanda Reeves 727-492-1232,

    CALDWELL REALTY 727-321-1212

    Bought with:

    Laura Fulwider, 3213030

    REDFIN CORPORATION

    Source: Stellar MLS,MLS#: TB8393634MLS LogoOriginating MLS: Suncoast Tampa

    Facts & features

    Interior

    Bedrooms & bathrooms
    • Bedrooms: 1
    • Bathrooms: 2
    • Full bathrooms: 1
    • 1/2 bathrooms: 1
    Primary bedroom
    • Features: Ceiling Fan(s), Walk-In Closet(s)
    • Level: First
    • Area: 294 Square Feet
    • Dimensions: 21x14
    Primary bathroom
    • Features: En Suite Bathroom, Makeup/Vanity Space, Shower No Tub, Built-in Closet
    • Level: First
    • Area: 60 Square Feet
    • Dimensions: 12x5
    Balcony porch lanai
    • Features: Storage Closet
    • Level: First
    • Area: 130 Square Feet
    • Dimensions: 26x5
    Dining room
    • Features: Built-in Closet
    • Level: First
    • Area: 168 Square Feet
    • Dimensions: 14x12
    Kitchen
    • Features: Other, No Closet
    • Level: First
    • Area: 126 Square Feet
    • Dimensions: 9x14
    Living room
    • Features: No Closet
    • Level: First
    • Area: 252 Square Feet
    • Dimensions: 14x18
    Heating
    • Central
    Cooling
    • Central Air
    Appliances
    • Included: Dishwasher, Disposal, Dryer, Electric Water Heater, Microwave, Range, Refrigerator, Washer
    • Laundry: Inside, Laundry Closet
    Features
    • Ceiling Fan(s), Crown Molding, Living Room/Dining Room Combo, Open Floorplan, Solid Wood Cabinets, Stone Counters, Thermostat, Walk-In Closet(s)
    • Flooring: Tile
    • Doors: Outdoor Grill, Sliding Doors
    • Windows: Blinds, Shutters, Hurricane Shutters
    • Has fireplace: No
    Interior area
    • Total structure area: 1,120
    • Total interior livable area: 1,120 sqft

    Property

    Parking
    • Total spaces: 1
    • Parking features: Assigned, Covered, Guest
    • Carport spaces: 1
    Features
    • Levels: One
    • Stories: 1
    • Patio & porch: Covered
    • Exterior features: Balcony, Irrigation System, Lighting, Outdoor Grill, Private Mailbox, Sidewalk, Storage, Tennis Court(s)
    • Pool features: Gunite, In Ground
    • Spa features: Heated, In Ground
    • Has view: Yes
    • View description: Water, Bay/Harbor - Full, Intracoastal Waterway
    • Has water view: Yes
    • Water view: Water,Bay/Harbor - Full,Intracoastal Waterway
    • Waterfront features: Bay/Harbor Front, Waterfront, Intracoastal Waterway, Bay/Harbor Access, Intracoastal Waterway Access, Marina Access, Seawall
    • Body of water: BOCA CIEGA BAY
    Lot
    • Features: City Lot, In County, Landscaped, Near Marina, Near Public Transit, Sidewalk
    • Residential vegetation: Trees/Landscaped
    Details
    • Additional structures: Storage, Tennis Court(s)
    • Parcel number: 303116036260001505
    • Special conditions: None

    Construction

    Type & style
    • Home type: Condo
    • Property subtype: Condominium
    Materials
    • Block, Concrete
    • Foundation: Slab
    • Roof: Built-Up
    Condition
    • New construction: No
    • Year built: 1980

    Utilities & green energy

    • Sewer: Public Sewer
    • Water: Public
    • Utilities for property: Electricity Connected, Sewer Connected, Street Lights, Water Connected

    Community & HOA

    Community
    • Features: Bay/Harbor Front, Fishing, Intracoastal Waterway, Waterfront, Association Recreation - Owned, Buyer Approval Required, Clubhouse, Community Mailbox, Deed Restrictions, Fitness Center, Gated Community - Guard, Irrigation-Reclaimed Water, Pool, Sidewalks, Tennis Court(s), Wheelchair Access
    • Pet fee: $0 monthly
    • Senior community: Yes
    • Subdivision: BAY ISLAND GROUP 15
    HOA
    • Has HOA: Yes
    • Services included: 24-Hour Guard, Cable TV, Common Area Taxes, Community Pool, Reserve Fund, Insurance, Internet, Maintenance Structure, Maintenance Grounds, Pool Maintenance, Recreational Facilities, Security, Sewer, Trash, Water
    • HOA fee: $1,090 monthly
    • HOA name: Sun Island Association
    • HOA phone: 727-360-2751
    Location
    • Region: South Pasadena

    Financial & listing details

    • Price per square foot: $196/sqft
    • Tax assessed value: $127,143
    • Annual tax amount: $913
    • Date on market: 6/28/2025
    • Cumulative days on market: 255 days
    • Listing terms: Cash,Conventional
    • Ownership: Condominium
    • Total actual rent: 0
    • Electric utility on property: Yes
    • Road surface type: Asphalt

    Price history

    DateEventPrice
    3/24/2026Sold$220,000$196/sqft
    Source: Stellar MLS #TB8393634 Report a problem
    3/10/2026Pending sale$220,000$196/sqft
    Source: Stellar MLS #TB8393634 Report a problem
    3/8/2026Price change$220,000-20%$196/sqft
    Source: Stellar MLS #TB8393634 Report a problem
    10/3/2025Price change$275,000-8.3%$246/sqft
    Source: Stellar MLS #TB8393634 Report a problem
    8/20/2025Price change$300,000-4.8%$268/sqft
    Source: Stellar MLS #TB8393634 Report a problem
    6/28/2025Listed for sale$315,000+238.7%$281/sqft
    Source: Stellar MLS #TB8393634 Report a problem
    6/8/1999Sold$93,000+16.4%$83/sqft
    Source: Public Record Report a problem
    8/30/1996Sold$79,900$71/sqft
    Source: Public Record Report a problem

    Public tax history

    YearProperty taxesTax assessment
    2025$980 +7.3%$127,143 +2.9%
    2024$913 +4%$123,560 +3%
    2023$879 -1.6%$119,961 +3%
    2022$893 $116,467
    Find assessor info on the county website

    Neighborhood: 33707

    Nearby schools

    GreatSchools rating
    Get a cash offer in 3 minutes
    Find out how much your home could sell for in as little as 3 minutes with a no-obligation cash offer.
    Estimated market value
    $217,700
    Get a cash offer in 3 minutes
    Find out how much your home could sell for in as little as 3 minutes with a no-obligation cash offer.
    Estimated market value
    $217,700