Skip main navigation
Sold for $225,000
  • $225,000

    7300 SUN ISLAND DRIVE S #1705, SOUTH PASADENA, FL 33707

    1beds
    1,120sqft
    Condominium
    Built in 1980
    -- sqft lot
    $222,500 Zestimate®
    $201/sqft
    $2,356 Estimated rent

    Home value

    $222,500

    $202,000 - $245,000

    $2,356/mo

    Zestimate® history
    Loading
    Loading...

    Owner options

    List your home for rent

    $2,356/mo

    Rent Zestimate®

    Find your next renter with Zillow Rental Manager. Plus, with online applications, you can quickly screen prospective tenants – for free.

    Learn more

    $2,356/mo

    Rent Zestimate®

    Refinance and save

    $2,687/mo

    Est. payment

    Refinancing to a lower rate could help reduce your monthly payments and save thousands over the life of the loan.

    See today's rates

    $2,687/mo

    Est. payment

    Explore your selling options

    Work with a Zillow partner agent

    Leverage their expertise and Zillow's premium Showcase listings to get your home seen by more buyers.

    Get started

    List with your own agent

    Get your home in front of millions of buyers by listing it on Zillow.

    Learn how to do it

    Sell it yourself

    Take full control of how buyers see your home on Zillow by listing For Sale by Owner (FSBO).

    List your home

    What's special

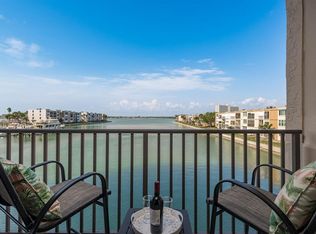
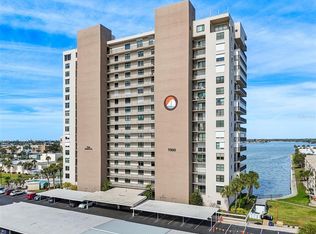
    ***BUY NOW at $285,000***SELLER PAID ASSESSMENTS UP TO CLOSING***TAKE ADVANTAGE OF RECENTLY LOWERED INTEREST RATES***HOME WARRANTY INCLUDED for your Peace of Mind***Come see this MAGNIFICENT LUXURY WATERFRONT CONDO with SPECTACULAR DIRECT VIEWS of the BOCA CIEGA BAY. Life is Great when you’re living in Paradise at the meticulously maintained Bay Island community. It’s a gated community with 24/7 security personnel. This gorgeous FULLY REMODELED unit is located in the center of the commanding 18-story premier ADMIRAL building. It has 1,120 square feet of open floor plan. Enter the ADMIRAL's newly renovated hotel-like Lobby - with piped-in music - and zip up to the 17th floor. As you walk into the condo, you’ll be drawn to the Living Room and views of the Intracoastal waters below. The Kitchen was remodeled with high-end solid-wood cabinets, stainless steel appliances and Cambria Quartz countertops. The Bedroom Ensuite has a gorgeous full ensuite bath and a large Walk-In Closet. Flooring in the Bedroom is real hardwood engineered oak while the rest of the condo has Italian porcelain tile. Recessed Lighting is furnished throughout using energy-saving LED bulbs. A Guest Bath and in-unit Laundry WASHER & DRYER completes the interior floor plan. Step outside to the BALCONY to soak in the awesome Florida sunshine and enjoy the magnificent views beyond. All the windows and sliding Balcony doors are hurricane-rated with impact glass for a high level of protection. There’s a shared STORAGE ROOM and a dedicated STORAGE SHED for your personal use. Your assigned covered parking spot is only a few steps away in front of the building’s entrance. The Bay Island community is a very active community for residents 55 years YOUNG or above. It boasts 6 Swimming pools, 2 Hot Tubs, Tennis and Pickleball courts, separate men and women Fitness Centers with locker rooms, a Clubhouse with party rooms and billiards and ping-pong, a Library and a full calendar of social events. There’s also an on-site Marina for your boat. The world-class Gulf Beaches of St Pete Beach, Treasure Island, Madeira Beach and Clearwater Beach are only minutes away and the famed Sunday Corey Ave Market is a stone’s throw across the iconic drawbridge. Come and enjoy the many beach bars with live bands or dine at the immense variety of restaurants that suit your culinary taste. Downtown St. Petersburg is only a short drive where you can experience the many museums, theaters, parks, marinas, sidewalk dining, and cultural events – or come watch the Tampa Bay Rays play baseball and the Rowdies in a soccer match. Tampa International Airport (TPA) and the Clearwater-St Pete Airport (PIE) are about 30 minutes away. Small PETS ALLOWED. The Milestone Report and Structural Integrity Reserve Study are complete and no substantial structural repairs were reported. So come and enjoy life at this relaxing Waterfront Paradise with a Peace of Mind. ***Virtual Tour Video and Matterport Interactive Walkthrough available***HOME WARRANTY INCLUDED for your Peace of Mind

    Zillow last checked:

    Listing updated:

    Listed by:

    Stan Chow 727-295-9230,

    DALTON WADE INC 888-668-8283

    Bought with:

    Karla Brehm, 3625921

    PALM PARADISE REALTY GROUP

    Source: Stellar MLS,MLS#: TB8362424MLS LogoOriginating MLS: Suncoast Tampa

    Facts & features

    Interior

    Bedrooms & bathrooms
    • Bedrooms: 1
    • Bathrooms: 2
    • Full bathrooms: 1
    • 1/2 bathrooms: 1
    Primary bedroom
    • Features: Walk-In Closet(s)
    • Level: First
    • Area: 294 Square Feet
    • Dimensions: 14x21
    Primary bathroom
    • Level: First
    • Area: 60 Square Feet
    • Dimensions: 5x12
    Balcony porch lanai
    • Level: First
    • Area: 135 Square Feet
    • Dimensions: 5x27
    Dining room
    • Level: First
    • Area: 140 Square Feet
    • Dimensions: 14x10
    Kitchen
    • Level: First
    • Area: 126 Square Feet
    • Dimensions: 9x14
    Living room
    • Level: First
    • Area: 280 Square Feet
    • Dimensions: 14x20
    Heating
    • Central, Electric
    Cooling
    • Central Air
    Appliances
    • Included: Dishwasher, Disposal, Dryer, Electric Water Heater, Microwave, Range, Refrigerator, Washer
    • Laundry: Inside, Laundry Closet
    Features
    • Ceiling Fan(s), Living Room/Dining Room Combo, Open Floorplan, Solid Surface Counters, Solid Wood Cabinets, Stone Counters, Thermostat, Walk-In Closet(s)
    • Flooring: Ceramic Tile, Engineered Hardwood
    • Doors: Outdoor Grill, Sliding Doors
    • Windows: Storm Window(s), Window Treatments
    • Has fireplace: No
    Interior area
    • Total structure area: 1,120
    • Total interior livable area: 1,120 sqft

    Property

    Parking
    • Total spaces: 1
    • Parking features: Assigned, Covered
    • Carport spaces: 1
    Features
    • Levels: One
    • Stories: 1
    • Exterior features: Balcony, Courtyard, Irrigation System, Lighting, Outdoor Grill, Sidewalk, Storage, Tennis Court(s), Boat Slip
    • Pool features: Deck, Gunite, In Ground, Lighting
    • Has spa: Yes
    • Spa features: Heated, In Ground
    • Has view: Yes
    • View description: Water, Bay/Harbor - Full, Gulf/Ocean - Partial
    • Has water view: Yes
    • Water view: Water,Bay/Harbor - Full,Gulf/Ocean - Partial
    • Waterfront features: Bay/Harbor Front, Bay/Harbor, Bay/Harbor Access, Intracoastal Waterway Access, Marina Access, Bridges - No Fixed Bridges, Seawall
    • Body of water: BOCA CIEGA BAY
    Lot
    • Size: 0.73 Acres
    • Residential vegetation: Trees/Landscaped
    Details
    • Additional structures: Tennis Court(s)
    • Parcel number: 303116036260001705
    • Special conditions: None

    Construction

    Type & style
    • Home type: Condo
    • Architectural style: Contemporary
    • Property subtype: Condominium
    Materials
    • Block, Brick, Concrete
    • Foundation: Slab, Raised
    • Roof: Membrane
    Condition
    • Completed
    • New construction: No
    • Year built: 1980
    Details
    • Warranty included: Yes

    Utilities & green energy

    • Sewer: Public Sewer
    • Water: Public
    • Utilities for property: BB/HS Internet Available, Cable Connected, Electricity Connected, Fire Hydrant, Phone Available, Public, Sewer Connected, Underground Utilities, Water Connected

    Community & HOA

    Community
    • Features: Bay/Harbor Front, Intracoastal Waterway, Marina, Association Recreation - Owned, Buyer Approval Required, Clubhouse, Community Mailbox, Deed Restrictions, Fitness Center, Gated Community - Guard, Golf Carts OK, Irrigation-Reclaimed Water, Pool, Sidewalks, Tennis Court(s), Wheelchair Access
    • Security: Fire Alarm, Gated Community, Smoke Detector(s)
    • Pet fee: $0 monthly
    • Senior community: Yes
    • Subdivision: BAY ISLAND GROUP 15
    HOA
    • Has HOA: Yes
    • Amenities included: Clubhouse, Elevator(s), Fitness Center, Gated, Laundry, Maintenance, Pool, Security, Tennis Court(s), Wheelchair Access
    • Services included: 24-Hour Guard, Cable TV, Common Area Taxes, Community Pool, Reserve Fund, Insurance, Internet, Maintenance Structure, Maintenance Grounds, Maintenance Repairs, Manager, Pest Control, Pool Maintenance, Private Road, Recreational Facilities, Security, Trash, Water
    • HOA fee: $1,073 monthly
    • HOA name: Sun Island Association / SunDay Wright
    • HOA phone: 727-360-2751
    Location
    • Region: South Pasadena

    Financial & listing details

    • Price per square foot: $201/sqft
    • Tax assessed value: $300,358
    • Annual tax amount: $5,728
    • Date on market: 4/3/2025
    • Cumulative days on market: 317 days
    • Listing terms: Cash,Other
    • Ownership: Condominium
    • Total actual rent: 0
    • Electric utility on property: Yes
    • Road surface type: Asphalt, Concrete

    Price history

    DateEventPrice
    7/8/2026Listing removed$2,500$2/sqft
    Source: Zillow Rentals Report a problem
    3/9/2026Listed for rent$2,500$2/sqft
    Source: Zillow Rentals Report a problem
    3/6/2026Sold$225,000-21.1%$201/sqft
    Source: Stellar MLS #TB8362424 Report a problem
    2/15/2026Pending sale$285,000$254/sqft
    Source: Stellar MLS #TB8362424 Report a problem
    12/18/2025Price change$285,000-5%$254/sqft
    Source: Stellar MLS #TB8362424 Report a problem
    9/5/2025Price change$300,000-1.6%$268/sqft
    Source: Stellar MLS #TB8362424 Report a problem
    7/7/2025Price change$305,000-9%$272/sqft
    Source: Stellar MLS #TB8362424 Report a problem
    6/6/2025Price change$335,000-2.9%$299/sqft
    Source: Stellar MLS #TB8362424 Report a problem
    4/3/2025Listed for sale$345,000+50.8%$308/sqft
    Source: Stellar MLS #TB8362424 Report a problem
    11/6/2015Sold$228,800+6.9%$204/sqft
    Source: Public Record Report a problem
    12/9/2014Sold$214,000-7%$191/sqft
    Source: Stellar MLS #U7712850 Report a problem
    10/11/2014Listed for sale$230,000+164.7%$205/sqft
    Source: RE/MAX PREFERRED #U7712850 Report a problem
    10/22/1997Sold$86,900$78/sqft
    Source: Public Record Report a problem

    Public tax history

    YearProperty taxesTax assessment
    2025$5,599 -2.2%$300,358 +2.6%
    2024$5,728 +4.9%$292,796 +10%
    2023$5,462 +9.8%$266,178 +10%
    2022$4,973 +21.5%$241,980 +10%
    2021$4,095 +4.6%$219,982 +3.5%
    2020$3,914 +1.2%$212,579 +0.6%
    2019$3,867 $211,287 -8.1%
    2018$3,867 -8.9%$229,940 -4.7%
    2017$4,245 +5.7%$241,247 +13.1%
    2016$4,015 +22.6%$213,360 +25.5%
    2015$3,275 +202%$169,967 +71.6%
    2014$1,085 +2.3%$99,046 +1.5%
    2013$1,060 +2.3%$97,582 +1.7%
    2012$1,036 $95,951 +3%
    2011-- $93,156 +1.5%
    2010-- $91,779 +2.7%
    2009-- $89,366 +0.1%
    2008$874 $89,277 +3%
    2007-- $86,677 -45.6%
    2005-- $159,200 +34.6%
    2004$1,038 +3.4%$118,300 +4%
    2003$1,004 +4.5%$113,800 +33.1%
    2002$961 $85,500 +3.4%
    2001$961 +4.9%$82,700 +13.1%
    2000$915 $73,100
    Find assessor info on the county website

    Neighborhood: 33707

    Nearby schools

    GreatSchools rating
    Get a cash offer in 3 minutes
    Find out how much your home could sell for in as little as 3 minutes with a no-obligation cash offer.
    Estimated market value
    $222,500
    Get a cash offer in 3 minutes
    Find out how much your home could sell for in as little as 3 minutes with a no-obligation cash offer.
    Estimated market value
    $222,500