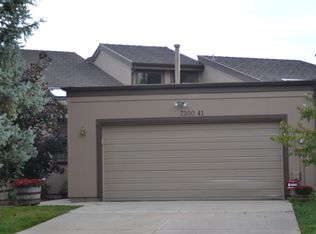
7300 W Stetson Place #46, Littleton, CO 80123
Home value
$724,900
$689,000 - $761,000
$3,401/mo
Owner options
$3,401/mo
Rent Zestimate®
Find your next renter with Zillow Rental Manager. Plus, with online applications, you can quickly screen prospective tenants – for free.
$3,401/mo
Rent Zestimate®
$4,827/mo
Est. payment
Refinancing to a lower rate could help reduce your monthly payments and save thousands over the life of the loan.
$4,827/mo
Est. payment
Explore your selling options
Work with a Zillow partner agent
Leverage their expertise and Zillow's premium Showcase listings to get your home seen by more buyers.
Get startedList with your own agent
Get your home in front of millions of buyers by listing it on Zillow.
Learn how to do itSell it yourself
Take full control of how buyers see your home on Zillow by listing For Sale by Owner (FSBO).
List your homeWhat's special
Zillow last checked:
Listing updated:
Phillip Booghier 303-961-6956 Phillip@Phillipbooghier.com,
LIV Sotheby's International Realty
Ashley Leland, 100093031
LIV Sotheby's International Realty
Facts & features
Interior
Bedrooms & bathrooms
- Bedrooms: 3
- Bathrooms: 3
- Full bathrooms: 2
- 1/2 bathrooms: 1
- Main level bathrooms: 2
- Main level bedrooms: 1
Bedroom
- Description: Lake Views And Vaulted Ceilings
- Level: Main
- Area: 420 Square Feet
- Dimensions: 14 x 30
Bedroom
- Level: Basement
- Area: 154 Square Feet
- Dimensions: 11 x 14
Bedroom
- Description: Third Bedroom Is Non-Conforming; Potential To Add Secondary Egress Into Pool Room, Subject To Buyer Verification And Local Code Requirements.
- Level: Basement
- Area: 187 Square Feet
- Dimensions: 11 x 17
Bathroom
- Features: En Suite Bathroom
- Level: Main
- Area: 198 Square Feet
- Dimensions: 11 x 18
Bathroom
- Level: Main
- Area: 30 Square Feet
- Dimensions: 6 x 5
Bathroom
- Level: Basement
- Area: 40 Square Feet
- Dimensions: 8 x 5
Bonus room
- Description: Dedicated Lower-Level Pool Suite With Full Recreation And Lounge Areas
- Level: Basement
- Area: 1672 Square Feet
- Dimensions: 38 x 44
Kitchen
- Level: Main
- Area: 252 Square Feet
- Dimensions: 12 x 21
Laundry
- Level: Main
- Area: 66 Square Feet
- Dimensions: 6 x 11
Living room
- Level: Main
- Area: 320 Square Feet
- Dimensions: 16 x 20
Loft
- Level: Upper
- Area: 273 Square Feet
- Dimensions: 13 x 21
Utility room
- Level: Basement
- Area: 195 Square Feet
- Dimensions: 15 x 13
Heating
- Forced Air
Cooling
- Central Air
Appliances
- Included: Dishwasher, Double Oven, Gas Water Heater, Microwave, Range, Refrigerator
Features
- Built-in Features, Entrance Foyer, High Ceilings, High Speed Internet, Primary Suite, Quartz Counters, Smoke Free, Vaulted Ceiling(s), Walk-In Closet(s)
- Flooring: Carpet, Tile, Wood
- Windows: Double Pane Windows
- Basement: Exterior Entry,Finished,Full,Interior Entry,Walk-Out Access
- Number of fireplaces: 2
- Fireplace features: Basement, Living Room
- Common walls with other units/homes: End Unit,No One Above,No One Below,1 Common Wall
Interior area
- Total structure area: 4,574
- Total interior livable area: 4,574 sqft
- Finished area above ground: 2,092
- Finished area below ground: 266
Property
Parking
- Total spaces: 2
- Parking features: Concrete
- Attached garage spaces: 2
Features
- Levels: Two
- Stories: 2
- Entry location: Ground
- Patio & porch: Deck, Front Porch, Patio
- Exterior features: Balcony, Barbecue
- Pool features: Indoor
- Has spa: Yes
- Spa features: Heated
- Fencing: None
- Has view: Yes
- View description: Mountain(s), Water
- Has water view: Yes
- Water view: Water
Lot
- Size: 6,534 Square Feet
- Features: Corner Lot, Cul-De-Sac, Open Space
Details
- Parcel number: 911109013
- Zoning: R-2
- Special conditions: Standard
Construction
Type & style
- Home type: Townhouse
- Property subtype: Townhouse
- Attached to another structure: Yes
Materials
- Frame
- Roof: Stone-Coated Steel
Condition
- Updated/Remodeled
- Year built: 1979
Utilities & green energy
- Sewer: Public Sewer
- Water: Public
Community & HOA
Community
- Subdivision: Marston Shores
HOA
- Has HOA: Yes
- Services included: Reserve Fund, Insurance, Maintenance Grounds, Maintenance Structure, Road Maintenance, Snow Removal, Trash
- HOA fee: $640 monthly
- HOA name: Rowcal Property Management
- HOA phone: 651-650-0283
Location
- Region: Denver
Financial & listing details
- Price per square foot: $159/sqft
- Tax assessed value: $813,900
- Annual tax amount: $4,027
- Date on market: 1/9/2026
- Listing terms: 1031 Exchange,Cash,Conventional,VA Loan
- Exclusions: Seller's Personal Property, Washer, And Dryer
- Ownership: Individual
- Road surface type: Paved
Price history
| Date | Event | Price |
|---|---|---|
| 6/3/2026 | Sold | $725,000-9.3%$159/sqft |
Source: | ||
| 5/13/2026 | Pending sale | $799,000$175/sqft |
Source: | ||
| 1/9/2026 | Listed for sale | $799,000+75.6%$175/sqft |
Source: | ||
| 12/22/2015 | Sold | $455,000-4.2%$99/sqft |
Source: Public Record Report a problem | ||
| 10/3/2015 | Price change | $474,900-3.1%$104/sqft |
Source: Keller Williams - Denver - North Jeffco #2693998 Report a problem | ||
| 8/23/2015 | Listed for sale | $489,900+28.2%$107/sqft |
Source: Keller Williams - Denver - North Jeffco #2693998 Report a problem | ||
| 8/16/2013 | Sold | $382,000-1.8%$84/sqft |
Source: Public Record Report a problem | ||
| 6/19/2013 | Price change | $389,000-2.5%$85/sqft |
Source: ERA Herman Group Real Estate #1193850 Report a problem | ||
| 5/3/2013 | Listed for sale | $399,000+35.3%$87/sqft |
Source: Herman Group Real Estate #1182119 Report a problem | ||
| 7/23/1998 | Sold | $295,000+25%$64/sqft |
Source: Public Record Report a problem | ||
| 3/1/1994 | Sold | $236,000$52/sqft |
Source: Public Record Report a problem | ||
Public tax history
| Year | Property taxes | Tax assessment |
|---|---|---|
| 2024 | $3,939 -0.3% | $50,840 -5.9% |
| 2023 | $3,953 +3.6% | $54,050 +8.7% |
| 2022 | $3,815 +17.4% | $49,710 -2.8% |
| 2021 | $3,250 +2.9% | $51,130 +16.7% |
| 2020 | $3,159 +5.4% | $43,801 -0.7% |
| 2019 | $2,996 | $44,107 +13.9% |
| 2018 | $2,996 +0.3% | $38,730 |
| 2017 | $2,987 +11% | $38,730 +12.4% |
| 2016 | $2,691 +5.4% | $34,450 |
| 2015 | $2,553 +34.9% | $34,450 +12.1% |
| 2014 | $1,893 | $30,740 |
Neighborhood: Marston
Nearby homes
- $441,000-- bd6 ba-- sqft7400 W Stetson Pl, Denver, CO 80123Off Market
- $257,0001 bd1 ba678 sqft4760 Wadsworth, Boulevard, CO 80123Off Market
- $332,0002 bd2 ba993 sqft4760 S Wadsworth Blvd UNIT G101, Denver, CO 80123Sold

- $729,4003 bd3 ba3.3k sqft7300 W Stetson Pl APT 41, Denver, CO 80123Off Market

- $621,6002 bd2 ba3k sqft7300 W Stetson Pl APT 42, Denver, CO 80123Off Market
- $617,6001 bd2 ba1.7k sqft7300 W Stetson Pl APT 43, Denver, CO 80123Off Market
- $651,6002 bd3 ba3.2k sqft7300 W Stetson Pl APT 44, Denver, CO 80123Off Market
- $660,4002 bd3 ba3.3k sqft7300 W Stetson Pl APT 45, Denver, CO 80123Off Market
Nearby schools
GreatSchools rating
- 4/10Grant Ranch K-8 SchoolGrades: PK-8Distance: 1.5 mi
- 3/10John F Kennedy High SchoolGrades: 9-12Distance: 1.8 mi
Schools provided by the listing agent
- Elementary: Grant Ranch E-8
- Middle: Grant Ranch E-8
- High: John F. Kennedy
- District: Denver 1
Source: REcolorado as distributed by MLS GRID. This data may not be complete. We recommend contacting the local school district to confirm school assignments for this home.
Get a cash offer in 3 minutes
- Colorado
- Denver County
- Littleton
- 80123
- Marston
- 7300 W Stetson Place Unit 46