Skip main navigation
Off market
  • $660,400

    7300 W Stetson Pl APT 45, Denver, CO 80123

    2beds
    3,362sqft
    Condo
    Built in 1979
    -- sqft lot
    $660,400 Zestimate®
    $196/sqft
    $2,952 Estimated rent

    Home value

    $660,400

    $614,000 - $707,000

    $2,952/mo

    Zestimate® history
    Loading
    Loading...

    Owner options

    List your home for rent

    $2,952/mo

    Rent Zestimate®

    Find your next renter with Zillow Rental Manager. Plus, with online applications, you can quickly screen prospective tenants – for free.

    Learn more

    $2,952/mo

    Rent Zestimate®

    Refinance and save

    $4,174/mo

    Est. payment

    Refinancing to a lower rate could help reduce your monthly payments and save thousands over the life of the loan.

    See today's rates

    $4,174/mo

    Est. payment

    Explore your selling options

    Work with a Zillow partner agent

    Leverage their expertise and Zillow's premium Showcase listings to get your home seen by more buyers.

    Get started

    List with your own agent

    Get your home in front of millions of buyers by listing it on Zillow.

    Learn how to do it

    Sell it yourself

    Take full control of how buyers see your home on Zillow by listing For Sale by Owner (FSBO).

    List your home

    What's special

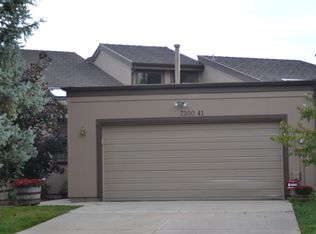
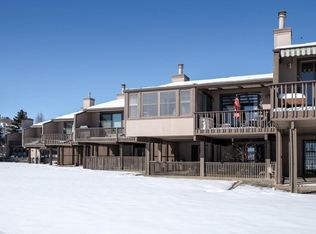
    This sunny and spacious Marston Shores townhouse has the ideal location for your next home! This privately located unit is in a quiet neighborhood at the end of a cul-de-sac street. You'll find Marston Reservoir just off your backyard where you can enjoy the beautiful views and the seasonal change of wildlife scenery on a daily basis. Clerestory windows and an open floor plan make for a bright and sunny home. A main floor master suite offers easy living with two additional bedrooms and two more baths for family and guests. This terrific home has over 4000 square feet for you to spread out! The marble floored entry has a beautiful stained glass window and leads to the completely remodeled, gourmet kitchen. Beautiful granite counter tops accent the pristine white cabinetry beautifully. High-end appliances include a self-cleaning double oven, large refrigerator with in-door ice and water dispenser, built-in microwave oven, instant hot water dispenser, dishwasher, double stainless steel sinks and glass cook top. The spacious, formal dining room is elevated above the formal living room letting diners enjoy the gorgeous view of the reservoir. Hickory floors are laid on the diagonal for interest and nine foot ceilings keep it open and airy. A second set of clerestory windows highlight the 16' vaulted ceiling in the formal living room and add still more natural light to the formal living room. The large gas fireplace offers a warm welcome while you sit back and admire the views off the deck. Dine al fresco in the summer on the large deck with a natural gas hookup for your barbecue. Access the huge deck from the living room and the master bedroom. Watching the wildlife parade will become a favorite pastime from this vantage point! Flip a switch to open the awning and provide some shade. Neighborhood Description This sunny and spacious Marston Shores townhouse has the ideal location for your next home! This privately located unit is in a quiet neighborhood at the end of a cul-de-sac street. You'll find Marston Reservoir just off your backyard where you can enjoy the beautiful views and the seasonal change of wildlife scenery on a daily basis.

    This property is off market, which means it's not currently listed for sale or rent on Zillow. This may be different from what's available on other websites or public sources.

    Facts & features

    Interior

    Bedrooms & bathrooms
    • Bedrooms: 2
    • Bathrooms: 3
    • Full bathrooms: 3
    Heating
    • Forced air, Gas
    Cooling
    • Central
    Appliances
    • Included: Dishwasher, Garbage disposal, Microwave, Range / Oven, Refrigerator
    Features
    • Flooring: Hardwood
    • Basement: Finished
    • Has fireplace: Yes
    Interior area
    • Total interior livable area: 3,362 sqft

    Property

    Parking
    • Total spaces: 2
    • Parking features: Garage - Attached
    Features
    • Exterior features: Wood
    • Has view: Yes
    • View description: Water, Mountain
    • Has water view: Yes
    • Water view: Water
    Lot
    • Size: 4,790 Square Feet
    Details
    • Parcel number: 0911109012000

    Construction

    Type & style
    • Home type: Condo
    Materials
    • Roof: Composition
    Condition
    • Year built: 1979

    Community & HOA

    HOA
    • Has HOA: Yes
    • HOA fee: $360 monthly
    Location
    • Region: Denver

    Financial & listing details

    • Price per square foot: $196/sqft
    • Tax assessed value: $732,600
    • Annual tax amount: $3,518

    Price history

    DateEventPrice
    11/7/2013Sold$399,000+3.6%$119/sqft
    Source: Public Record Report a problem
    11/4/2010Listing removed$385,000$115/sqft
    Source: Bressler Properties, Inc. #841312 Report a problem
    9/17/2010Listed for sale$385,000-19.8%$115/sqft
    Source: Bressler Properties, Inc. #841312 Report a problem
    7/31/2008Listing removed$480,000$143/sqft
    Source: Listhub #614827 Report a problem
    6/10/2008Price change$480,000-4%$143/sqft
    Source: Listhub #614827 Report a problem
    2/1/2008Listed for sale$500,000+33.3%$149/sqft
    Source: Homes & Land #TBD Report a problem
    12/1/2003Sold$375,000$112/sqft
    Source: Public Record Report a problem

    Public tax history

    YearProperty taxesTax assessment
    2024$3,518 +13.6%$45,400 -6.5%
    2023$3,097 +3.6%$48,550 +24.7%
    2022$2,988 +11.8%$38,940 -2.8%
    2021$2,673 +2.9%$40,050 +11.1%
    2020$2,598 -2.8%$36,036 -0.7%
    2019$2,672 $36,288 +5.1%
    2018$2,672 +0.3%$34,540
    2017$2,664 +17.2%$34,540 +18.7%
    2016$2,273 +20.5%$29,100
    2015$1,886 0%$29,100 +28.1%
    2014$1,887 -5.9%$22,710
    2013$2,006 +17.9%$22,710 -4.8%
    2012$1,701 $23,860
    Find assessor info on the county website

    Neighborhood: Marston

    Nearby schools

    GreatSchools rating
    Schools provided by the listing agent
    • Elementary: GRANT RANCH E-8
    • Middle: GRANT RANCH E-8
    • High: JOHN F. KENNEDY
    • District: Denver

    Source: The MLS. This data may not be complete. We recommend contacting the local school district to confirm school assignments for this home.

    Get a cash offer in 3 minutes
    Find out how much your home could sell for in as little as 3 minutes with a no-obligation cash offer.
    Estimated market value
    $660,400
    Get a cash offer in 3 minutes
    Find out how much your home could sell for in as little as 3 minutes with a no-obligation cash offer.
    Estimated market value
    $660,400