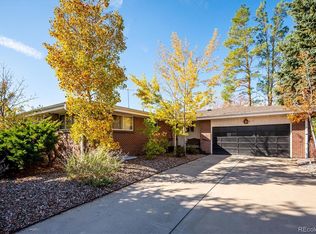
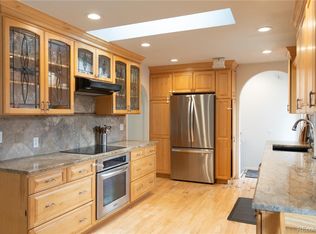
A rare opportunity to create your dream home in an extraordinary setting! Ideally situated in the highly sought-after Marston Shores community, this ranch-style townhome captures sweeping views of Marston Lake and the majestic Colorado Front Range from multiple vantage points throughout the home. Offering 3 bedrooms, 3 bathrooms, 3,084 square feet, and a desirable main-floor primary suite, this spacious residence presents an exceptional opportunity for a buyer with vision to update and personalize a home in a truly special location. The main level features an expansive living room with a gas fireplace, generous dining area, and spacious kitchen, all complemented by abundant natural light and a dramatic wall of windows framing the spectacular scenery. The primary suite offers the convenience of main-floor living, while the finished walk-out lower level provides two additional bedrooms, a full bath, a spacious rec room/flex space, and ample storage. Sliding glass doors in both bedrooms open to the backyard, bringing the beautiful surroundings even closer. A large private deck offers a wonderful vantage point for enjoying the peaceful setting, entertaining, or simply taking in the views. While the interiors are ready for a fresh vision and thoughtful updating, the setting, space, and inherent potential make this an exciting opportunity. Additional highlights include an attached two-car garage and HOA-maintained grounds and exterior. Located across from Pinehurst Country Club and Golf Course, with convenient access to shopping, dining, everyday amenities, Wadsworth Boulevard, and routes to the mountains. Bring your imagination and discover the possibilities of making this remarkable Marston Shores property your own!
For sale
$650,000
7270 W Stetson Place #37, Littleton, CO 80123
3beds
3,084sqft
Townhouse
Built in 1978
-- sqft lot
$-- Zestimate®
$211/sqft
$640/mo HOA
What's special
- 6 days
- 260
- 23
Zillow last checked:
Listing updated:
Listed by:
Karen Brinckerhoff 303-898-9825 karen@kentwood.com,
Kentwood Real Estate DTC, LLC,
Brinckerhoff Emery and Associates 303-810-8463,
Kentwood Real Estate DTC, LLC
Source: REcolorado as distributed by MLS GRID,MLS#: 4198916
Facts & features
Interior
Bedrooms & bathrooms
- Bedrooms: 3
- Bathrooms: 3
- Full bathrooms: 1
- 3/4 bathrooms: 1
- 1/2 bathrooms: 1
- Main level bathrooms: 2
- Main level bedrooms: 1
Bedroom
- Description: Ensuite; Doors Leading To Back Deck
- Features: Primary Suite
- Level: Main
- Area: 231 Square Feet
- Dimensions: 14 x 16.5
Bedroom
- Description: Full Size Sliding Doors Leading To Back
- Level: Lower
- Area: 271.25 Square Feet
- Dimensions: 15.5 x 17.5
Bedroom
- Description: Full Size Sliding Doors Leading To Back
- Level: Lower
- Area: 203 Square Feet
- Dimensions: 14 x 14.5
Bathroom
- Description: Spacious Bathroom
- Features: En Suite Bathroom, Primary Suite
- Level: Main
- Area: 148 Square Feet
- Dimensions: 8 x 18.5
Bathroom
- Level: Lower
Bathroom
- Level: Main
Dining room
- Level: Main
- Area: 200 Square Feet
- Dimensions: 12.5 x 16
Game room
- Description: Rec Room / Flex Space
- Level: Lower
- Area: 320 Square Feet
- Dimensions: 16 x 20
Kitchen
- Level: Main
- Area: 141.75 Square Feet
- Dimensions: 10.5 x 13.5
Kitchen
- Description: Breakfast Nook
- Level: Main
- Area: 123.25 Square Feet
- Dimensions: 8.5 x 14.5
Laundry
- Description: Main Level Laundry Room
- Level: Main
- Area: 65 Square Feet
- Dimensions: 6.5 x 10
Living room
- Description: With Fireplace
- Level: Main
- Area: 312 Square Feet
- Dimensions: 16 x 19.5
Utility room
- Description: Storage/Mechanical Room
- Level: Lower
- Area: 148 Square Feet
- Dimensions: 8 x 18.5
Heating
- Forced Air
Cooling
- Central Air
Appliances
- Included: Dishwasher, Disposal, Dryer, Microwave, Range, Refrigerator, Washer
- Laundry: In Unit
Features
- Basement: Walk-Out Access
- Number of fireplaces: 1
- Fireplace features: Family Room
- Common walls with other units/homes: 2+ Common Walls
Interior area
- Total structure area: 3,084
- Total interior livable area: 3,084 sqft
- Finished area above ground: 1,800
- Finished area below ground: 1,123
Video & virtual tour
Property
Parking
- Total spaces: 2
- Parking features: Garage - Attached
- Attached garage spaces: 2
Features
- Levels: Multi/Split
- Patio & porch: Deck
- Has view: Yes
- View description: Lake, Mountain(s), Water
- Has water view: Yes
- Water view: Lake,Water
Details
- Parcel number: 911108010
- Zoning: R-2
- Special conditions: Standard
Construction
Type & style
- Home type: Townhouse
- Architectural style: Contemporary
- Property subtype: Townhouse
- Attached to another structure: Yes
Materials
- Frame
- Roof: Other
Condition
- Year built: 1978
Utilities & green energy
- Sewer: Public Sewer
- Water: Public
Community & HOA
Community
- Security: Smoke Detector(s), Video Doorbell
- Subdivision: Marston Shores
HOA
- Has HOA: Yes
- Services included: Reserve Fund, Maintenance Grounds, Maintenance Structure, Sewer, Snow Removal, Trash, Water
- HOA fee: $640 monthly
- HOA name: Marston Shores
- HOA phone: 651-650-0283
Location
- Region: Denver
Financial & listing details
- Price per square foot: $211/sqft
- Tax assessed value: $759,700
- Annual tax amount: $3,558
- Date on market: 10/30/2026
- Listing terms: Cash,Conventional
- Exclusions: Seller's Personal Property
- Ownership: Individual
- Road surface type: Paved
Estimated market value
Not available
Estimated sales range
Not available
Not available
Price history
| Date | Event | Price |
|---|---|---|
| 10/30/2026 | Listed for sale | $650,000$211/sqft |
Source:  REcolorado as distributed by MLS GRID #4198916 Report a problem | ||
Public tax history
| Year | Property taxes | Tax assessment |
|---|---|---|
| 2025 | $3,159 +2.2% | $53,560 +34.3% |
| 2024 | $3,091 -0.1% | $39,890 -7.2% |
| 2023 | $3,094 +3.6% | $42,980 +10.5% |
| 2022 | $2,987 +53.3% | $38,910 -2.8% |
| 2021 | $1,949 +2.9% | $40,030 +19.8% |
| 2020 | $1,894 -4.1% | $33,420 -0.7% |
| 2019 | $1,976 | $33,653 +2.8% |
| 2018 | $1,976 +0.3% | $32,740 |
| 2017 | $1,970 -8% | $32,740 -7.4% |
| 2016 | $2,141 +63.1% | $35,370 |
| 2015 | $1,313 0% | $35,370 +48.8% |
| 2014 | $1,314 -2.3% | $23,770 |
| 2013 | $1,344 -21.3% | $23,770 -0.8% |
| 2012 | $1,708 | $23,950 |
Find assessor info on the county website
Monthly payment
Est. payment
Payment breakdown
Explore the cost of this home by adjusting the details. Changes won't be saved.Climate risks
Neighborhood: Marston
Nearby schools
Schools provided by the listing agent
- Elementary: Grant Ranch E-8
- Middle: Grant Ranch E-8
- High: John F. Kennedy
- District: Denver 1
Source: REcolorado as distributed by MLS GRID. This data may not be complete. We recommend contacting the local school district to confirm school assignments for this home.
- $730,9003 bd3 ba3k sqft7270 W Stetson Pl APT 39, Denver, CO 80123Off Market
- $735,0003 bd3 ba2.9k sqft7270 W Stetson Pl APT 35, Denver, CO 80123Off Market

- $746,6003 bd2 ba2.9k sqft7270 W Stetson Pl APT 36, Denver, CO 80123Off Market

- $587,0003 bd2 ba3.4k sqft7270 W Stetson Pl APT 38, Denver, CO 80123Off Market

Similar homes
- $645,0004 bd3 ba3.2k sqft5829 W Fair Drive, Littleton, CO 80123For Sale

 MLS ID #4452899, Darlene Joyce Licastro, Keller Williams DTC. REcolorado as distributed by MLS GRID
- $589,0005 bd3 ba3.3k sqft4585 W Yale Avenue, Denver, CO 80219For Sale
 MLS ID #1840349, Katrina Nail, Your Castle Realty LLC. REcolorado as distributed by MLS GRID
- $645,0005 bd3 ba2.7k sqft3640 W Linvale Place, Denver, CO 80236For Sale
 MLS ID #5643265, Sally Ball, Keller Williams Foothills Realty. REcolorado as distributed by MLS GRID
- $679,0004 bd3 ba2.5k sqft8365 S Brentwood Street, Littleton, CO 80128For Sale
 MLS ID #9580465, Emily Karlis, Equity Colorado Real Estate. REcolorado as distributed by MLS GRID
- $649,0003 bd4 ba3.8k sqft8849 Blue Mountain Place, Highlands Ranch, CO 80126For SaleMLS ID #4248782, Alison Eibner, MB Metro Brokers Realty Oasis. REcolorado as distributed by MLS GRID
- $635,0004 bd3 ba2.8k sqft2325 S Hoyt Street, Lakewood, CO 80227For SaleMLS ID #2921054, Susan R Pendergraft, Cache Realty Group LLC. REcolorado as distributed by MLS GRID
- $629,9505 bd4 ba2.6k sqft5514 S Zang Street, Littleton, CO 80127For SaleMLS ID #8860968, Ella Romig, Brokers Guild Real Estate. REcolorado as distributed by MLS GRID
- $599,9003 bd3 ba2.3k sqft2439 W Kettle Circle, Littleton, CO 80120For SaleMLS ID #7846625, Julie Maeda, Guardian Real Estate Group. REcolorado as distributed by MLS GRID
- $700,0004 bd4 ba3.3k sqft8022 S Williams Circle, Centennial, CO 80122For SaleMLS ID #8773368, Cindy Bakula Streater, RE/MAX Professionals. REcolorado as distributed by MLS GRID
- $629,0004 bd3 ba2.7k sqft2775 S Meade Street, Denver, CO 80236For SaleMLS ID #7200453, Mark Brautigam, Alpine Real Estate. REcolorado as distributed by MLS GRID
- $785,0004 bd3 ba3.4k sqft7296 S Chase Court, Littleton, CO 80128For SaleMLS ID #6247766, Leo Rowen, RE/MAX of Cherry Creek. REcolorado as distributed by MLS GRID
- $575,0003 bd3 ba2.4k sqft4864 S Alkire Street, Morrison, CO 80465For SaleMLS ID #6948616, Merritt Pullam, Corcoran Perry & Co.. REcolorado as distributed by MLS GRID
- $619,0003 bd2 ba1.9k sqft11226 W Texas Avenue, Lakewood, CO 80232For SaleMLS ID #3009719, Marci Swanson, Century 21 Altitude Real Estate, LLC. REcolorado as distributed by MLS GRID
- $529,9002 bd2 ba3.2k sqft9225 W Jewell Place #105, Lakewood, CO 80227For SaleMLS ID #9930790, Gary Scholz, RE/MAX Professionals. REcolorado as distributed by MLS GRID
- $599,0003 bd4 ba2.7k sqftSouthmoor park Townhouses, Denver, CO 80237For SaleMLS ID #6121244, Paris Aliasghari, Your Castle Real Estate Inc. REcolorado as distributed by MLS GRID
- $549,9003 bd2 ba2.3k sqft2743 S Otis Street, Denver, CO 80227For SaleMLS ID #2131190, Jeff Hansen, RE/MAX Professionals. REcolorado as distributed by MLS GRID
- $595,0005 bd2 ba2.2k sqft1694 S Balsam Street, Lakewood, CO 80232For SaleMLS ID #2090811, Jim Smith, CENTURY 21 Golden Real Estate. REcolorado as distributed by MLS GRID
- $679,9504 bd3 ba2.1k sqft13782 W Dakota Avenue, Denver, CO 80228For SaleMLS ID #3104219, David Savoie, RE/MAX Alliance. REcolorado as distributed by MLS GRID
- $615,0004 bd3 ba3.2k sqft14814 E Grand Place, Aurora, CO 80015For SaleMLS ID #4564515, Ali Van Westenberg, Keller Williams Advantage Realty LLC. REcolorado as distributed by MLS GRID
- $595,0003 bd3 ba2.7k sqft8264 E Kenyon Drive, Denver, CO 80237For SaleMLS ID #7614815, Anna Fugier, Huntington Properties LLC. REcolorado as distributed by MLS GRID
