ALL OFFERS DUE 11-14-23 BY 7 P.M. TONIGHT Discover the perfect blend of luxury and convenience in this 4-bedroom, 3.1-bath Brighton gem. Nestled on 3.88 acres, this haven offers easy access to highways and essential amenities, not to mention it's located in award-winning Brighton school with the benefit of low property taxes in Green Oak Twp. A spacious kitchen with a built-in pro gas stove, griddle, and a Bosch exhaust fan over top beckons culinary creativity, while a whole-house reverse osmosis system ensures pure refreshment.
Indulge in the luxury of space—the primary bedroom is truly expansive, accommodating all your desired furniture with grace and style. The owners bath provides a large tub, stand up shower and dual vanity. Each bedroom hosts natural light and great closets. The upper level seamlessly connects to a second-floor laundry room, streamlining daily tasks. Retreat to the finished walkout lower level, featuring a full bathroom, bedroom, and a built-in safe for added security.
Step outside into your backyard oasis—a multi-level deck invites relaxation, dive into the dream with a space ready for your future pool. The 30x40 fully insulated 4 car detached garage / pole barn that has a concrete floor, natural gas heat, electricity on a separate meter and water with its own separate concrete driveway and parking spaces. There is a separate black top driveway to the home's attached 3 car garage that includes a pad for additional storage for an RV, boat, etc. Imagine the possibilities with 3.88 acres of land, offering both tranquility and potential. New roof/gutters, washer/dryer, and a whole house generator makes this truly a turn key. This home is more than just a residence; it's a lifestyle waiting to be embraced.
Sold for $730,000
$730,000
7301 Coggers Meadow Dr, Brighton, MI 48116
4beds
3,531sqft
Single Family Residence
Built in 2001
3.88 Acres Lot
$792,100 Zestimate®
$207/sqft
$4,840 Estimated rent
Home value
$792,100
$752,000 - $832,000
$4,840/mo
Zestimate® history
Owner options
List your home for rent
$4,840/mo
Rent Zestimate®
Find your next renter with Zillow Rental Manager. Plus, with online applications, you can quickly screen prospective tenants – for free.
$4,840/mo
Rent Zestimate®
Refinance and save
$4,493/mo
Est. payment
Refinancing to a lower rate could help reduce your monthly payments and save thousands over the life of the loan.
$4,493/mo
Est. payment
Explore your selling options
Work with a Zillow partner agent
Leverage their expertise and Zillow's premium Showcase listings to get your home seen by more buyers.
Get startedList with your own agent
Get your home in front of millions of buyers by listing it on Zillow.
Learn how to do itSell it yourself
Take full control of how buyers see your home on Zillow by listing For Sale by Owner (FSBO).
List your homeWhat's special
Zillow last checked:
Listing updated:
Listed by:
Renee D DeKroub 517-404-4270,
RE/MAX Platinum
Bought with:
Chris Benedict, 6501370968
Coldwell Banker Professionals-Northville
Source: Realcomp II,MLS#: 20230092707
Facts & features
Interior
Bedrooms & bathrooms
- Bedrooms: 4
- Bathrooms: 4
- Full bathrooms: 3
- 1/2 bathrooms: 1
Primary bedroom
- Level: Second
- Dimensions: 9 x 18
Bedroom
- Level: Second
- Dimensions: 12 x 14
Bedroom
- Level: Basement
- Dimensions: 11 x 14
Bedroom
- Level: Second
- Dimensions: 12 x 14
Primary bathroom
- Level: Second
- Dimensions: 8 x 12
Other
- Level: Basement
- Dimensions: 7 x 8
Other
- Level: Second
- Dimensions: 9 x 6
Other
- Level: Entry
- Dimensions: 7 x 5
Dining room
- Level: Entry
- Dimensions: 13 x 12
Family room
- Level: Entry
- Dimensions: 10 x 11
Game room
- Level: Basement
- Dimensions: 15 x 15
Kitchen
- Level: Entry
- Dimensions: 10 x 13
Laundry
- Level: Second
- Dimensions: 6 x 10
Library
- Level: Basement
- Dimensions: 11 x 14
Living room
- Level: Entry
- Dimensions: 12 x 16
Other
- Level: Entry
- Dimensions: 14 x 12
Heating
- Forced Air, Natural Gas
Cooling
- Ceiling Fans, Central Air
Appliances
- Included: Dishwasher, Dryer, Free Standing Gas Oven, Free Standing Gas Range, Free Standing Refrigerator, Washer
- Laundry: Laundry Room
Features
- Basement: Partially Finished,Walk Out Access
- Has fireplace: Yes
- Fireplace features: Family Room
Interior area
- Total interior livable area: 3,531 sqft
- Finished area above ground: 2,731
- Finished area below ground: 800
Property
Parking
- Total spaces: 3
- Parking features: Three Car Garage, Attached, Garage Door Opener, Parking Pad
- Attached garage spaces: 3
Features
- Levels: Two
- Stories: 2
- Entry location: GroundLevelwSteps
- Patio & porch: Covered, Deck, Porch
- Exterior features: Lighting
- Pool features: None
Lot
- Size: 3.88 Acres
- Dimensions: 458.16 x 318.61 x 589.17 x 336
- Features: Sprinklers
Details
- Additional structures: Pole Barn
- Parcel number: 1612200033
- Special conditions: Short Sale No,Standard
- Other equipment: Dehumidifier
Construction
Type & style
- Home type: SingleFamily
- Architectural style: Traditional
- Property subtype: Single Family Residence
Materials
- Brick
- Foundation: Basement, Poured
- Roof: Asphalt
Condition
- New construction: No
- Year built: 2001
- Major remodel year: 2023
Utilities & green energy
- Electric: Generator
- Sewer: Septic Tank
- Water: Well
Community & HOA
HOA
- Has HOA: No
Location
- Region: Brighton
Financial & listing details
- Price per square foot: $207/sqft
- Tax assessed value: $181,919
- Annual tax amount: $4,616
- Date on market: 11/11/2023
- Cumulative days on market: 7 days
- Listing agreement: Exclusive Right To Sell
- Listing terms: Cash,Conventional,Va Loan
Price history
| Date | Event | Price |
|---|---|---|
| 12/15/2023 | Sold | $730,000-0.7%$207/sqft |
Source:  Realcomp II #20230092707 Report a problem Realcomp II #20230092707 Report a problem | ||
| 11/27/2023 | Pending sale | $735,000$208/sqft |
Source:  RE/MAX of Michigan #60270658 Report a problem RE/MAX of Michigan #60270658 Report a problem | ||
| 11/27/2023 | Contingent | $735,000+1.4%$208/sqft |
Source: Realcomp II #20230092707 Report a problem | ||
| 11/17/2023 | Pending sale | $725,000$205/sqft |
Source: RE/MAX of Michigan #60270658 Report a problem | ||
| 11/16/2023 | Contingent | $725,000$205/sqft |
Source: Realcomp II #20230092707 Report a problem | ||
| 11/11/2023 | Listed for sale | $725,000+7.4%$205/sqft |
Source: Realcomp II #20230092707 Report a problem | ||
| 7/14/2023 | Sold | $675,000$191/sqft |
Source:  MichRIC #23018239 Report a problem MichRIC #23018239 Report a problem | ||
| 6/14/2023 | Pending sale | $675,000$191/sqft |
Source: MichRIC #23018239 Report a problem | ||
| 6/7/2023 | Price change | $675,000-3.4%$191/sqft |
Source: MichRIC #23018239 Report a problem | ||
| 6/1/2023 | Listed for sale | $699,000+115.1%$198/sqft |
Source: MichRIC #23018239 Report a problem | ||
| 5/27/2010 | Sold | $325,000-5.8%$92/sqft |
Source: Public Record Report a problem | ||
| 11/13/2001 | Sold | $345,147$98/sqft |
Source: Public Record Report a problem | ||
Public tax history
| Year | Property taxes | Tax assessment |
|---|---|---|
| 2025 | $8,710 +276.1% | $316,900 +4.1% |
| 2024 | $2,316 | $304,400 +18.1% |
| 2023 | -- | $257,700 +12.7% |
| 2022 | $4,654 | $228,700 +4.1% |
| 2021 | -- | $219,700 +1% |
| 2020 | -- | $217,600 +20.5% |
| 2019 | $4,535 +86.4% | $180,600 -3.3% |
| 2018 | $2,433 -44.2% | $186,800 +3.4% |
| 2017 | $4,360 | $180,600 +7.2% |
| 2016 | $4,360 | $168,400 +11.5% |
| 2014 | $4,360 +18.1% | $151,000 +2.9% |
| 2012 | $3,692 | $146,800 -4.1% |
| 2011 | -- | $153,000 -2.2% |
| 2010 | -- | $156,400 -0.9% |
| 2009 | -- | $157,900 -22.6% |
| 2008 | -- | $203,900 |
| 2007 | $1,765 +17.9% | -- |
| 2006 | $1,497 -46.7% | $197,800 +10.3% |
| 2005 | $2,810 -6.2% | $179,300 +7.1% |
| 2003 | $2,996 | $167,400 +24.4% |
| 2002 | -- | $134,600 +451.6% |
| 2001 | $417 | $24,400 |
Find assessor info on the county website
Neighborhood: 48116
Nearby homes
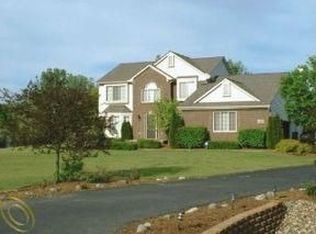
- $571,2005 bd4 ba2.2k sqft7367 Coggers Meadow Dr, Brighton, MI 48116Off Market
- $499,7003 bd2 ba1.9k sqft13570 Silver Lake Rd, Brighton, MI 48116Off Market
- $541,3004 bd2 ba2.1k sqft13550 Silver Lake Rd, Brighton, MI 48116Off Market
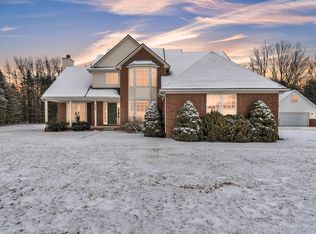
- $589,0004 bd3 ba2.4k sqft7415 Coggers Meadow Dr, Brighton, MI 48116Sold
- $408,9003 bd1 ba1.4k sqft7411 Charles St, Brighton, MI 48116Off Market
- $455,4005 bd2 ba2k sqft7598 Charles St, Brighton, MI 48116Off Market
- $416,8003 bd1 ba2k sqft13514 Silver Lake Rd, Brighton, MI 48116Off Market
- $448,4003 bd2 ba1.8k sqft7395 Wellington Rd, Brighton, MI 48116Off Market
Nearby schools
GreatSchools rating
- 8/10Kent Lake Elementary SchoolGrades: K-5Distance: 1.1 mi
- 8/10Centennial Middle SchoolGrades: 6-8Distance: 3.7 mi
- 8/10South Lyon High SchoolGrades: 9-12Distance: 2.2 mi
Get a cash offer in 3 minutes
Find out how much your home could sell for in as little as 3 minutes with a no-obligation cash offer.
Estimated market value
$792,100
Get a cash offer in 3 minutes
Find out how much your home could sell for in as little as 3 minutes with a no-obligation cash offer.
Estimated market value
$792,100
- Michigan
- Livingston County
- Brighton
- 48116
- 7301 Coggers Meadow Dr
Nearby cities
Nearby zip codes
Other Brighton Topics
