Hurry, this one will not last long! Stunning 2,442 sq. ft. colonial nestled on a peaceful 2-acre lot! This 4-bed, 2.5 bath home features spacious living areas and a versatile den/flex room, ideal for a home office, playroom or just additional living space. The 1,300 sq. ft. unfinished basement has endless potential. Car enthusiasts and hobbyists will love the attached 3-car garage plus an additional detached 2-car garage with an upstairs, perfect for a workshop, storage or future bonus space. Talk about privacy, this is it! Enjoy the serenity of a private road with only 4 homes! Conveniently located with Brighton, New Hudson and South Lyon just minutes away. A rare find with space, privacy, and versatility—schedule your tour today! Welcome Home!
Sold
$589,000
7415 Coggers Meadow Dr, Brighton, MI 48116
4beds
2,442sqft
Single Family Residence
Built in 2001
2 Acres Lot
$608,300 Zestimate®
$241/sqft
$3,604 Estimated rent
Home value
$608,300
$541,000 - $687,000
$3,604/mo
Zestimate® history
Owner options
List your home for rent
$3,604/mo
Rent Zestimate®
Find your next renter with Zillow Rental Manager. Plus, with online applications, you can quickly screen prospective tenants – for free.
$3,604/mo
Rent Zestimate®
Refinance and save
$4,019/mo
Est. payment
Refinancing to a lower rate could help reduce your monthly payments and save thousands over the life of the loan.
$4,019/mo
Est. payment
Explore your selling options
Work with a Zillow partner agent
Leverage their expertise and Zillow's premium Showcase listings to get your home seen by more buyers.
Get startedList with your own agent
Get your home in front of millions of buyers by listing it on Zillow.
Learn how to do itSell it yourself
Take full control of how buyers see your home on Zillow by listing For Sale by Owner (FSBO).
List your homeWhat's special
Zillow last checked:
Listing updated:
Listed by:
Stephen Hohl 734-891-7153,
Preferred, Realtors Ltd,
Jeffrey Packer 734-707-7992,
Preferred, Realtors Ltd
Bought with:
Evelyn Roberts, 6502431242
NestEgg Properties
Source: MichRIC,MLS#: 25005186
Facts & features
Interior
Bedrooms & bathrooms
- Bedrooms: 4
- Bathrooms: 3
- Full bathrooms: 2
- 1/2 bathrooms: 1
Primary bedroom
- Level: Upper
- Area: 195
- Dimensions: 15.00 x 13.00
Bedroom 2
- Level: Upper
- Area: 168
- Dimensions: 14.00 x 12.00
Bedroom 3
- Level: Upper
- Area: 144
- Dimensions: 12.00 x 12.00
Bedroom 4
- Level: Upper
- Area: 156
- Dimensions: 12.00 x 13.00
Primary bathroom
- Level: Upper
- Area: 110
- Dimensions: 11.00 x 10.00
Bathroom 2
- Description: Half Bath
- Level: Main
- Area: 42
- Dimensions: 6.00 x 7.00
Bathroom 3
- Level: Upper
- Area: 72
- Dimensions: 8.00 x 9.00
Dining area
- Description: Breakfast Nook
- Level: Main
- Area: 165
- Dimensions: 11.00 x 15.00
Dining room
- Level: Main
- Area: 154
- Dimensions: 14.00 x 11.00
Kitchen
- Level: Main
- Area: 195
- Dimensions: 15.00 x 13.00
Laundry
- Level: Main
- Area: 42
- Dimensions: 6.00 x 7.00
Living room
- Level: Main
- Area: 384
- Dimensions: 16.00 x 24.00
Office
- Description: Flex Room
- Level: Main
- Area: 168
- Dimensions: 12.00 x 14.00
Heating
- Forced Air
Cooling
- Central Air
Appliances
- Included: Humidifier, Iron Water FIlter, Dishwasher, Disposal, Dryer, Microwave, Range, Refrigerator, Washer
- Laundry: Laundry Room, Main Level, Washer Hookup
Features
- Ceiling Fan(s), Center Island
- Windows: Bay/Bow
- Basement: Full
- Number of fireplaces: 1
- Fireplace features: Living Room
Interior area
- Total structure area: 2,442
- Total interior livable area: 2,442 sqft
- Finished area below ground: 0
Property
Parking
- Total spaces: 5
- Parking features: Garage Faces Side, Garage Door Opener, Detached, Attached
- Garage spaces: 5
Features
- Stories: 2
Lot
- Size: 2 Acres
- Dimensions: 222 x 310 x 314 x 310
- Features: Wooded, Cul-De-Sac
Details
- Additional structures: Second Garage
- Parcel number: 1612200035
Construction
Type & style
- Home type: SingleFamily
- Architectural style: Colonial
- Property subtype: Single Family Residence
Materials
- Brick, Vinyl Siding
- Roof: Asphalt
Condition
- New construction: No
- Year built: 2001
Utilities & green energy
- Sewer: Septic Tank
- Water: Well
- Utilities for property: Natural Gas Available, Natural Gas Connected
Community & HOA
HOA
- Has HOA: Yes
- Services included: Other, Snow Removal
- HOA fee: $378 annually
Location
- Region: Brighton
Financial & listing details
- Price per square foot: $241/sqft
- Tax assessed value: $179,138
- Annual tax amount: $5,184
- Date on market: 2/14/2025
- Listing terms: Cash,FHA,VA Loan,Conventional
Price history
| Date | Event | Price |
|---|---|---|
| 3/7/2025 | Sold | $589,000+12.2%$241/sqft |
Source:  MichRIC #25005186 Report a problem MichRIC #25005186 Report a problem | ||
| 2/25/2025 | Pending sale | $525,000$215/sqft |
Source: MichRIC #25005186 Report a problem | ||
| 2/15/2025 | Listed for sale | $525,000$215/sqft |
Source:  Realcomp II #81025005186 Report a problem Realcomp II #81025005186 Report a problem | ||
| 2/15/2025 | Contingent | $525,000$215/sqft |
Source: MichRIC #25005186 Report a problem | ||
| 2/14/2025 | Listed for sale | $525,000+600%$215/sqft |
Source: MichRIC #25005186 Report a problem | ||
| 10/26/2001 | Sold | $75,000$31/sqft |
Source: Public Record Report a problem | ||
Public tax history
| Year | Property taxes | Tax assessment |
|---|---|---|
| 2025 | $5,184 +11.8% | $268,600 +4.6% |
| 2024 | $4,636 +1.3% | $256,800 +12.8% |
| 2023 | $4,576 +4.8% | $227,600 +12.3% |
| 2022 | $4,365 | $202,600 +4.1% |
| 2021 | -- | $194,600 +0.9% |
| 2020 | -- | $192,800 +15.6% |
| 2019 | $4,253 +86.4% | $166,800 -2.1% |
| 2018 | $2,282 -44.2% | $170,300 +2.1% |
| 2017 | $4,089 | $166,800 +7.4% |
| 2016 | $4,089 | $155,300 +13.4% |
| 2014 | $4,089 +21.9% | $137,000 +2.9% |
| 2012 | $3,354 | $133,100 -4.2% |
| 2011 | -- | $139,000 -2.7% |
| 2010 | -- | $142,900 -17.4% |
| 2009 | -- | $173,100 -8.6% |
| 2008 | -- | $189,400 |
| 2007 | $1,266 +17.9% | -- |
| 2006 | $1,074 -46.7% | $184,600 +10.1% |
| 2005 | $2,015 -6.2% | $167,600 +7.3% |
| 2003 | $2,149 | $156,200 +33.2% |
| 2002 | -- | $117,300 +469.4% |
| 2001 | $219 | $20,600 |
Find assessor info on the county website
Neighborhood: 48116
Nearby homes
- $579,6005 bd4 ba2.2k sqft7367 Coggers Meadow Dr, Brighton, MI 48116Off Market
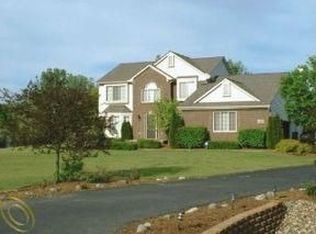
- $449,5005 bd2 ba2k sqft7598 Charles St, Brighton, MI 48116Off Market
- $698,7003 bd4 ba2.4k sqft7459 Coggers Meadow Dr, Brighton, MI 48116Off Market
- $535,5004 bd2 ba2.1k sqft13550 Silver Lake Rd, Brighton, MI 48116Off Market
- $730,0004 bd4 ba3.5k sqft7301 Coggers Meadow Dr, Brighton, MI 48116Sold
- $375,0003 bd2 ba1.3k sqft7575 Charles St, Brighton, MI 48116Sold
- $412,4003 bd1 ba2k sqft13514 Silver Lake Rd, Brighton, MI 48116Off Market
- $492,8003 bd2 ba1.9k sqft13570 Silver Lake Rd, Brighton, MI 48116Off Market
Nearby schools
GreatSchools rating
- 8/10Kent Lake Elementary SchoolGrades: K-5Distance: 1.1 mi
- 8/10Centennial Middle SchoolGrades: 6-8Distance: 3.6 mi
- 8/10South Lyon High SchoolGrades: 9-12Distance: 2.2 mi
Get a cash offer in 3 minutes
Find out how much your home could sell for in as little as 3 minutes with a no-obligation cash offer.
Estimated market value
$608,300
Get a cash offer in 3 minutes
Find out how much your home could sell for in as little as 3 minutes with a no-obligation cash offer.
Estimated market value
$608,300
- Michigan
- Livingston County
- Brighton
- 48116
- 7415 Coggers Meadow Dr
Nearby cities
Nearby zip codes
Other Brighton Topics
