Charming Corner Gem in Sought-After Elkins Park – Welcome to 7301 Coventry Ave! Step into this spacious 2-bedroom, 2-full bath cooperative and prepare to be amazed. From the moment you walk through the long entry hallway with its stunning luxury vinyl plank (LVP) floors, you’ll feel right at home. To your left and right, you’ll find two oversized bedrooms, each offering generous closet space. The primary suite boasts a walk-in closet and additional storage, while the second bedroom features a wall of closets that will satisfy even the most avid shopper. Both bedrooms have their own ensuite baths, with one designed to double as the main bath for guests. At the heart of the home is an absolutely gorgeous, newly renovated eat-in kitchen. This cook’s dream offers granite counters, a breakfast bar, and abundant counter space—perfect for meal prep, baking marathons, or simply spreading out while cooking. The sleek tile floors and loads of cabinet storage complete this culinary oasis. The living and dining room combo is nothing short of enormous, offering all the space you could ever need for relaxing, entertaining, or both. It’s filled with natural light and includes ample closets and sliding glass doors that lead to your spacious private balcony. Imagine sipping your morning coffee or hosting family gatherings on this generous outdoor space! This corner unit offers even more perks: Condo fee includes nearly everything (except cable). Access to a community pool to cool off in the summer. Ample parking for you and your guests (indoor spots available for a fee if available). A daily doorman for added convenience and peace of mind. Located in the highly desirable Elkins Park, this home truly stands out. Don’t let this extra-special corner unit slip through your fingers—schedule your appointment today! 🏡
Sold for $150,000
$150,000
7301 Coventry Ave APT 204, Elkins Park, PA 19027
2beds
1,800sqft
Condominium
Built in 1962
-- sqft lot
$153,100 Zestimate®
$83/sqft
$2,260 Estimated rent
Home value
$153,100
$142,000 - $165,000
$2,260/mo
Zestimate® history
Owner options
List your home for rent
$2,260/mo
Rent Zestimate®
Find your next renter with Zillow Rental Manager. Plus, with online applications, you can quickly screen prospective tenants – for free.
$2,260/mo
Rent Zestimate®
Refinance and save
$881/mo
Est. payment
Refinancing to a lower rate could help reduce your monthly payments and save thousands over the life of the loan.
$881/mo
Est. payment
Explore your selling options
Work with a Zillow partner agent
Leverage their expertise and Zillow's premium Showcase listings to get your home seen by more buyers.
Get startedList with your own agent
Get your home in front of millions of buyers by listing it on Zillow.
Learn how to do itSell it yourself
Take full control of how buyers see your home on Zillow by listing For Sale by Owner (FSBO).
List your homeWhat's special
Corner unitSpacious private balconyNatural lightOversized bedroomsBreakfast barLoads of cabinet storageGenerous closet space
Zillow last checked:
Listing updated:
Listed by:
Amy Greenstein Zimney 267-226-3926,
Keller Williams Main Line
Bought with:
Anna Skale, 1971945
Keller Williams Main Line
Source: Bright MLS,MLS#: PAMC2127418
Facts & features
Interior
Bedrooms & bathrooms
- Bedrooms: 2
- Bathrooms: 2
- Full bathrooms: 2
- Main level bathrooms: 2
- Main level bedrooms: 2
Rooms
- Room types: Living Room, Dining Room, Primary Bedroom, Bedroom 2, Kitchen, Primary Bathroom, Full Bath
Primary bedroom
- Level: Main
- Area: 216 Square Feet
- Dimensions: 12 X 18
Bedroom 2
- Level: Main
Primary bathroom
- Level: Main
Dining room
- Level: Main
- Area: 187 Square Feet
- Dimensions: 11 X 17
Other
- Level: Main
Kitchen
- Features: Kitchen - Electric Cooking
- Level: Main
- Area: 198 Square Feet
- Dimensions: 11 X 18
Living room
- Level: Main
- Area: 322 Square Feet
- Dimensions: 14 X 23
Heating
- Forced Air, Natural Gas
Cooling
- Central Air, Electric
Appliances
- Included: Gas Water Heater
- Laundry: Dryer In Unit, In Unit
Features
- Has basement: No
- Has fireplace: No
Interior area
- Total structure area: 1,800
- Total interior livable area: 1,800 sqft
- Finished area above ground: 1,800
Property
Parking
- Parking features: Assigned, Parking Lot
- Details: Assigned Parking
Accessibility
- Accessibility features: None
Features
- Levels: Seven
- Stories: 7
- Exterior features: Balcony
- Pool features: Community
Details
- Additional structures: Above Grade
- Parcel number: 0
- Zoning: CO-OP
- Special conditions: Standard,Third Party Approval
Construction
Type & style
- Home type: Cooperative
- Architectural style: Other
- Property subtype: Condominium
- Attached to another structure: Yes
Materials
- Brick
- Roof: Flat
Condition
- New construction: No
- Year built: 1962
Utilities & green energy
- Sewer: Public Sewer
- Water: Public
Community & HOA
Community
- Features: Pool
- Condo and coop fee: $1,460 monthly
- Subdivision: Coventry House
HOA
- Has HOA: No
- Amenities included: Pool
- Services included: Pool(s), Common Area Maintenance, Maintenance Structure, Maintenance Grounds, Snow Removal, Trash, Electricity, Heat, Water, Sewer, Parking Fee
- HOA name: Coventry Realty Corp
Location
- Region: Elkins Park
- Municipality: CHELTENHAM TWP
Financial & listing details
- Price per square foot: $83/sqft
- Date on market: 1/25/2025
- Listing agreement: Exclusive Right To Sell
- Listing terms: Cash
- Inclusions: Dryer And Refrigerator, All In As-is Condition
- Ownership: Cooperative
Price history
| Date | Event | Price |
|---|---|---|
| 5/29/2025 | Sold | $150,000-9.1%$83/sqft |
Source:  Bright MLS #PAMC2127418 Report a problem Bright MLS #PAMC2127418 Report a problem | ||
| 5/6/2025 | Pending sale | $165,000$92/sqft |
Source: Bright MLS #PAMC2127418 Report a problem | ||
| 3/13/2025 | Price change | $165,000-8.3%$92/sqft |
Source: Bright MLS #PAMC2127418 Report a problem | ||
| 3/7/2025 | Price change | $180,000-9.5%$100/sqft |
Source: Bright MLS #PAMC2127418 Report a problem | ||
| 2/7/2025 | Price change | $199,000-5.2%$111/sqft |
Source: Bright MLS #PAMC2127418 Report a problem | ||
| 1/25/2025 | Listed for sale | $210,000+55.7%$117/sqft |
Source: Bright MLS #PAMC2127418 Report a problem | ||
| 7/3/2009 | Listing removed | $134,900$75/sqft |
Source: Jenkintown #5503019 Report a problem | ||
| 5/29/2009 | Listed for sale | $134,900$75/sqft |
Source: Jenkintown #5503019 Report a problem | ||
Public tax history
Tax history is unavailable.
Neighborhood: Melrose Park
Nearby homes
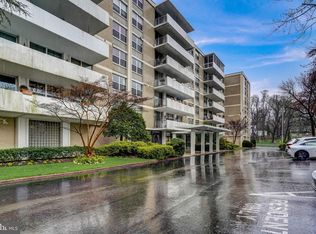
- $160,0002 bd2 ba2.8k sqft7301 Coventry Ave #309, Elkins Park, PA 19027Sold
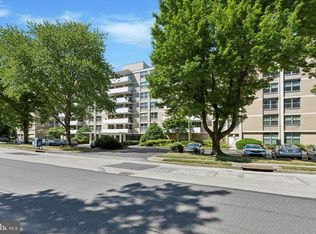
- $200,0002 bd2 ba1.8k sqft7301 Coventry Ave APT 607, Elkins Park, PA 19027Sold
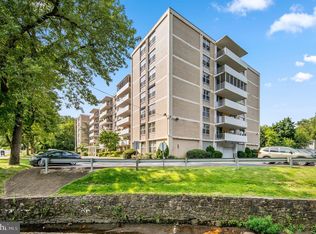
- $74,0001 bd2 ba1.4k sqft7301 Coventry Ave APT 402, Elkins Park, PA 19027Sold
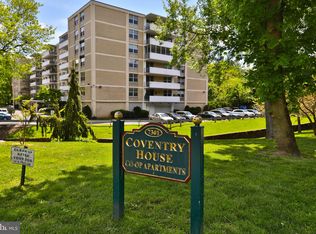
- $60,0002 bd2 ba1.8k sqft7301 Coventry Ave APT 706, Elkins Park, PA 19027Sold
- $76,0002 bd2 ba1.8k sqft7301 Coventry Ave APT 506, Elkins Park, PA 19027Sold
- $317,7003 bd2 ba1.4k sqft7306 Granite Rd, Melrose Park, PA 19027Off Market
- $348,5003 bd2 ba1.4k sqft7308 Granite Rd, Melrose Park, PA 19027Off Market
- $317,6004 bd1 ba1.4k sqft7304 Granite Rd, Elkins Park, PA 19027Off Market
Nearby schools
GreatSchools rating
- 8/10Myers Elementary SchoolGrades: K-4Distance: 0.6 mi
- 7/10Cedarbrook Middle SchoolGrades: 7-8Distance: 2.2 mi
- 4/10Cheltenham High SchoolGrades: 9-12Distance: 2.6 mi
Schools provided by the listing agent
- High: Cheltenham
- District: Cheltenham
Source: Bright MLS. This data may not be complete. We recommend contacting the local school district to confirm school assignments for this home.


Get pre-qualified for a loan
At Zillow Home Loans, we can pre-qualify you in as little as 5 minutes with no impact to your credit score.An equal housing lender. NMLS #10287.
- Pennsylvania
- Montgomery County
- Elkins Park
- 19027
- Melrose Park
- 7301 Coventry Ave Apartment 204
Nearby cities
Nearby neighborhoods
Nearby zip codes
Other Elkins Park Topics
