Renovated Two Bedroom, Two Bath Residence in Coveted Coventry House. This sophisticated 1,800 sq ft unit has undergone a complete transformation, boasting pristine new flooring, a modern white kitchen with sleek appliances and granite countertops, and exquisitely updated bathrooms. The thoughtfully designed layout maximizes both style and functionality, featuring ample storage solutions including a sizable walk-in laundry room. Step inside to discover an open-concept living space, where the living and dining areas seamlessly integrate with the kitchen, creating an inviting atmosphere for entertaining and everyday living. Enhanced by abundant natural light, the entire space radiates warmth and elegance. Outdoors, a generous balcony extends from the dining area, offering a tranquil setting for al fresco dining or serene relaxation. The versatile second bedroom is equipped with a Murphy bed, making it ideal for use as a home office or guest room. The expansive main bedroom suite includes a walk-in closet and a beautifully updated en-suite bathroom, comfortably accommodating a king-sized bed. Residents of this exclusive co-op enjoy a host of amenities including a doorman, assigned parking, maintenance of common areas, a swimming pool, and utilities such as heat, water, electricity, and trash services—all included. Located within walking distance to the train and the charming downtown area of Elkins Park, this residence offers a blend of luxury and convenience in a distinguished setting.
Sold for $200,000
$200,000
7301 Coventry Ave APT 607, Elkins Park, PA 19027
2beds
1,800sqft
Condominium
Built in 1967
-- sqft lot
$200,900 Zestimate®
$111/sqft
$2,320 Estimated rent
Home value
$200,900
$183,000 - $217,000
$2,320/mo
Zestimate® history
Owner options
List your home for rent
$2,320/mo
Rent Zestimate®
Find your next renter with Zillow Rental Manager. Plus, with online applications, you can quickly screen prospective tenants – for free.
$2,320/mo
Rent Zestimate®
Refinance and save
$1,161/mo
Est. payment
Refinancing to a lower rate could help reduce your monthly payments and save thousands over the life of the loan.
$1,161/mo
Est. payment
Explore your selling options
Work with a Zillow partner agent
Leverage their expertise and Zillow's premium Showcase listings to get your home seen by more buyers.
Get startedList with your own agent
Get your home in front of millions of buyers by listing it on Zillow.
Learn how to do itSell it yourself
Take full control of how buyers see your home on Zillow by listing For Sale by Owner (FSBO).
List your homeWhat's special
Zillow last checked:
Listing updated:
Listed by:
Ashlee Check 215-740-7204,
Compass RE,
Co-Listing Agent: Karen Langsfeld 215-495-2914,
Compass RE
Bought with:
Gregory Burris, RS218175L
RE/MAX Affiliates
Source: Bright MLS,MLS#: PAMC2110108
Facts & features
Interior
Bedrooms & bathrooms
- Bedrooms: 2
- Bathrooms: 2
- Full bathrooms: 2
- Main level bathrooms: 2
- Main level bedrooms: 2
Rooms
- Room types: Living Room, Dining Room, Primary Bedroom, Kitchen, Bedroom 1, Other
Heating
- Forced Air, Natural Gas
Cooling
- Central Air, Natural Gas
Appliances
- Included: Cooktop, Dishwasher, Disposal, Dryer, Energy Efficient Appliances, Freezer, Double Oven, Microwave, Self Cleaning Oven, Oven/Range - Electric, Washer, Water Heater, Electric Water Heater
- Laundry: Washer In Unit, Dryer In Unit, In Unit
Features
- Elevator, Bathroom - Stall Shower, Eat-in Kitchen, Breakfast Area, Combination Dining/Living, Combination Kitchen/Dining, Combination Kitchen/Living, Flat, Open Floorplan, Kitchen - Gourmet, Kitchen Island, Kitchen - Table Space, Primary Bath(s), Upgraded Countertops, Walk-In Closet(s), Bathroom - Tub Shower
- Flooring: Luxury Vinyl, Wood
- Windows: Window Treatments
- Has basement: No
- Has fireplace: No
- Common walls with other units/homes: 2+ Common Walls
Interior area
- Total structure area: 1,800
- Total interior livable area: 1,800 sqft
- Finished area above ground: 1,800
Property
Parking
- Parking features: Parking Lot
Accessibility
- Accessibility features: None
Features
- Levels: One
- Stories: 1
- Exterior features: Sidewalks, Street Lights, Lighting, Balcony
- Pool features: Community
Details
- Additional structures: Above Grade
- Parcel number: 310000619007
- Zoning: RES
- Special conditions: Standard
Construction
Type & style
- Home type: Cooperative
- Property subtype: Condominium
- Attached to another structure: Yes
Materials
- Brick
- Roof: Flat
Condition
- Very Good
- New construction: No
- Year built: 1967
Utilities & green energy
- Sewer: Public Sewer
- Water: Public
- Utilities for property: Cable Connected
Community & HOA
Community
- Features: Pool
- Security: Desk in Lobby, Security Guard
- Condo and coop fee: $1,527 monthly
- Subdivision: Coventry House
HOA
- Has HOA: No
- Amenities included: Pool
- Services included: Pool(s), Common Area Maintenance, Maintenance Structure, Maintenance Grounds, Snow Removal, Trash, Electricity, Heat, Water, Sewer, Cook Fee, Parking Fee
- HOA name: Coventry House
Location
- Region: Elkins Park
- Municipality: CHELTENHAM TWP
Financial & listing details
- Price per square foot: $111/sqft
- Date on market: 7/8/2024
- Listing agreement: Exclusive Agency
- Listing terms: Cash
- Inclusions: Washer, Dryer, Refrigerator - All In As-is Condition
- Ownership: Cooperative
Price history
| Date | Event | Price |
|---|---|---|
| 8/16/2024 | Sold | $200,000+7%$111/sqft |
Source:  Bright MLS #PAMC2110108 Report a problem Bright MLS #PAMC2110108 Report a problem | ||
| 8/12/2024 | Pending sale | $187,000$104/sqft |
Source: Bright MLS #PAMC2110108 Report a problem | ||
| 7/12/2024 | Contingent | $187,000$104/sqft |
Source: Bright MLS #PAMC2110108 Report a problem | ||
| 7/8/2024 | Listed for sale | $187,000+167.5%$104/sqft |
Source: Bright MLS #PAMC2110108 Report a problem | ||
| 5/22/2019 | Listing removed | $69,900$39/sqft |
Source: Weichert Realtors #PAMC603152 Report a problem | ||
| 4/22/2019 | Listed for sale | $69,900-1.5%$39/sqft |
Source: Weichert Realtors #PAMC603152 Report a problem | ||
| 6/11/2012 | Sold | $71,000-34.9%$39/sqft |
Source: Agent Provided Report a problem | ||
| 11/16/2011 | Listed for sale | $109,000-8.4%$61/sqft |
Source: Prudential Fox and Roach #5972851 Report a problem | ||
| 9/19/2011 | Listing removed | $119,000$66/sqft |
Source: Prudential Fox and Roach #5853276 Report a problem | ||
| 7/28/2011 | Price change | $119,000-3.6%$66/sqft |
Source: Prudential Fox and Roach #5853276 Report a problem | ||
| 3/16/2011 | Listed for sale | $123,500$69/sqft |
Source: Prudential Fox and Roach #5853276 Report a problem | ||
| 7/16/2010 | Listing removed | $123,500$69/sqft |
Source: Prudential Fox and Roach #5523371 Report a problem | ||
| 5/3/2010 | Price change | $123,500-2.8%$69/sqft |
Source: Prudential Fox and Roach #5523371 Report a problem | ||
| 8/21/2009 | Price change | $127,000-5.9%$71/sqft |
Source: Jenkintown #5523371 Report a problem | ||
| 5/29/2009 | Listed for sale | $134,900$75/sqft |
Source: Jenkintown #5523371 Report a problem | ||
Public tax history
Tax history is unavailable.
Neighborhood: Melrose Park
Nearby homes
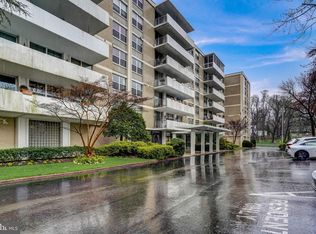
- $160,0002 bd2 ba2.8k sqft7301 Coventry Ave #309, Elkins Park, PA 19027Sold
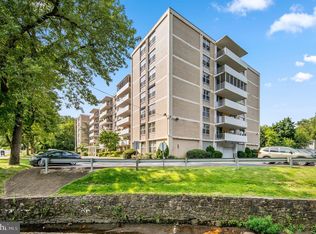
- $150,0002 bd2 ba1.8k sqft7301 Coventry Ave APT 204, Elkins Park, PA 19027Sold
- $74,0001 bd2 ba1.4k sqft7301 Coventry Ave APT 402, Elkins Park, PA 19027Sold
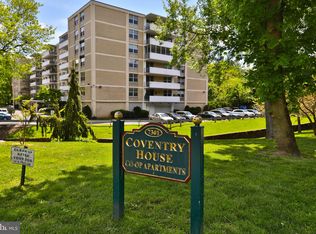
- $60,0002 bd2 ba1.8k sqft7301 Coventry Ave APT 706, Elkins Park, PA 19027Sold
- $76,0002 bd2 ba1.8k sqft7301 Coventry Ave APT 506, Elkins Park, PA 19027Sold
- $325,5003 bd2 ba1.4k sqft7306 Granite Rd, Melrose Park, PA 19027Off Market
- $354,2003 bd2 ba1.4k sqft7308 Granite Rd, Melrose Park, PA 19027Off Market
- $323,2004 bd1 ba1.4k sqft7304 Granite Rd, Elkins Park, PA 19027Off Market
Nearby schools
GreatSchools rating
- 8/10Myers Elementary SchoolGrades: K-4Distance: 0.6 mi
- 7/10Cedarbrook Middle SchoolGrades: 7-8Distance: 2.2 mi
- 4/10Cheltenham High SchoolGrades: 9-12Distance: 2.6 mi
Schools provided by the listing agent
- High: Cheltenham
- District: Cheltenham
Source: Bright MLS. This data may not be complete. We recommend contacting the local school district to confirm school assignments for this home.


Get pre-qualified for a loan
At Zillow Home Loans, we can pre-qualify you in as little as 5 minutes with no impact to your credit score.An equal housing lender. NMLS #10287.
- Pennsylvania
- Montgomery County
- Elkins Park
- 19027
- Melrose Park
- 7301 Coventry Ave Apartment 607
Nearby cities
Nearby neighborhoods
Nearby zip codes
Other Elkins Park Topics
