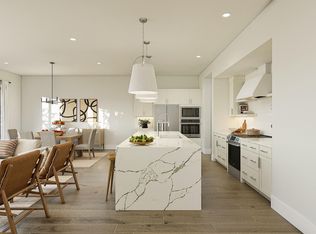
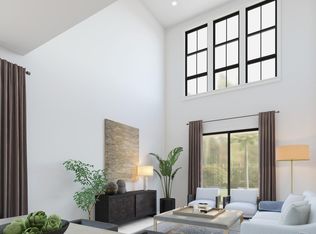
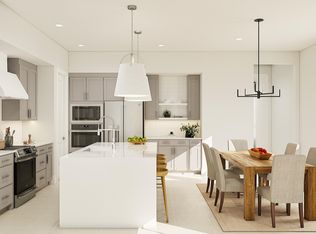
Discover elevated living at Aria at Silverstone in the distinctive Laconia plan, where sophisticated design meets everyday versatility. A PRIVATE ROOFTOP DECK creates an exceptional setting for morning coffee, sunset gatherings, or quiet evenings beneath the stars. Inside, an extended foyer leads to an expansive great room and gourmet kitchen featuring a statement quartz island, designer pendant lighting, and premium appliances. A first-floor bedroom offers ideal flexibility for guests, work, or a private retreat. Upstairs, the thoughtfully divided layout creates privacy, with a luxurious primary suite featuring dual walk-in closets and a spa-inspired bath with dual vanities and a sleek walk-in shower. A spacious loft and two additional bedrooms complete this remarkable home.
For sale
$1,094,190
7301 E Via Luna Drive, Scottsdale, AZ 85255
4beds
2,673sqft
Townhouse
Built in 2026
2,624 Square Feet Lot
$-- Zestimate®
$409/sqft
$279/mo HOA
What's special
- 1 day |
- 156 |
- 5 |
Zillow last checked:
Listing updated:
Listed by:
Chad Fuller 928-275-1811,
K. Hovnanian Great Western Homes, LLC
Source: ARMLS,MLS#: 7070770
Facts & features
Interior
Bedrooms & bathrooms
- Bedrooms: 4
- Bathrooms: 4
- Full bathrooms: 3
- 1/2 bathrooms: 1
Heating
- Forced Air, Electric
Cooling
- Central Air
Appliances
- Included: Refrigerator, Built-in Microwave, Dishwasher, Disposal, Electric Range, Built-In Electric Oven
- Laundry: Inside, Engy Star (See Rmks)
Features
- Quartz Countertops, High Speed Internet, Double Vanity, Upstairs, Breakfast Bar, Kitchen Island, Pantry, 3/4 Bath Master Bdrm
- Flooring: Carpet, Tile
- Windows: Screens, Double Pane Windows
- Has basement: No
- Has fireplace: No
Interior area
- Total structure area: 2,673
- Total interior livable area: 2,673 sqft
Property
Parking
- Total spaces: 4
- Parking features: Attached, Garage Door Opener, Direct Access, Electric Vehicle Charging Station(s)
- Attached garage spaces: 2
- Uncovered spaces: 2
Features
- Stories: 3
- Exterior features: Private Yard
- Has spa: Yes
- Spa features: Private
- Fencing: Back Yard,Block
Lot
- Size: 2,624 Square Feet
- Features: North/South Exposure, Sprinklers In Front, Desert Front, Dirt Back
Details
- Parcel number: 21203882
Construction
Type & style
- Home type: Townhouse
- Architectural style: Contemporary
- Property subtype: Townhouse
- Attached to another structure: Yes
Materials
- Spray Foam Insulation, Stucco, Wood Frame, Blown Cellulose, Painted
- Foundation: Slab
- Roof: Tile
Condition
- Under Construction
- New construction: No
- Year built: 2026
Details
- Builder name: K. Hovnanian Homes
Utilities & green energy
- Sewer: Public Sewer
- Water: City Water
Community & HOA
Community
- Features: Pool, Gated, Biking/Walking Path
- Subdivision: Aria at Silverstone
HOA
- Has HOA: Yes
- Services included: Maintenance Grounds
- HOA fee: $279 monthly
- HOA name: Aria HOA
- HOA phone: 480-422-0888
Location
- Region: Scottsdale
Financial & listing details
- Price per square foot: $409/sqft
- Date on market: 8/24/2026
- Listing terms: Cash,Conventional
- Ownership: Fee Simple
Estimated market value
Not available
Estimated sales range
Not available
Not available
Price history
| Date | Event | Price |
|---|---|---|
| 8/24/2026 | Listed for sale | $1,094,190$409/sqft |
Source:  ARMLS #7070770 Report a problem ARMLS #7070770 Report a problem | ||
Public tax history
Tax history is unavailable.
Monthly payment
Est. payment
Payment breakdown
Explore the cost of this home by adjusting the details. Changes won't be saved.Climate risks
Neighborhood: 85255
Nearby schools
GreatSchools rating
- 9/10Pinnacle Peak Elementary SchoolGrades: PK-8Distance: 0.5 mi
- 10/10Pinnacle High SchoolGrades: 7-12Distance: 5 mi
- 7/10Explorer Middle SchoolGrades: 5-8Distance: 3.6 mi
Schools provided by the listing agent
- Elementary: Pinnacle Peak Preparatory
- Middle: Pinnacle Peak Preparatory
- High: Pinnacle High School
- District: Paradise Valley Unified District
Source: ARMLS. This data may not be complete. We recommend contacting the local school district to confirm school assignments for this home.
- $942,9903 bd3 ba2.4k sqft7273 E Via Luna Dr, Scottsdale, AZ 85255For Sale
- $946,1713 bd3 ba2.5k sqft7281 E Via Luna Dr, Scottsdale, AZ 85255Pending

- $1,018,6644 bd4 ba2.5k sqft7313 E Via Luna Dr, Scottsdale, AZ 85255Pending
- $977,4904 bd4 ba2.6k sqft7269 E Via Luna Dr, Scottsdale, AZ 85255Pending

- $949,9903 bd3 ba2.4k sqft7253 E Via Luna Dr, Scottsdale, AZ 85255New Construction
- $936,9903 bd3 ba2.4k sqft7261 E Via Luna Dr, Scottsdale, AZ 85255New Construction
- $945,9903 bd3 ba2.4k sqft7250 E Via Luna Dr, Scottsdale, AZ 85260New Construction
- $--1 bd1 ba-- sqft7215 E Silverstone Dr #776F18CCB, Scottsdale, AZ 85255Off Market
A local agent can set up tours, give advice and negotiate with sellers.
Similar homes
- $942,9903 bd3 ba2.4k sqft7273 E Via Luna Drive, Scottsdale, AZ 85255For SaleMLS ID #7061920, Chad Fuller, K. Hovnanian Great Western Homes, LLC. ARMLS
- from $999,9904 bd4 ba2.6k sqftLaconia III - End Unit Plan, Aria at Silverstone, Scottsdale, AZ 85255New Construction
 K. Hovnanian Companies, LLC
 - from $999,9904 bd4 ba2.5k sqftSeaview III - End Unit Plan, Aria at Silverstone, Scottsdale, AZ 85255New Construction
 K. Hovnanian Companies, LLC
 - $1,121,3714 bd4 ba2.6k sqft18510 N 64th Street, Phoenix, AZ 85054For Sale
 MLS ID #7070780, Chad Fuller, K. Hovnanian Great Western Homes, LLC. ARMLS
 - $949,9903 bd3 ba2.4k sqft7253 E Via Luna Drive, Scottsdale, AZ 85255New ConstructionARMLS
- $936,9903 bd3 ba2.4k sqft7261 E Via Luna Drive, Scottsdale, AZ 85255New ConstructionARMLS
- from $919,9904 bd4 ba2.5k sqftSeaview III - Interior Unit Plan, Aria at Silverstone, Scottsdale, AZ 85255New ConstructionK. Hovnanian Companies, LLC
- from $899,9903 bd3 ba2.4k sqftAvalon II Plan, Aria at Silverstone, Scottsdale, AZ 85255New ConstructionK. Hovnanian Companies, LLC
- $945,9903 bd3 ba2.4k sqft7250 E Via Luna Drive, Scottsdale, AZ 85260New ConstructionARMLS
- $1,125,6054 bd4 ba2.5k sqft18514 N 64th Street, Phoenix, AZ 85054For SaleMLS ID #7063381, Chad Fuller, K. Hovnanian Great Western Homes, LLC. ARMLS
- $1,126,9914 bd4 ba2.6k sqft18526 N 64th Street, Phoenix, AZ 85054For SaleMLS ID #7063350, Chad Fuller, K. Hovnanian Great Western Homes, LLC. ARMLS
- from $1,064,9904 bd4 ba2.5k sqftSeaview III - End Unit Plan, Prestige on 64th, Phoenix, AZ 85054New ConstructionK. Hovnanian Companies, LLC
- $1,033,6744 bd3 ba2.3k sqft18522 N 64th Street, Phoenix, AZ 85054For SaleMLS ID #7063364, Chad Fuller, K. Hovnanian Great Western Homes, LLC. ARMLS
- from $1,064,9904 bd4 ba2.6k sqftLaconia III - End Unit Plan, Prestige on 64th, Phoenix, AZ 85054New ConstructionK. Hovnanian Companies, LLC
- $1,080,0004 bd3 ba3.5k sqft23111 N 40TH Way, Phoenix, AZ 85050For SaleMLS ID #7048074, Jennifer Caterinacci, HomeSmart. ARMLS
- $945,9903 bd3 ba2.4k sqft7250 E Via Luna Dr, Scottsdale, AZ 85255New ConstructionK. Hovnanian Companies, LLC
- from $989,9904 bd3 ba2.3k sqftSea Bright II Plan, Prestige on 64th, Phoenix, AZ 85054New ConstructionK. Hovnanian Companies, LLC
- from $990,0004 bd4 ba3.2k sqftOverton Plan, Forest Pleasant Estates, Cave Creek, AZ 85331New ConstructionKLMR Home
- $952,6143 bd3 ba1.8k sqft18518 N 64th Street, Phoenix, AZ 85054For SaleMLS ID #7063373, Chad Fuller, K. Hovnanian Great Western Homes, LLC. ARMLS
- $1,119,8003 bd2 ba2k sqft6401 E Camino Santo --, Scottsdale, AZ 85254For SaleMLS ID #7033544, Joel May, HomeSmart. ARMLS
