Tucked into Columbia’s Village of Kings Contrivance, this end-unit townhome offers a peaceful retreat in a beautiful tree-lined neighborhood. With a one-car garage and a private setting that backs to mature trees, it blends comfort, convenience, and natural beauty. Step inside to a welcoming foyer that opens to a versatile flex room that can serve as a spacious family room or a third bedroom. A sliding glass door invites you out to the backyard, while a laundry room, half bath, and access to the garage complete this level. Upstairs, the main living area is airy and bright, with neutral paint and plank flooring that flows through the open-concept living and dining room. The kitchen is both stylish and functional, featuring white cabinetry with modern hardware, granite countertops, and stainless steel appliances. A sunny breakfast area offers casual dining space and opens to a generous deck, perfect for morning coffee or evening gatherings, framed by a backdrop of trees for added privacy. The upper level is thoughtfully designed with two spacious primary suites, each with vaulted ceilings, two closets, and attached full baths. One of the baths is private and includes a soaking tub, creating a spa-like escape right at home. Large windows throughout the home bring in natural light, enhancing the sense of openness and warmth. Additional parking for guests is available in unassigned spaces within the community. Just minutes from the Kings Contrivance Village Center, you'll enjoy easy access to grocery stores, restaurants, and everyday essentials. Columbia Town Center and the Merriweather District offer even more shopping, dining, and entertainment options, while the area’s extensive trail system is perfect for biking, walking, or jogging. Commuters will appreciate quick connections to Routes 32 and 29, as well as I-95, making travel to Baltimore, Washington, D.C., and surrounding areas a breeze. With its flexible layout, wooded setting, and central location, this Columbia townhome is the perfect place to settle in and feel right at home.
Sold for $510,000
$510,000
7301 Eden Brook Dr Unit A-1, Columbia, MD 21046
3beds
1,896sqft
Townhouse
Built in 1988
-- sqft lot
$522,300 Zestimate®
$269/sqft
$3,206 Estimated rent
Home value
$522,300
$486,000 - $559,000
$3,206/mo
Zestimate® history
Owner options
List your home for rent
$3,206/mo
Rent Zestimate®
Find your next renter with Zillow Rental Manager. Plus, with online applications, you can quickly screen prospective tenants – for free.
$3,206/mo
Rent Zestimate®
Refinance and save
$4,352/mo
Est. payment
Refinancing to a lower rate could help reduce your monthly payments and save thousands over the life of the loan.
$4,352/mo
Est. payment
Explore your selling options
Work with a Zillow partner agent
Leverage their expertise and Zillow's premium Showcase listings to get your home seen by more buyers.
Get startedList with your own agent
Get your home in front of millions of buyers by listing it on Zillow.
Learn how to do itSell it yourself
Take full control of how buyers see your home on Zillow by listing For Sale by Owner (FSBO).
List your homeWhat's special
Wooded settingEnd-unit townhomeGenerous deckBacks to mature treesVaulted ceilingsStainless steel appliancesLarge windows
Zillow last checked:
Listing updated:
Listed by:
Anthony Friedman 443-864-1613,
Northrop Realty,
Listing Team: Anthony Friedman Team, Co-Listing Agent: Joseph A Quirk 410-440-0664,
Northrop Realty
Bought with:
Molly Kotlinski, 5015560
Northrop Realty
Source: Bright MLS,MLS#: MDHW2053674
Facts & features
Interior
Bedrooms & bathrooms
- Bedrooms: 3
- Bathrooms: 4
- Full bathrooms: 2
- 1/2 bathrooms: 2
- Main level bathrooms: 1
- Main level bedrooms: 1
Rooms
- Room types: Living Room, Dining Room, Primary Bedroom, Bedroom 2, Bedroom 3, Kitchen, Foyer, Laundry
Primary bedroom
- Features: Flooring - Carpet, Attached Bathroom
- Level: Upper
- Area: 187 Square Feet
- Dimensions: 17 x 11
Bedroom 2
- Features: Flooring - Carpet
- Level: Upper
- Area: 221 Square Feet
- Dimensions: 17 x 13
Bedroom 3
- Features: Flooring - Laminate Plank, Fireplace - Wood Burning
- Level: Main
- Area: 182 Square Feet
- Dimensions: 14 x 13
Dining room
- Features: Flooring - Laminate Plank
- Level: Upper
- Area: 99 Square Feet
- Dimensions: 11 x 9
Foyer
- Features: Flooring - Laminate Plank
- Level: Main
- Area: 66 Square Feet
- Dimensions: 6 x 11
Kitchen
- Features: Flooring - Laminate Plank, Kitchen - Electric Cooking, Granite Counters
- Level: Upper
- Area: 108 Square Feet
- Dimensions: 9 x 12
Laundry
- Features: Flooring - Laminate Plank
- Level: Main
- Area: 84 Square Feet
- Dimensions: 6 x 14
Living room
- Features: Flooring - Laminate Plank
- Level: Upper
- Area: 240 Square Feet
- Dimensions: 12 x 20
Heating
- Heat Pump, Electric
Cooling
- Ceiling Fan(s), Central Air, Programmable Thermostat, Electric
Appliances
- Included: Dishwasher, Oven, Oven/Range - Electric, Refrigerator, Range Hood, Stainless Steel Appliance(s), Water Heater, Electric Water Heater
- Laundry: Has Laundry, Lower Level, Laundry Room
Features
- Kitchen - Table Space, Combination Dining/Living, Breakfast Area, Eat-in Kitchen, Primary Bath(s), Upgraded Countertops, Open Floorplan, Soaking Tub, Bathroom - Tub Shower, Ceiling Fan(s), Combination Kitchen/Dining, Dining Area, 9'+ Ceilings, Dry Wall, High Ceilings, Vaulted Ceiling(s)
- Flooring: Ceramic Tile, Laminate, Carpet
- Doors: Sliding Glass, Six Panel
- Windows: Double Pane Windows, ENERGY STAR Qualified Windows, Insulated Windows, Screens, Vinyl Clad
- Basement: Connecting Stairway,Finished,Heated,Walk-Out Access,Concrete,Partial,Interior Entry,Exterior Entry,Rear Entrance,Windows
- Number of fireplaces: 1
- Fireplace features: Glass Doors, Screen, Brick, Mantel(s), Wood Burning, Wood Burning Stove
Interior area
- Total structure area: 1,896
- Total interior livable area: 1,896 sqft
- Finished area above ground: 1,896
- Finished area below ground: 0
Property
Parking
- Total spaces: 2
- Parking features: Basement, Garage Faces Front, Garage Door Opener, Unassigned, Concrete, Driveway, Attached
- Attached garage spaces: 1
- Uncovered spaces: 1
Accessibility
- Accessibility features: Other
Features
- Levels: Three
- Stories: 3
- Patio & porch: Deck
- Exterior features: Bump-outs
- Pool features: None
- Has view: Yes
- View description: Garden, Trees/Woods
Lot
- Features: Backs to Trees, Corner Lot, Wooded
Details
- Additional structures: Above Grade, Below Grade
- Parcel number: 1416187011
- Zoning: NT
- Special conditions: Standard
Construction
Type & style
- Home type: Townhouse
- Architectural style: Colonial
- Property subtype: Townhouse
Materials
- Aluminum Siding
- Foundation: Other
Condition
- Excellent
- New construction: No
- Year built: 1988
Utilities & green energy
- Sewer: Public Sewer
- Water: Public
Community & HOA
Community
- Security: Main Entrance Lock, Smoke Detector(s)
- Condo and coop fee: $186 monthly
- Subdivision: Dickinson
HOA
- Has HOA: Yes
- Amenities included: Common Grounds
- Services included: Snow Removal, Trash
- HOA fee: $1,106 annually
Location
- Region: Columbia
Financial & listing details
- Price per square foot: $269/sqft
- Tax assessed value: $347,333
- Annual tax amount: $5,395
- Date on market: 6/12/2025
- Listing agreement: Exclusive Right To Sell
- Ownership: Condominium
Price history
| Date | Event | Price |
|---|---|---|
| 7/3/2025 | Sold | $510,000+2%$269/sqft |
Source:  Bright MLS #MDHW2053674 Report a problem Bright MLS #MDHW2053674 Report a problem | ||
| 6/16/2025 | Contingent | $500,000$264/sqft |
Source: Bright MLS #MDHW2053674 Report a problem | ||
| 6/12/2025 | Listed for sale | $500,000+53.8%$264/sqft |
Source: Bright MLS #MDHW2053674 Report a problem | ||
| 8/31/2017 | Sold | $325,000$171/sqft |
Source: Public Record Report a problem | ||
| 7/11/2017 | Pending sale | $325,000$171/sqft |
Source: Ellicott City #HW9996842 Report a problem | ||
| 7/6/2017 | Listed for sale | $325,000+4.8%$171/sqft |
Source: Keller Williams Integrity #HW9996842 Report a problem | ||
| 6/2/2009 | Sold | $310,000+143.1%$164/sqft |
Source: Public Record Report a problem | ||
| 11/14/1997 | Sold | $127,500+20%$67/sqft |
Source: Public Record Report a problem | ||
| 6/27/1997 | Sold | $106,250$56/sqft |
Source: Public Record Report a problem | ||
Public tax history
| Year | Property taxes | Tax assessment |
|---|---|---|
| 2025 | -- | $374,333 +8.7% |
| 2024 | $3,876 +9.6% | $344,267 +9.6% |
| 2023 | $3,538 +1.1% | $314,200 |
| 2022 | $3,499 +1.1% | $314,200 +2.2% |
| 2021 | $3,461 +1.1% | $307,333 +1.1% |
| 2020 | $3,422 +5.6% | $303,900 |
| 2019 | $3,241 -1.9% | $303,900 +11.8% |
| 2018 | $3,305 -14.1% | $271,767 +6.3% |
| 2017 | $3,849 +342.7% | $255,700 |
| 2016 | $869 | $255,700 |
| 2015 | $869 -5.9% | $255,700 -5.9% |
| 2014 | $924 | $271,700 |
| 2013 | -- | $271,700 |
| 2012 | -- | $271,700 -7.7% |
| 2011 | -- | $294,300 0% |
| 2010 | -- | $294,360 |
| 2009 | -- | $294,360 -14.1% |
| 2008 | -- | $342,870 +17% |
| 2007 | -- | $293,020 +20.5% |
| 2006 | -- | $243,170 +25.8% |
| 2005 | -- | $193,320 +9% |
| 2004 | -- | $177,296 +9.9% |
| 2003 | -- | $161,273 +11% |
| 2002 | -- | $145,250 +0.1% |
| 2001 | -- | $145,060 |
Find assessor info on the county website
Neighborhood: 21046
Nearby homes
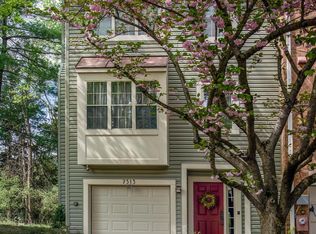
- $530,0003 bd4 ba1.8k sqft7313 Eden Brook Dr UNIT A7, Columbia, MD 21046Sold
- $281,2002 bd2 ba1.1k sqft7317 Eden Brook Dr APT 206, Columbia, MD 21046Off Market

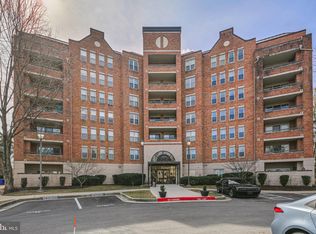
- $253,0002 bd2 ba1.1k sqft7317 Eden Brook Dr UNIT H-203, Columbia, MD 21046Sold
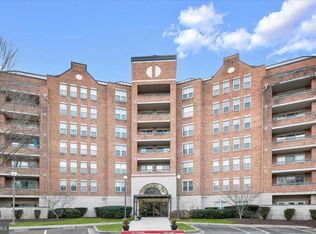
- $253,0002 bd2 ba1.1k sqft7317 Eden Brook Dr UNIT H-305, Columbia, MD 21046Sold
- $246,0002 bd2 ba1k sqft7317 Eden Brook Dr UNIT H-401, Columbia, MD 21046Sold
- $253,0002 bd2 ba1.1k sqft7317 Eden Brook Dr UNIT H-606, Columbia, MD 21046Sold
- $260,0002 bd2 ba1.1k sqft7317 Eden Brook Dr APT 605, Columbia, MD 21046Sold
- $476,0003 bd3 ba1.8k sqft7387 Eden Brook Dr #C, Columbia, MD 21046Sold
Nearby schools
GreatSchools rating
- 6/10Hammond Elementary SchoolGrades: K-5Distance: 1.4 mi
- 9/10Hammond Middle SchoolGrades: 6-8Distance: 1.4 mi
- 7/10Hammond High SchoolGrades: 9-12Distance: 0.5 mi
Schools provided by the listing agent
- Elementary: Hammond
- Middle: Hammond
- High: Hammond
- District: Howard County Public School System
Source: Bright MLS. This data may not be complete. We recommend contacting the local school district to confirm school assignments for this home.
Get a cash offer in 3 minutes
Find out how much your home could sell for in as little as 3 minutes with a no-obligation cash offer.
Estimated market value
$522,300
Get a cash offer in 3 minutes
Find out how much your home could sell for in as little as 3 minutes with a no-obligation cash offer.
Estimated market value
$522,300
- Maryland
- Howard County
- Columbia
- 21046
- 7301 Eden Brook Dr Unit A-1
Nearby cities
Nearby zip codes
Other Columbia Topics
