Move-in ready brick home in desirable Lake Highlands within Richardson ISD and feeding into highly rated Merriman Park Elementary. This single-story home offers 2,461 sq ft of living space on a .22-acre lot with three bedrooms, two full baths, and three inviting living areas. Fresh paint throughout, new carpet in bedrooms, updated light fixtures, and cohesive hardware create a polished, updated look. The granite kitchen provides generous storage, stainless appliances, and a corner sink surrounded by six windows with views of lush landscaping. The oversized primary suite features dual closets, two sinks, a large shower, and a relaxing garden tub. Sunroom overlooks a shaded backyard with a brick patio, pergola, and string lights—perfect for outdoor dining. Additional highlights include an oversized utility room with sink and storage, an attached two-car garage, and a convenient location near White Rock Trail, Walnut Hill, and Hwy 75.
Sold
Price Unknown
7301 Hundley Blvd, Dallas, TX 75231
3beds
2,461sqft
Single Family Residence
Built in 1981
9,583 Square Feet Lot
$733,000 Zestimate®
$--/sqft
$4,098 Estimated rent
Home value
$733,000
$667,000 - $806,000
$4,098/mo
Zestimate® history
Owner options
List your home for rent
$4,098/mo
Rent Zestimate®
Find your next renter with Zillow Rental Manager. Plus, with online applications, you can quickly screen prospective tenants – for free.
$4,098/mo
Rent Zestimate®
Refinance and save
Refinancing to a lower rate could help reduce your monthly payments and save thousands over the life of the loan.
Explore your selling options
Work with a Zillow partner agent
Leverage their expertise and Zillow's premium Showcase listings to get your home seen by more buyers.
Get startedList with your own agent
Get your home in front of millions of buyers by listing it on Zillow.
Learn how to do itSell it yourself
Take full control of how buyers see your home on Zillow by listing For Sale by Owner (FSBO).
List your homeWhat's special
Brick homeShaded backyardUpdated light fixturesNew carpet in bedroomsAttached two-car garageBrick patioGranite kitchen
Zillow last checked:
Listing updated:
Listed by:
Katherine Roberts 0432058 214-457-7878,
Briggs Freeman Sotheby's Int'l 214-350-0400
Bought with:
Jay Robbins
Robbins Real Estate Group, LLC
Source: NTREIS,MLS#: 21092902
Facts & features
Interior
Bedrooms & bathrooms
- Bedrooms: 3
- Bathrooms: 2
- Full bathrooms: 2
Primary bedroom
- Features: Dual Sinks, En Suite Bathroom, Garden Tub/Roman Tub, Separate Shower, Walk-In Closet(s)
- Level: First
- Dimensions: 19 x 14
Bedroom
- Features: Walk-In Closet(s)
- Level: First
- Dimensions: 12 x 11
Bedroom
- Features: Walk-In Closet(s)
- Level: First
- Dimensions: 10 x 10
Breakfast room nook
- Level: First
- Dimensions: 10 x 8
Den
- Level: First
- Dimensions: 21 x 13
Dining room
- Level: First
- Dimensions: 12 x 11
Kitchen
- Features: Granite Counters
- Level: First
- Dimensions: 15 x 10
Living room
- Level: First
- Dimensions: 18 x 15
Sunroom
- Level: First
- Dimensions: 13 x 12
Utility room
- Features: Built-in Features, Linen Closet, Sink, Utility Room
- Level: First
- Dimensions: 10 x 5
Heating
- Central
Cooling
- Central Air
Appliances
- Included: Dryer, Dishwasher, Electric Range, Disposal, Gas Water Heater, Microwave, Washer
- Laundry: Washer Hookup, Electric Dryer Hookup, Laundry in Utility Room
Features
- Chandelier, Double Vanity, Granite Counters, Vaulted Ceiling(s)
- Flooring: Brick, Carpet, Ceramic Tile, Vinyl, Wood
- Windows: Shutters, Window Coverings
- Has basement: No
- Number of fireplaces: 1
- Fireplace features: Gas Log
Interior area
- Total interior livable area: 2,461 sqft
Property
Parking
- Total spaces: 2
- Parking features: Garage, Garage Door Opener, Kitchen Level, Garage Faces Rear
- Attached garage spaces: 2
Features
- Levels: One
- Stories: 1
- Patio & porch: Patio
- Exterior features: Rain Gutters
- Pool features: None
- Fencing: Wood
Lot
- Size: 9,583 Square Feet
- Dimensions: 80 x 120
- Features: Corner Lot, Sprinkler System
Details
- Additional structures: Pergola
- Parcel number: 00000793953320000
Construction
Type & style
- Home type: SingleFamily
- Architectural style: Traditional,Detached
- Property subtype: Single Family Residence
Materials
- Brick
- Foundation: Slab
- Roof: Composition
Condition
- Year built: 1981
Utilities & green energy
- Sewer: Public Sewer
- Water: Public
- Utilities for property: Sewer Available, Water Available
Community & HOA
Community
- Subdivision: Alexander's Village
HOA
- Has HOA: No
Location
- Region: Dallas
Financial & listing details
- Tax assessed value: $700,000
- Annual tax amount: $5,147
- Date on market: 10/22/2025
- Cumulative days on market: 9 days
Price history
| Date | Event | Price |
|---|---|---|
| 11/20/2025 | Sold | -- |
Source: NTREIS #21092902 Report a problem | ||
| 11/10/2025 | Pending sale | $746,000$303/sqft |
Source: NTREIS #21092902 Report a problem | ||
| 11/5/2025 | Contingent | $746,000$303/sqft |
Source: NTREIS #21092902 Report a problem | ||
| 10/22/2025 | Listed for sale | $746,000+6.7%$303/sqft |
Source: NTREIS #21092902 Report a problem | ||
| 6/17/2022 | Sold | -- |
Source: Dave Perry Miller RE solds #20048473_75231 Report a problem | ||
| 5/19/2022 | Pending sale | $699,000$284/sqft |
Source: NTREIS #20048473 Report a problem | ||
| 5/17/2022 | Contingent | $699,000$284/sqft |
Source: NTREIS #20048473 Report a problem | ||
| 5/12/2022 | Listed for sale | $699,000+37.1%$284/sqft |
Source: NTREIS #20048473 Report a problem | ||
| 5/16/2019 | Listing removed | $510,000$207/sqft |
Source: Ebby Halliday Realtors #14039246 Report a problem | ||
| 5/10/2019 | Price change | $510,000-1%$207/sqft |
Source: Ebby Halliday Realtors #14039246 Report a problem | ||
| 5/3/2019 | Price change | $514,9000%$209/sqft |
Source: Ebby Halliday Realtors #14039246 Report a problem | ||
| 4/25/2019 | Price change | $515,000-1.3%$209/sqft |
Source: Ebby Halliday Realtors #14039246 Report a problem | ||
| 3/22/2019 | Price change | $522,000-0.6%$212/sqft |
Source: Ebby Halliday Realtors #14039246 Report a problem | ||
| 3/11/2019 | Listed for sale | $525,000$213/sqft |
Source: Ebby Halliday, REALTORS #14039246 Report a problem | ||
Public tax history
| Year | Property taxes | Tax assessment |
|---|---|---|
| 2025 | $5,147 -9.8% | $700,000 -6.4% |
| 2024 | $5,709 +1.7% | $747,500 +6.6% |
| 2023 | $5,613 +41.6% | $701,000 +22.7% |
| 2022 | $3,965 +5.3% | $571,150 +18.4% |
| 2021 | $3,765 -2.6% | $482,590 |
| 2020 | $3,864 +7.6% | $482,590 +6.7% |
| 2019 | $3,591 +5.8% | $452,400 |
| 2018 | $3,394 -44.7% | $452,400 +15.5% |
| 2017 | $6,138 +1.7% | $391,820 +13% |
| 2016 | $6,033 +3.3% | $346,870 +8.4% |
| 2015 | $5,841 | $319,950 +3.8% |
| 2014 | $5,841 | $308,170 |
| 2013 | -- | -- |
| 2012 | -- | -- |
| 2011 | -- | -- |
| 2010 | -- | -- |
| 2009 | -- | -- |
| 2008 | -- | -- |
| 2007 | -- | -- |
| 2005 | -- | -- |
| 2004 | -- | -- |
| 2003 | -- | -- |
| 2002 | -- | -- |
| 2001 | -- | -- |
Find assessor info on the county website
Neighborhood: Vickery Meadow
Nearby homes
- $819,3004 bd3 ba2.6k sqft7303 Hundley Blvd, Dallas, TX 75231Off Market

- $775,7002 bd2 ba2.6k sqft7924 Goodshire Ave, Dallas, TX 75231Off Market
- $--4 bd3 ba2.6k sqft7307 Hundley Blvd, Dallas, TX 75231Sold
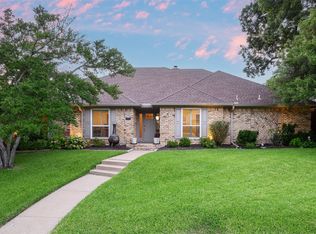
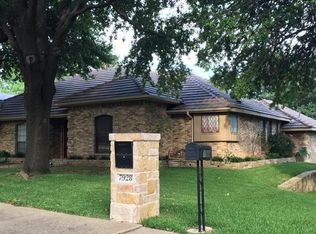
- $762,4003 bd3 ba2.5k sqft7928 Goodshire Ave, Dallas, TX 75231Off Market
- $1,026,1005 bd3 ba4.2k sqft7334 Craigshire Ave, Dallas, TX 75231Off Market
- $708,5003 bd4 ba2.7k sqft7330 Craigshire Ave, Dallas, TX 75231Off Market
- $703,0003 bd3 ba2.5k sqft7302 Hundley Blvd, Dallas, TX 75231Off Market
- $686,3004 bd2 ba2.2k sqft7306 Hundley Blvd, Dallas, TX 75231Off Market
Nearby schools
GreatSchools rating
- 8/10Merriman Park Elementary SchoolGrades: PK-5Distance: 0.2 mi
- 4/10Forest Meadow Junior High SchoolGrades: 6-8Distance: 1.4 mi
- 5/10Lake Highlands High SchoolGrades: 9-12Distance: 1.1 mi
Schools provided by the listing agent
- Elementary: Merriman Park
- High: Lake Highlands
- District: Richardson ISD
Source: NTREIS. This data may not be complete. We recommend contacting the local school district to confirm school assignments for this home.
Get a cash offer in 3 minutes
Find out how much your home could sell for in as little as 3 minutes with a no-obligation cash offer.
Estimated market value
$733,000
Get a cash offer in 3 minutes
Find out how much your home could sell for in as little as 3 minutes with a no-obligation cash offer.
Estimated market value
$733,000
- Texas
- Dallas County
- Dallas
- 75231
- Vickery Meadow
- 7301 Hundley Blvd
