Discover the perfect blend of style, function, and location at 7307 Hundley, an exceptional home in the heart of Lake Highlands. Situated in the highly sought-after Merriman Park Elementary attendance zone, this property offers four bedrooms plus a dedicated office, an updated kitchen, and a spacious open floor plan designed for modern living.
The main living area is light-filled and inviting, with large windows that overlook the backyard oasis. The kitchen is beautifully updated with sleek countertops, stainless steel appliances, and plenty of storage — ideal for both casual family meals and entertaining.
The primary suite is a true retreat, featuring a serene spa-like bath. Three additional bedrooms provide flexibility for guests, children, or hobbies, and the dedicated office offers a quiet space for working from home.
Step outside to enjoy the ultimate Dallas backyard — a sparkling pool and spa surrounded by a generous patio area for lounging, grilling, and entertaining.
Located just minutes from White Rock Lake, local restaurants, shopping, and easy DART access, this home combines convenience with a warm neighborhood feel.
With its ideal layout, thoughtful updates, and unbeatable location, 7307 Hundley is ready for its next owner to enjoy the best of Lake Highlands living.
Sold
Price Unknown
7307 Hundley Blvd, Dallas, TX 75231
4beds
2,687sqft
Single Family Residence
Built in 1984
8,799 Square Feet Lot
$867,000 Zestimate®
$--/sqft
$5,358 Estimated rent
Home value
$867,000
$789,000 - $954,000
$5,358/mo
Zestimate® history
Owner options
List your home for rent
$5,358/mo
Rent Zestimate®
Find your next renter with Zillow Rental Manager. Plus, with online applications, you can quickly screen prospective tenants – for free.
$5,358/mo
Rent Zestimate®
Refinance and save
Refinancing to a lower rate could help reduce your monthly payments and save thousands over the life of the loan.
Explore your selling options
Work with a Zillow partner agent
Leverage their expertise and Zillow's premium Showcase listings to get your home seen by more buyers.
Get startedList with your own agent
Get your home in front of millions of buyers by listing it on Zillow.
Learn how to do itSell it yourself
Take full control of how buyers see your home on Zillow by listing For Sale by Owner (FSBO).
List your homeWhat's special
Sparkling pool and spaBackyard oasisDedicated officeStainless steel appliancesSpacious open floor planLarge windowsGenerous patio area
Zillow last checked:
Listing updated:
Listed by:
Matt Malaise 0743784 214-369-6000,
Dave Perry Miller Real Estate 214-369-6000
Bought with:
Layne Pitzer
Compass RE Texas, LLC.
Source: NTREIS,MLS#: 21045517
Facts & features
Interior
Bedrooms & bathrooms
- Bedrooms: 4
- Bathrooms: 3
- Full bathrooms: 3
Primary bedroom
- Features: Dual Sinks, Garden Tub/Roman Tub, Separate Shower, Walk-In Closet(s)
- Level: First
- Dimensions: 18 x 14
Bedroom
- Features: Walk-In Closet(s)
- Level: First
- Dimensions: 13 x 11
Bedroom
- Features: Walk-In Closet(s)
- Level: First
- Dimensions: 13 x 11
Bedroom
- Features: Walk-In Closet(s)
- Level: First
- Dimensions: 12 x 11
Breakfast room nook
- Level: First
- Dimensions: 14 x 9
Dining room
- Level: First
- Dimensions: 13 x 11
Kitchen
- Features: Breakfast Bar, Built-in Features, Pantry, Stone Counters
- Level: First
- Dimensions: 16 x 10
Living room
- Features: Built-in Features, Fireplace
- Level: First
- Dimensions: 24 x 23
Office
- Features: Built-in Features
- Level: First
- Dimensions: 13 x 11
Utility room
- Level: First
- Dimensions: 6 x 6
Heating
- Central, Natural Gas
Cooling
- Central Air, Electric
Appliances
- Included: Double Oven, Dishwasher, Electric Oven, Gas Cooktop, Disposal, Vented Exhaust Fan, Wine Cooler
- Laundry: Electric Dryer Hookup, Gas Dryer Hookup, Laundry in Utility Room
Features
- Wet Bar, Double Vanity, Eat-in Kitchen, Pantry, Paneling/Wainscoting, Cable TV
- Flooring: Hardwood
- Windows: Skylight(s), Shutters
- Has basement: No
- Number of fireplaces: 1
- Fireplace features: Gas Log, Gas Starter
Interior area
- Total interior livable area: 2,687 sqft
Property
Parking
- Total spaces: 2
- Parking features: Direct Access, Electric Gate, Garage Faces Rear
- Attached garage spaces: 2
Features
- Levels: One
- Stories: 1
- Patio & porch: Patio, Covered
- Exterior features: Rain Gutters
- Has private pool: Yes
- Pool features: Heated, In Ground, Outdoor Pool, Pool, Private, Pool/Spa Combo
- Has spa: Yes
- Spa features: Hot Tub
- Fencing: Wood
Lot
- Size: 8,799 Square Feet
- Dimensions: 73 x 120
- Features: Interior Lot, Landscaped, Sprinkler System, Few Trees
- Residential vegetation: Cleared
Details
- Parcel number: 00000793953280000
Construction
Type & style
- Home type: SingleFamily
- Architectural style: Traditional,Detached
- Property subtype: Single Family Residence
Materials
- Brick
- Foundation: Slab
- Roof: Composition
Condition
- Year built: 1984
Utilities & green energy
- Sewer: Public Sewer
- Water: Public
- Utilities for property: Electricity Available, Natural Gas Available, Sewer Available, Separate Meters, Water Available, Cable Available
Community & HOA
Community
- Features: Sidewalks, Curbs
- Security: Security System Owned, Security System, Carbon Monoxide Detector(s), Fire Alarm, Smoke Detector(s), Wireless
- Subdivision: Alexanders Village
HOA
- Has HOA: No
Location
- Region: Dallas
Financial & listing details
- Tax assessed value: $809,590
- Annual tax amount: $20,485
- Date on market: 9/8/2025
- Cumulative days on market: 4 days
- Listing terms: Cash,Conventional,FHA,VA Loan
- Electric utility on property: Yes
- Road surface type: Asphalt
Price history
| Date | Event | Price |
|---|---|---|
| 10/7/2025 | Sold | -- |
Source: NTREIS #21045517 Report a problem | ||
| 9/21/2025 | Pending sale | $849,000$316/sqft |
Source: NTREIS #21045517 Report a problem | ||
| 9/15/2025 | Contingent | $849,000$316/sqft |
Source: NTREIS #21045517 Report a problem | ||
| 9/8/2025 | Listed for sale | $849,000+35.9%$316/sqft |
Source: NTREIS #21045517 Report a problem | ||
| 6/10/2020 | Sold | -- |
Source: Agent Provided Report a problem | ||
| 6/3/2020 | Pending sale | $624,900$233/sqft |
Source: Dave Perry-Miller - Park Cities #14300049 Report a problem | ||
| 5/1/2020 | Listed for sale | $624,900+25.2%$233/sqft |
Source: Dave Perry Miller Real Estate #14300049 Report a problem | ||
| 7/28/2015 | Sold | -- |
Source: Agent Provided Report a problem | ||
| 6/13/2015 | Pending sale | $499,000$186/sqft |
Source: Bosque Realty Advisors #13169191 Report a problem | ||
| 6/10/2015 | Listed for sale | $499,000+31.5%$186/sqft |
Source: Bosque Realty Advisors #13169191 Report a problem | ||
| 6/15/2009 | Listing removed | $379,500$141/sqft |
Source: Virginia Cook, Realtors #11219218 Report a problem | ||
| 6/13/2009 | Listed for sale | $379,500$141/sqft |
Source: Virginia Cook, Realtors #11219218 Report a problem | ||
Public tax history
| Year | Property taxes | Tax assessment |
|---|---|---|
| 2025 | $7,837 +0.9% | $809,590 -7.4% |
| 2024 | $7,770 +6.5% | $874,300 +20.3% |
| 2023 | $7,296 +6.5% | $727,010 +7.3% |
| 2022 | $6,849 +5.2% | $677,610 +12.8% |
| 2021 | $6,514 -3.3% | $600,860 |
| 2020 | $6,738 +9.5% | $600,860 +11.1% |
| 2019 | $6,156 -0.7% | $540,650 |
| 2018 | $6,199 -46% | $540,650 +9.7% |
| 2017 | $11,487 +0.3% | $492,960 +0.3% |
| 2016 | $11,453 +46.9% | $491,540 +40.7% |
| 2015 | $7,799 | $349,290 +3.7% |
| 2014 | $7,799 | $336,870 |
| 2013 | -- | -- |
| 2012 | -- | -- |
| 2011 | -- | -- |
| 2010 | -- | -- |
| 2009 | -- | -- |
| 2008 | -- | -- |
| 2007 | -- | -- |
| 2005 | -- | -- |
| 2004 | -- | -- |
| 2003 | -- | -- |
| 2002 | -- | -- |
| 2001 | -- | -- |
Find assessor info on the county website
Neighborhood: Vickery Meadow
Nearby homes
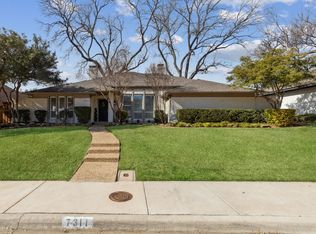
- $--3 bd3 ba2.7k sqft7311 Hundley Blvd, Dallas, TX 75231Sold
- $819,3004 bd3 ba2.6k sqft7303 Hundley Blvd, Dallas, TX 75231Off Market

- $--4 bd4 ba3.2k sqft7932 Goodshire Ave, Dallas, TX 75231Sold
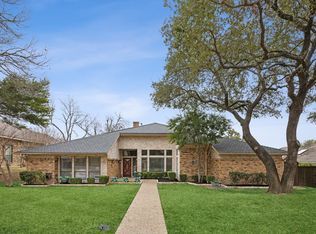
- $835,2004 bd3 ba2.6k sqft7315 Hundley Blvd, Dallas, TX 75231Off Market

- $--3 bd2 ba2.4k sqft7301 Hundley Blvd, Dallas, TX 75231Sold
- $762,4003 bd3 ba2.5k sqft7928 Goodshire Ave, Dallas, TX 75231Off Market
- $660,7004 bd3 ba2.6k sqft7938 Goodshire Ave, Dallas, TX 75231Off Market
- $--3 bd3 ba2.5k sqft7310 Hundley Blvd, Dallas, TX 75231Sold
Nearby schools
GreatSchools rating
- 8/10Merriman Park Elementary SchoolGrades: PK-5Distance: 0.2 mi
- 4/10Forest Meadow Junior High SchoolGrades: 6-8Distance: 1.4 mi
- 5/10Lake Highlands High SchoolGrades: 9-12Distance: 1 mi
Schools provided by the listing agent
- Elementary: Merriman Park
- High: Lake Highlands
- District: Richardson ISD
Source: NTREIS. This data may not be complete. We recommend contacting the local school district to confirm school assignments for this home.
Get a cash offer in 3 minutes
Find out how much your home could sell for in as little as 3 minutes with a no-obligation cash offer.
Estimated market value
$867,000
Get a cash offer in 3 minutes
Find out how much your home could sell for in as little as 3 minutes with a no-obligation cash offer.
Estimated market value
$867,000
- Texas
- Dallas County
- Dallas
- 75231
- Vickery Meadow
- 7307 Hundley Blvd
