Skip main navigation
Sold
  • Price Unknown

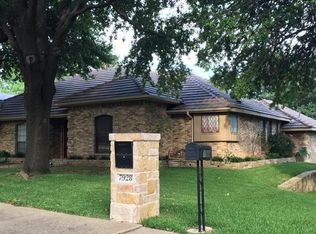
    7932 Goodshire Ave, Dallas, TX 75231

    4beds
    3,232sqft
    Single Family Residence
    Built in 1979
    9,365.4 Square Feet Lot
    $863,000 Zestimate®
    $--/sqft
    $4,469 Estimated rent

    Home value

    $863,000

    $777,000 - $958,000

    $4,469/mo

    Zestimate® history
    Loading
    Loading...

    Owner options

    List your home for rent

    $4,469/mo

    Rent Zestimate®

    Find your next renter with Zillow Rental Manager. Plus, with online applications, you can quickly screen prospective tenants – for free.

    Learn more

    $4,469/mo

    Rent Zestimate®

    Refinance and save

    $60/mo

    Est. payment

    Refinancing to a lower rate could help reduce your monthly payments and save thousands over the life of the loan.

    See today's rates

    $60/mo

    Est. payment

    Explore your selling options

    Work with a Zillow partner agent

    Leverage their expertise and Zillow's premium Showcase listings to get your home seen by more buyers.

    Get started

    List with your own agent

    Get your home in front of millions of buyers by listing it on Zillow.

    Learn how to do it

    Sell it yourself

    Take full control of how buyers see your home on Zillow by listing For Sale by Owner (FSBO).

    List your home

    What's special

    Abundance of natural lightQuiet tree lined streetLivable floor planLoads of storageBackyard viewsOversized kitchen
    Situated on a quiet tree lined street in the heart of Lake Highlands, this 4 bedroom, 3.5 bath home is gracious living at its finest. This very livable floor plan boasts a wonderful living area with an abundance of natural light and backyard views. The oversized kitchen has loads of storage and a dining area. The bedrooms and closets are all nicely sized. This beautiful one owner home has been lovingly cared for and is the perfect place to call HOME!

    Zillow last checked:

    Listing updated:

    Listed by:

    Robin Moss Norcross 0513811 214-572-1400,

    Dave Perry Miller Real Estate 214-572-1400

    Bought with:

    Skylar Champion

    Allie Beth Allman & Associates

    Source: NTREIS,MLS#: 20846886

    Facts & features

    Interior

    Bedrooms & bathrooms
    • Bedrooms: 4
    • Bathrooms: 4
    • Full bathrooms: 3
    • 1/2 bathrooms: 1
    Primary bedroom
    • Features: Dual Sinks, En Suite Bathroom, Jetted Tub, Separate Shower, Walk-In Closet(s)
    • Level: First
    • Dimensions: 20 x 14
    Bedroom
    • Level: First
    • Dimensions: 15 x 11
    Bedroom
    • Features: En Suite Bathroom, Walk-In Closet(s)
    • Level: First
    • Dimensions: 13 x 11
    Bedroom
    • Features: Built-in Features, En Suite Bathroom
    • Level: First
    • Dimensions: 11 x 11
    Primary bathroom
    • Features: Built-in Features, Dual Sinks, En Suite Bathroom, Jetted Tub, Stone Counters
    • Level: First
    • Dimensions: 11 x 10
    Breakfast room nook
    • Features: Granite Counters, Kitchen Island, Pantry
    • Level: First
    • Dimensions: 11 x 11
    Den
    • Level: First
    • Dimensions: 18 x 14
    Dining room
    • Level: First
    • Dimensions: 17 x 11
    Other
    • Features: Built-in Features, Stone Counters
    • Level: First
    • Dimensions: 8 x 4
    Other
    • Features: Built-in Features, En Suite Bathroom, Granite Counters
    • Level: First
    • Dimensions: 10 x 4
    Half bath
    • Features: Solid Surface Counters
    • Level: First
    • Dimensions: 5 x 5
    Kitchen
    • Features: Built-in Features, Eat-in Kitchen
    • Level: First
    • Dimensions: 14 x 13
    Living room
    • Level: First
    • Dimensions: 23 x 21
    Utility room
    • Features: Built-in Features, Utility Room
    • Level: First
    • Dimensions: 8 x 5
    Heating
    • Central, Fireplace(s), Natural Gas
    Cooling
    • Central Air, Ceiling Fan(s), Electric
    Appliances
    • Included: Double Oven, Dishwasher, Electric Cooktop, Electric Oven, Disposal, Microwave
    • Laundry: Washer Hookup, Electric Dryer Hookup, Laundry in Utility Room
    Features
    • Wet Bar, Decorative/Designer Lighting Fixtures, Eat-in Kitchen, Granite Counters, High Speed Internet, Kitchen Island, Pantry, Walk-In Closet(s), Wired for Sound
    • Flooring: Brick, Ceramic Tile, Wood
    • Windows: Window Coverings
    • Has basement: No
    • Number of fireplaces: 1
    • Fireplace features: Gas, Gas Log, Living Room, Outside
    Interior area
    • Total interior livable area: 3,232 sqft

    Property

    Parking
    • Total spaces: 2
    • Parking features: Alley Access, Concrete, Driveway, Garage, Garage Door Opener, Lighted, Private, Garage Faces Rear, Workshop in Garage
    • Attached garage spaces: 2
    • Has uncovered spaces: Yes
    Features
    • Levels: One
    • Stories: 1
    • Patio & porch: Front Porch, Patio, Side Porch, Covered
    • Exterior features: Lighting, Outdoor Grill, Private Yard, Rain Gutters
    • Pool features: None
    • Fencing: Wood
    Lot
    • Size: 9,365 sqft
    • Features: Interior Lot, Landscaped, Sprinkler System, Few Trees
    Details
    • Parcel number: 00000793953040000

    Construction

    Type & style
    • Home type: SingleFamily
    • Architectural style: Contemporary/Modern,Detached
    • Property subtype: Single Family Residence
    Materials
    • Brick, Stone Veneer
    • Foundation: Slab
    • Roof: Composition
    Condition
    • Year built: 1979

    Utilities & green energy

    • Sewer: Public Sewer
    • Water: Public
    • Utilities for property: Cable Available, Electricity Available, Electricity Connected, Natural Gas Available, Sewer Available, Separate Meters, Water Available

    Community & neighborhood

    Security
    • Security features: Security System, Smoke Detector(s), Security Lights
    Community
    • Community features: Curbs, Sidewalks
    Location
    • Region: Dallas
    • Subdivision: Alexanders Village

    HOA & financial

    HOA
    • Has HOA: Yes
    • HOA fee: $60 annually
    • Services included: Association Management
    • Association name: Alexanders Village
    • Association phone: 214-460-1863

    Other

    Other facts
    • Listing terms: Cash,Conventional

    Price history

    DateEventPrice
    3/18/2025Sold--
    Source: NTREIS #20846886 Report a problem
    2/28/2025Pending sale$869,000$269/sqft
    Source: NTREIS #20846886 Report a problem
    2/25/2025Contingent$869,000$269/sqft
    Source: Dave Perry Miller & Associates - An Ebby Halliday Company #20846886 Report a problem
    2/21/2025Listed for sale$869,000-3.4%$269/sqft
    Source: NTREIS #20846886 Report a problem
    12/3/2024Listing removed$899,999$278/sqft
    Source: Douglas Elliman #20678374 Report a problem
    7/22/2024Listed for sale$899,999-2.7%$278/sqft
    Source: NTREIS #20678374 Report a problem
    6/25/2024Listing removed$925,000$286/sqft
    Source: NTREIS #20579348 Report a problem
    5/31/2024Price change$925,000-5.1%$286/sqft
    Source: NTREIS #20579348 Report a problem
    4/26/2024Listed for sale$975,000$302/sqft
    Source: NTREIS #20579348 Report a problem
    4/16/2024Listing removed--
    Source: NTREIS #20579348 Report a problem
    4/12/2024Listed for sale$975,000$302/sqft
    Source: NTREIS #20579348 Report a problem

    Public tax history

    YearProperty taxesTax assessment
    2025$10,786 +112.8%$874,850
    2024$5,070 +5.7%$874,850 +21.1%
    2023$4,798 +1.6%$722,320 +11.6%
    2022$4,722 +5.1%$647,190 +17.9%
    2021$4,492 -0.5%$548,730
    2020$4,516 +11.1%$548,730 +11.8%
    2019$4,066 -0.6%$490,780
    2018$4,089 -44.2%$490,780 +11.3%
    2017$7,324 +2.1%$441,080 +11%
    2016$7,171 +5.3%$397,420 +9.3%
    2015$6,813 $363,590 +6.7%
    2014$6,813 $340,760
    2013-- --
    2012-- --
    2011-- --
    2010-- --
    2009-- --
    2008-- --
    2007-- --
    2005-- --
    2004-- --
    2003-- --
    2002-- --
    2001-- --

    Find assessor info on the county website

    Neighborhood: Vickery Meadow

    Nearby schools

    GreatSchools rating
    Schools provided by the listing agent
    • Elementary: Merriman Park
    • High: Lake Highlands
    • District: Richardson ISD

    Source: NTREIS. This data may not be complete. We recommend contacting the local school district to confirm school assignments for this home.

    Get a cash offer in 3 minutes
    Find out how much your home could sell for in as little as 3 minutes with a no-obligation cash offer.
    Estimated market value
    $863,000
    Get a cash offer in 3 minutes
    Find out how much your home could sell for in as little as 3 minutes with a no-obligation cash offer.
    Estimated market value
    $863,000