Skip main navigation
Sold for $955,125
  • $955,125

    7301 Mizzen Pl, Burke, VA 22015

    4beds
    2,500sqft
    Single Family Residence
    Built in 1978
    8,841 Square Feet Lot
    $995,600 Zestimate®
    $382/sqft
    $4,241 Estimated rent

    Home value

    $995,600

    $946,000 - $1.05M

    $4,241/mo

    Zestimate® history
    Loading
    Loading...

    Owner options

    List your home for rent

    $4,241/mo

    Rent Zestimate®

    Find your next renter with Zillow Rental Manager. Plus, with online applications, you can quickly screen prospective tenants – for free.

    Learn more

    $4,241/mo

    Rent Zestimate®

    Refinance and save

    $6,078/mo

    Est. payment

    Refinancing to a lower rate could help reduce your monthly payments and save thousands over the life of the loan.

    See today's rates

    $6,078/mo

    Est. payment

    Explore your selling options

    Work with a Zillow partner agent

    Leverage their expertise and Zillow's premium Showcase listings to get your home seen by more buyers.

    Get started

    List with your own agent

    Get your home in front of millions of buyers by listing it on Zillow.

    Learn how to do it

    Sell it yourself

    Take full control of how buyers see your home on Zillow by listing For Sale by Owner (FSBO).

    List your home

    What's special

    Wood - burning fireplaceFamily roomCozy family roomLarge family roomLarge entertainment roomNew bathBathroom re - models
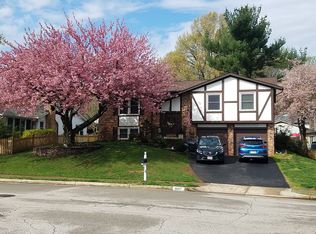
    Welcome to this charming 4-bedroom, 3.5-bath colonial with over 2500 finished sq ft nestled in the highly sought-after neighborhood of Longwood Knolls. This home welcomes you with warmth and abundant natural light, offering a perfect blend of comfort and serenity. A spacious and bright entryway, featuring new, gleaming hardwood floors, greets you as you step inside. Immediately to the right, you'll find a large family room leading seamlessly into a formal dining room, perfect for entertaining guests. The heart of this home lies in the inviting and completely remodeled gourmet eat-in kitchen. A chef's delight with cherry cabinets, boasting not one, but two expansive islands with granite counter tops. One island features a double oven, while another a wine cooler, offering the perfect blend of functionality and style. The kitchen opens to a cozy family room, complete with a wood-burning fireplace surrounded by custom built-in shelving, creating the perfect ambiance for gatherings with friends and family. A sliding glass door effortlessly links the family room to the beautifully landscaped backyard, unveiling a delightful sitting area ideal for entertaining guests or enjoying a summer barbecue. Upstairs, four generously sized bedrooms await, offering comfortable accommodations for the entire family. The primary bedroom features an ensuite bathroom, providing a private retreat within your own home. Step into the basement and be greeted by a large entertainment room. A newly added full bath adds convenience to the space, ensuring comfort for you and your guests. The laundry room provides stylish practicality with even more built-in shelving, which offers both storage solutions and a touch of elegance reminiscent of your favorite home improvement shows. This residence features numerous significant updates including: HVAC (inside and out) - 2022 , roof- 2019, basement remodel (flooring, laundry room, new bath) -2021, newly painted kitchen and family room - 2024 , new hardwood floors installed on the main level, along with new stairs and a banister-2021, kitchen and bathroom re-models - 2015, insulated garage doors with new garage door motors - 2022. Conveniently located to major commuter routes, shops, restaurants and schools, this is the perfect place to call home!

    Zillow last checked:

    Listing updated:

    Listed by:

    Aneta Anderson 602-799-2350,

    KW United

    Bought with:

    Mark Frieden, 0225252229

    EXP Realty, LLC

    Katie Wethman, sp98365193

    EXP Realty, LLC

    Source: Bright MLS,MLS#: VAFX2164684MLS Logo

    Facts & features

    Interior

    Bedrooms & bathrooms
    • Bedrooms: 4
    • Bathrooms: 4
    • Full bathrooms: 3
    • 1/2 bathrooms: 1
    • Main level bathrooms: 1
    Basement
    • Area: 400
    Heating
    • Heat Pump, Natural Gas
    Cooling
    • Central Air, Electric
    Appliances
    • Included: Gas Water Heater
    Features
    • Flooring: Hardwood, Ceramic Tile
    • Basement: Finished,Interior Entry
    • Number of fireplaces: 1
    Interior area
    • Total structure area: 2,500
    • Total interior livable area: 2,500 sqft
    • Finished area above ground: 2,100
    • Finished area below ground: 400

    Property

    Parking
    • Total spaces: 2
    • Parking features: Garage Faces Front, Attached
    • Attached garage spaces: 2
    Accessibility
    • Accessibility features: Accessible Entrance
    Features
    • Levels: Three
    • Stories: 3
    • Pool features: None
    Lot
    • Size: 8,841 sqft
    Details
    • Additional structures: Above Grade, Below Grade
    • Parcel number: 0883 03 0084
    • Zoning: 131
    • Special conditions: Standard

    Construction

    Type & style
    • Home type: SingleFamily
    • Architectural style: Colonial
    • Property subtype: Single Family Residence
    Materials
    • Brick, Combination
    • Foundation: Slab
    Condition
    • Excellent
    • New construction: No
    • Year built: 1978

    Utilities & green energy

    • Sewer: Public Sewer
    • Water: Public

    Community & neighborhood

    Location
    • Region: Burke
    • Subdivision: Longwood Knolls

    HOA & financial

    HOA
    • Has HOA: Yes
    • HOA fee: $228 annually

    Other

    Other facts
    • Listing agreement: Exclusive Right To Sell
    • Ownership: Fee Simple

    Price history

    DateEventPrice
    4/4/2024Sold$955,125+12.4%$382/sqft
    Source: Bright MLS #VAFX2164684 Report a problem
    3/4/2024Pending sale$849,900$340/sqft
    Source: Bright MLS #VAFX2164684 Report a problem
    2/29/2024Listed for sale$849,900+34.9%$340/sqft
    Source: Bright MLS #VAFX2164684 Report a problem
    6/29/2017Sold$630,000-2.9%$252/sqft
    Source: Public Record Report a problem
    4/7/2017Pending sale$649,000$260/sqft
    Source: Redfin Corporation #FX9909405 Report a problem
    4/7/2017Listed for sale$649,000+4.7%$260/sqft
    Source: Redfin Corporation #FX9909405 Report a problem
    8/2/2005Sold$619,900$248/sqft
    Source: Public Record Report a problem

    Public tax history

    YearProperty taxesTax assessment
    2025$9,875 +2.5%$854,220 +2.7%
    2024$9,633 +8.6%$831,500 +5.7%
    2023$8,873 +2.8%$786,290 +4.1%
    2022$8,633 $754,980 +14.1%
    2021-- $661,710 +3.9%
    2020$7,540 +4.3%$637,090 +4.3%
    2019$7,227 $610,640
    2018$7,227 +12.4%$610,640 +10.3%
    2017$6,428 +3.1%$553,700 +2.9%
    2016$6,236 +9.2%$538,240 +5.2%
    2015$5,709 +4.5%$511,540 +4.3%
    2014$5,461 $490,420 +1.1%
    2013-- $485,240 +1.3%
    2012-- $479,080
    2011-- $479,080 +1.5%
    2010-- $472,130 -3.2%
    2009-- $487,660 -9.5%
    2008-- $539,140 -5.2%
    2007-- $568,600 +82.9%
    2003-- $310,890 +18%
    2002-- $263,465 +19%
    2001-- $221,400

    Find assessor info on the county website

    Neighborhood: 22015

    Nearby schools

    GreatSchools rating
    Schools provided by the listing agent
    • Elementary: Cherry Run
    • Middle: Lake Braddock Secondary School
    • High: Lake Braddock
    • District: Fairfax County Public Schools

    Source: Bright MLS. This data may not be complete. We recommend contacting the local school district to confirm school assignments for this home.

    Get a cash offer in 3 minutes
    Find out how much your home could sell for in as little as 3 minutes with a no-obligation cash offer.
    Estimated market value
    $995,600
    Get a cash offer in 3 minutes
    Find out how much your home could sell for in as little as 3 minutes with a no-obligation cash offer.
    Estimated market value
    $995,600