Welcome to this beautifully updated Colonial in sought-after Longwood Knolls, part of the Lake Braddock Secondary School & Cherry Run Elementary school pyramid. Tucked away on a lovely cul-de-sac, this spacious home offers three finished levels, 5 bedrooms & 3.5 bathrooms—perfect for everyday living & entertaining. Note this home has gleaming hardwoods on 2 levels & luxury vinyl plank in the basement. One of the home’s most impressive features however, is the expanded & large renovated kitchen. A wall was conveniently removed to create a stunning open-concept space that includes a large family eating area plus a wall of pantry storage, making this the true heart of the home. The main level also boasts a formal dining room, an inviting living room & a convenient family room with custom built-ins. You’ll also find a very useful laundry room & an oversized two-car garage on this main floor. Enjoy relaxing on the charming front porch or step out back to the expansive patio—ideal for outdoor living, grilling & gatherings. The partially fenced, grassy backyard provides plenty of room for play & pets. Upstairs, you’ll find again beautiful hardwood floors throughout & four generously sized bedrooms. The spacious primary suite features a walk-in closet & an updated ensuite bath. The hall bath has also been tastefully updated. The fully finished lower level includes a legal fifth bedroom with full egress window & a closet & a full bathroom—perfect for guests, au pair or a private retreat. There’s also ample space here for the recreation room, home gym & extra storage. Don’t miss your opportunity to live in this vibrant, well-established community with the HIGHLY SOUGHT-AFTER SCHOOLS of Lake Braddock Secondary School pyramid & Cherry Run Elementary—schedule your showing today! Enjoy the convenience of ROOF (2018) / HVAC (2018) / HOT WATER HEATER (2016) / KITCHEN UPDATES (2010) / NEW HIGH-END WINDOWS (2006)! This ideal Burke location has quick access to the Fairfax County Parkway with its convenient Commuter lots & Pentagon buses etc. This location also has extremely easy access into DC via the #395 with its renown HOV lanes , the Franconia Springfield metro & nearby VRE stations too. Don't delay - come visit this gem of a home soon!
Sold for $1,000,000
$1,000,000
7304 Mizzen Pl, Burke, VA 22015
5beds
3,271sqft
Single Family Residence
Built in 1978
8,400 Square Feet Lot
$1,011,500 Zestimate®
$306/sqft
$4,421 Estimated rent
Home value
$1,011,500
$951,000 - $1.08M
$4,421/mo
Zestimate® history
Owner options
List your home for rent
$4,421/mo
Rent Zestimate®
Find your next renter with Zillow Rental Manager. Plus, with online applications, you can quickly screen prospective tenants – for free.
$4,421/mo
Rent Zestimate®
Refinance and save
$6,740/mo
Est. payment
Refinancing to a lower rate could help reduce your monthly payments and save thousands over the life of the loan.
$6,740/mo
Est. payment
Explore your selling options
Work with a Zillow partner agent
Leverage their expertise and Zillow's premium Showcase listings to get your home seen by more buyers.
Get startedList with your own agent
Get your home in front of millions of buyers by listing it on Zillow.
Learn how to do itSell it yourself
Take full control of how buyers see your home on Zillow by listing For Sale by Owner (FSBO).
List your homeWhat's special
Legal fifth bedroomFully finished lower levelRecreation roomConvenient family roomHome gymLuxury vinyl plankPartially fenced grassy backyard
Zillow last checked:
Listing updated:
Listed by:
Marion Gordon 703-587-5472,
KW Metro Center
Bought with:
Jeremy Browne, 0225090929
CENTURY 21 New Millennium
Source: Bright MLS,MLS#: VAFX2246064
Facts & features
Interior
Bedrooms & bathrooms
- Bedrooms: 5
- Bathrooms: 4
- Full bathrooms: 3
- 1/2 bathrooms: 1
- Main level bathrooms: 1
Rooms
- Room types: Living Room, Dining Room, Primary Bedroom, Bedroom 2, Bedroom 3, Bedroom 4, Bedroom 5, Kitchen, Family Room, Foyer, Laundry, Recreation Room, Storage Room, Bathroom 2, Bathroom 3, Primary Bathroom, Half Bath
Primary bedroom
- Level: Upper
- Area: 276 Square Feet
- Dimensions: 23 X 12
Bedroom 2
- Level: Upper
- Area: 130 Square Feet
- Dimensions: 13 X 10
Bedroom 3
- Level: Upper
- Area: 130 Square Feet
- Dimensions: 13 X 10
Bedroom 4
- Level: Upper
- Area: 120 Square Feet
- Dimensions: 12 X 10
Bedroom 5
- Level: Lower
Primary bathroom
- Level: Upper
Bathroom 2
- Level: Upper
Bathroom 3
- Level: Lower
Dining room
- Level: Main
- Area: 156 Square Feet
- Dimensions: 13 X 12
Family room
- Level: Main
- Area: 288 Square Feet
- Dimensions: 18 X 16
Foyer
- Level: Main
Half bath
- Level: Main
Kitchen
- Level: Main
- Area: 198 Square Feet
- Dimensions: 18 X 11
Laundry
- Level: Main
Living room
- Level: Main
- Area: 228 Square Feet
- Dimensions: 19 X 12
Recreation room
- Level: Lower
Storage room
- Level: Lower
Heating
- Central, Programmable Thermostat, Natural Gas
Cooling
- Attic Fan, Ceiling Fan(s), Central Air, Whole House Fan, Electric
Appliances
- Included: Dishwasher, Dryer, Exhaust Fan, Humidifier, Ice Maker, Microwave, Refrigerator, Washer, Cooktop, Gas Water Heater
- Laundry: Main Level, Laundry Room
Features
- Family Room Off Kitchen, Kitchen - Table Space, Dining Area, Attic/House Fan, Soaking Tub, Bathroom - Tub Shower, Bathroom - Walk-In Shower, Breakfast Area, Built-in Features, Ceiling Fan(s), Chair Railings, Open Floorplan, Kitchen - Gourmet, Pantry, Recessed Lighting, Upgraded Countertops, Walk-In Closet(s)
- Flooring: Hardwood, Luxury Vinyl, Wood
- Windows: Replacement, Sliding, Window Treatments, Skylight(s)
- Basement: Finished,Interior Entry,Improved,Heated,Windows
- Number of fireplaces: 1
- Fireplace features: Mantel(s)
Interior area
- Total structure area: 3,415
- Total interior livable area: 3,271 sqft
- Finished area above ground: 2,426
- Finished area below ground: 845
Property
Parking
- Total spaces: 6
- Parking features: Garage Door Opener, Garage Faces Front, Asphalt, Attached, Driveway
- Attached garage spaces: 2
- Uncovered spaces: 4
Accessibility
- Accessibility features: None
Features
- Levels: Three
- Stories: 3
- Patio & porch: Deck
- Exterior features: Extensive Hardscape, Rain Gutters, Storage
- Pool features: None
- Fencing: Partial,Wood
- Has view: Yes
- View description: Trees/Woods
Lot
- Size: 8,400 Square Feet
- Features: Backs to Trees, Landscaped
Details
- Additional structures: Above Grade, Below Grade
- Parcel number: 0883 03 0096
- Zoning: 131
- Special conditions: Standard
Construction
Type & style
- Home type: SingleFamily
- Architectural style: Colonial
- Property subtype: Single Family Residence
Materials
- Brick, Vinyl Siding
- Foundation: Concrete Perimeter
- Roof: Architectural Shingle
Condition
- New construction: No
- Year built: 1978
Details
- Builder model: ASPEN
Utilities & green energy
- Sewer: Public Sewer
- Water: Public
- Utilities for property: Natural Gas Available, Underground Utilities
Community & HOA
Community
- Subdivision: Longwood Knolls
HOA
- Has HOA: Yes
- Services included: Management
- HOA fee: $125 annually
- HOA name: LONGWOOD KNOLLS HOA
Location
- Region: Burke
Financial & listing details
- Price per square foot: $306/sqft
- Tax assessed value: $823,370
- Annual tax amount: $9,263
- Date on market: 7/23/2025
- Listing agreement: Exclusive Right To Sell
- Ownership: Fee Simple
Price history
| Date | Event | Price |
|---|---|---|
| 8/15/2025 | Sold | $1,000,000+6.2%$306/sqft |
Source:  Bright MLS #VAFX2246064 Report a problem Bright MLS #VAFX2246064 Report a problem | ||
| 7/28/2025 | Pending sale | $941,900$288/sqft |
Source: Bright MLS #VAFX2246064 Report a problem | ||
| 7/23/2025 | Listed for sale | $941,900+44.9%$288/sqft |
Source: Bright MLS #VAFX2246064 Report a problem | ||
| 8/16/2005 | Sold | $649,950$199/sqft |
Source: Public Record Report a problem | ||
Public tax history
| Year | Property taxes | Tax assessment |
|---|---|---|
| 2025 | $9,518 +2.5% | $823,370 +2.7% |
| 2024 | $9,287 +8.4% | $801,630 +5.6% |
| 2023 | $8,565 +1.3% | $758,930 +2.7% |
| 2022 | $8,453 | $739,260 +14.1% |
| 2021 | -- | $647,970 +3.4% |
| 2020 | $7,414 +4.4% | $626,430 +4.4% |
| 2019 | $7,104 | $600,290 |
| 2018 | $7,104 +4.6% | $600,290 +2.6% |
| 2017 | $6,795 +3% | $585,290 +2.8% |
| 2016 | $6,598 +9.2% | $569,540 +5.2% |
| 2015 | $6,045 +4.6% | $541,630 +4.3% |
| 2014 | $5,780 | $519,080 +0.9% |
| 2013 | -- | $514,250 +1.4% |
| 2012 | -- | $506,970 |
| 2011 | -- | $506,970 +5.2% |
| 2010 | -- | $481,990 -3.2% |
| 2009 | -- | $497,980 -9.8% |
| 2008 | -- | $551,860 -8.1% |
| 2007 | -- | $600,200 +76.9% |
| 2003 | -- | $339,270 +18% |
| 2002 | -- | $287,515 +19% |
| 2001 | -- | $241,610 |
Find assessor info on the county website
Neighborhood: 22015
Nearby homes
- $798,1004 bd3 ba1.4k sqft7308 Mizzen Pl, Burke, VA 22015Off Market
- $862,1004 bd4 ba1.7k sqft7300 Mizzen Pl, Burke, VA 22015Off Market
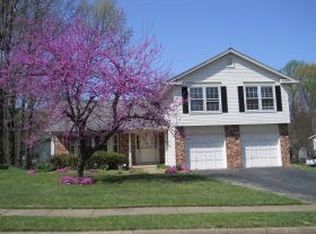
- $815,7004 bd3 ba2.7k sqft9617 Shipwright Dr, Burke, VA 22015Off Market
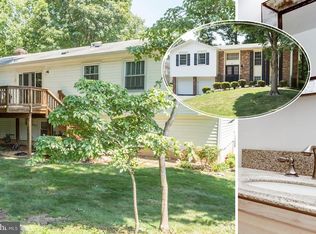
- $754,2004 bd2 ba1.3k sqft7312 Mizzen Pl, Burke, VA 22015Off Market
- $806,2004 bd3 ba1.3k sqft9619 Shipwright Dr, Burke, VA 22015Off Market
- $947,4004 bd3 ba2.9k sqft7303 Mizzen Pl, Burke, VA 22015Off Market
- $955,1254 bd4 ba2.5k sqft7301 Mizzen Pl, Burke, VA 22015Sold
- $902,1005 bd3 ba2.5k sqft7305 Mizzen Pl, Burke, VA 22015Off Market
Nearby schools
GreatSchools rating
- 9/10Cherry Run Elementary SchoolGrades: PK-6Distance: 0.6 mi
- 9/10Lake Braddock SecondaryGrades: 7-12Distance: 3.1 mi
Schools provided by the listing agent
- Elementary: Cherry Run
- Middle: Lake Braddock Secondary School
- High: Lake Braddock
- District: Fairfax County Public Schools
Source: Bright MLS. This data may not be complete. We recommend contacting the local school district to confirm school assignments for this home.
Get a cash offer in 3 minutes
Find out how much your home could sell for in as little as 3 minutes with a no-obligation cash offer.
Estimated market value
$1,011,500
Get a cash offer in 3 minutes
Find out how much your home could sell for in as little as 3 minutes with a no-obligation cash offer.
Estimated market value
$1,011,500
- Virginia
- Fairfax County
- Burke
- 22015
- 7304 Mizzen Pl
