Skip main navigation
Closed
  • $934,000

    7301 N Oleander Ave, Chicago, IL 60631

    4beds
    4,200sqft
    Single Family Residence
    Built in 2018
    5,479.85 Square Feet Lot
    $1,092,500 Zestimate®
    $222/sqft
    $6,850 Estimated rent

    Home value

    $1,092,500

    $1.04M - $1.16M

    $6,850/mo

    Zestimate® history
    Loading
    Loading...

    Owner options

    List your home for rent

    $6,850/mo

    Rent Zestimate®

    Find your next renter with Zillow Rental Manager. Plus, with online applications, you can quickly screen prospective tenants – for free.

    Learn more

    $6,850/mo

    Rent Zestimate®

    Refinance and save

    $6,537/mo

    Est. payment

    Refinancing to a lower rate could help reduce your monthly payments and save thousands over the life of the loan.

    See today's rates

    $6,537/mo

    Est. payment

    Explore your selling options

    Work with a Zillow partner agent

    Leverage their expertise and Zillow's premium Showcase listings to get your home seen by more buyers.

    Get started

    List with your own agent

    Get your home in front of millions of buyers by listing it on Zillow.

    Learn how to do it

    Sell it yourself

    Take full control of how buyers see your home on Zillow by listing For Sale by Owner (FSBO).

    List your home

    What's special

    Wi-fi-enabled garage doorQuartz countertopsRing doorbellGorgeous homeModern luxuryExpansive rec roomSoaking tub
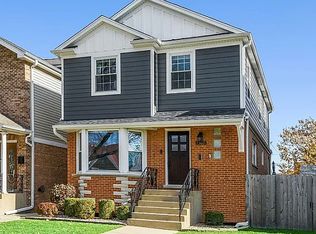
    Don't miss out on this incredible opportunity to own this gorgeous home in the heart of Edison Park! Settled on a oversized corner lot, this recently built home boasts modern luxury and convenience in every detail. With 4 bedrooms, 3.1 baths, and a 3-car garage, this property is designed with the space and finishes to live luxuriously and comfortably. As you step inside, the open floor plan creates a seamless flow, making it perfect for entertaining family and friends. The chef's kitchen is a culinary haven, featuring high-end Viking stainless steel appliances, custom cabinetry, quartz countertops with a breakfast bar. On top of this, it's an eat in kitchen so you can eat comfortably for more convenient meals. The living and dining area welcomes you with a gas fireplace, setting a cozy ambiance against the backdrop of 9-foot ceilings on both the first and lower levels. The lower level surprises with a expansive rec room, an additional bedroom/office/workout room, and a full bath. Exterior access leads to a mudroom and storage, providing both convenience and functionality. Upstairs, you'll find 4 spacious bedrooms, each with large closets and solid core doors. The master suite is a retreat in itself, offering a soaking tub, a double vanity sink, and a massive walk-in closet. The full-size 2nd-floor laundry hookup adds practicality to your daily routine. This home also comes equipped with a Ring Doorbell, a Nest thermostat, and a Wi-Fi-enabled garage door for added security and convenience. The property also features a fully insulated attic with pull-down stairs for even more storage. Enjoy the outdoors on the Trex no-maintenance deck, or relax on the limestone and concrete front porch. The location is unbeatable as you are within walking distance to the Metra, schools, Edison Parks finest restaurants and shopping, and a plethora of parks. A wonderful home!

    Zillow last checked:

    Listing updated:

    Listing courtesy of:

    Phil Byers 773-490-0657,

    Compass,

    Joseph Schiavone,

    Compass

    Bought with:

    Craig Tinder, CRS,CSC

    @properties Christie's International Real Estate

    Source: MRED as distributed by MLS GRID,MLS#: 11962845MLS Logo

    Facts & features

    Interior

    Bedrooms & bathrooms
    • Bedrooms: 4
    • Bathrooms: 4
    • Full bathrooms: 3
    • 1/2 bathrooms: 1
    Primary bedroom
    • Features: Flooring (Hardwood), Bathroom (Full)
    • Level: Second
    • Area: 270 Square Feet
    • Dimensions: 18X15
    Bedroom 2
    • Features: Flooring (Hardwood)
    • Level: Second
    • Area: 180 Square Feet
    • Dimensions: 15X12
    Bedroom 3
    • Features: Flooring (Hardwood)
    • Level: Second
    • Area: 156 Square Feet
    • Dimensions: 13X12
    Bedroom 4
    • Features: Flooring (Hardwood)
    • Level: Second
    • Area: 156 Square Feet
    • Dimensions: 13X12
    Deck
    • Features: Flooring (Other)
    • Level: Main
    • Area: 192 Square Feet
    • Dimensions: 16X12
    Dining room
    • Features: Flooring (Hardwood)
    • Level: Main
    • Area: 270 Square Feet
    • Dimensions: 18X15
    Eating area
    • Features: Flooring (Hardwood)
    • Level: Main
    • Area: 182 Square Feet
    • Dimensions: 14X13
    Family room
    • Features: Flooring (Ceramic Tile)
    • Level: Basement
    • Area: 696 Square Feet
    • Dimensions: 29X24
    Foyer
    • Features: Flooring (Marble)
    • Level: Main
    • Area: 84 Square Feet
    • Dimensions: 12X7
    Kitchen
    • Features: Kitchen (Eating Area-Table Space, Island, Pantry-Closet, Pantry-Walk-in), Flooring (Hardwood)
    • Level: Main
    • Area: 187 Square Feet
    • Dimensions: 17X11
    Laundry
    • Features: Flooring (Ceramic Tile)
    • Level: Second
    • Area: 24 Square Feet
    • Dimensions: 8X3
    Living room
    • Features: Flooring (Hardwood)
    • Level: Main
    • Area: 480 Square Feet
    • Dimensions: 24X20
    Mud room
    • Features: Flooring (Ceramic Tile)
    • Level: Basement
    • Area: 128 Square Feet
    • Dimensions: 16X8
    Office
    • Features: Flooring (Ceramic Tile)
    • Level: Basement
    • Area: 168 Square Feet
    • Dimensions: 14X12
    Storage
    • Features: Flooring (Ceramic Tile)
    • Level: Basement
    • Area: 56 Square Feet
    • Dimensions: 8X7
    Other
    • Features: Flooring (Ceramic Tile)
    • Level: Basement
    • Area: 144 Square Feet
    • Dimensions: 16X9
    Walk in closet
    • Features: Flooring (Hardwood)
    • Level: Second
    • Area: 65 Square Feet
    • Dimensions: 13X5
    Heating
    • Natural Gas, Sep Heating Systems - 2+, Zoned
    Cooling
    • Central Air, Zoned
    Appliances
    • Included: Range, Microwave, Dishwasher, High End Refrigerator, Disposal, Stainless Steel Appliance(s), Range Hood, Humidifier
    • Laundry: Upper Level
    Features
    • Wet Bar
    • Flooring: Hardwood
    • Windows: Screens
    • Basement: Finished,Full
    • Attic: Pull Down Stair
    • Number of fireplaces: 1
    • Fireplace features: Gas Log, Gas Starter, Living Room
    Interior area
    • Total structure area: 2,800
    • Total interior livable area: 4,200 sqft
    • Finished area below ground: 1,400

    Property

    Parking
    • Total spaces: 3
    • Parking features: Garage Door Opener, On Site, Garage Owned, Detached, Garage
    • Garage spaces: 3
    • Has uncovered spaces: Yes
    Accessibility
    • Accessibility features: No Disability Access
    Features
    • Stories: 2
    • Patio & porch: Deck, Porch
    • Fencing: Fenced
    Lot
    • Size: 5,479 sqft
    • Dimensions: 44 X 124
    • Features: Landscaped
    Details
    • Parcel number: 09254180180000
    • Special conditions: None
    • Other equipment: Central Vacuum, Ceiling Fan(s), Sump Pump

    Construction

    Type & style
    • Home type: SingleFamily
    • Property subtype: Single Family Residence
    Materials
    • Brick, Limestone
    • Foundation: Concrete Perimeter
    Condition
    • New construction: No
    • Year built: 2018

    Utilities & green energy

    • Electric: 200+ Amp Service
    • Sewer: Public Sewer
    • Water: Public

    Community & neighborhood

    Security
    • Security features: Carbon Monoxide Detector(s)
    Community
    • Community features: Park, Curbs, Sidewalks, Street Lights, Street Paved
    Location
    • Region: Chicago

    HOA & financial

    HOA
    • Services included: None

    Other

    Other facts
    • Listing terms: Cash
    • Ownership: Fee Simple

    Price history

    DateEventPrice
    3/8/2024Sold$934,000-0.1%$222/sqft
    Source: MRED as distributed by MLS GRID #11962845 Report a problem
    1/19/2024Contingent$935,000$223/sqft
    Source: MRED as distributed by MLS GRID #11962845 Report a problem
    1/17/2024Listed for sale$935,000+13.6%$223/sqft
    Source: MRED as distributed by MLS GRID #11962845 Report a problem
    1/15/2019Sold$823,000+274.1%$196/sqft
    Source: MRED as distributed by MLS GRID #10121015 Report a problem
    2/16/2017Sold$220,000-2.2%$52/sqft
    Source: Public Record Report a problem
    1/17/2017Pending sale$224,900$54/sqft
    Source: Crosstown Realty #09391416 Report a problem
    1/10/2017Price change$224,900-10%$54/sqft
    Source: Crosstown Realty #09391416 Report a problem
    12/13/2016Price change$249,900-9.1%$60/sqft
    Source: Crosstown Realty #09391416 Report a problem
    10/28/2016Price change$274,900-11.3%$65/sqft
    Source: Rising Realty LLC #09353218 Report a problem
    9/27/2016Listed for sale$309,900+19.2%$74/sqft
    Source: Rising Realty LLC #09353218 Report a problem
    2/26/2016Listing removed--
    Source: Auction.com Report a problem
    1/26/2016Listed for sale--
    Source: Auction.com Report a problem
    5/29/2015Listing removed--
    Source: Auction.com Report a problem
    5/19/2015Listed for sale--
    Source: Auction.com Report a problem
    2/16/2015Listing removed$259,900$62/sqft
    Source: Sebastian Co. Real Estate #08730628 Report a problem
    1/11/2015Listed for sale$259,900-5.5%$62/sqft
    Source: Sebastian Co. Real Estate #08730628 Report a problem
    9/15/2014Listing removed$274,900$65/sqft
    Source: Sebastian Co. Real Estate #08633563 Report a problem
    6/4/2014Price change$274,900-4.9%$65/sqft
    Source: Sebastian Co. Real Estate #08633563 Report a problem
    5/1/2014Price change$289,000-9.7%$69/sqft
    Source: Sebastian Co. Real Estate #08633563 Report a problem
    4/15/2014Listed for sale$319,900+97.5%$76/sqft
    Source: Sebastian Co. Real Estate #08584964 Report a problem
    2/7/1996Sold$162,000$39/sqft
    Source: Public Record Report a problem

    Public tax history

    YearProperty taxesTax assessment
    2024-- $89,000 +2.3%
    2023$18,356 +2.6%$87,000
    2022$17,894 +2.3%$87,000
    2021$17,495 +119.7%$87,000 +143.4%
    2020$7,964 +0.9%$35,750 -9%
    2019$7,893 +1.7%$39,286
    2018$7,760 +119.7%$39,286 +139.5%
    2017$3,532 -53.3%$16,406 -56.6%
    2016$7,569 +9.3%$37,790
    2015$6,925 +12.9%$37,790 +14.4%
    2014$6,131 +2%$33,047
    2013$6,010 +16.4%$33,047
    2012$5,163 -8.3%$33,047 -17.6%
    2011$5,627 +24.3%$40,112
    2010$4,526 +11.1%$40,112
    2009$4,073 +3.1%$40,112 -5.9%
    2008$3,949 +2.9%$42,629
    2007$3,839 -5.9%$42,629
    2006$4,078 +4.4%$42,629 +36%
    2005$3,905 +2.2%$31,350
    2004$3,820 +3.9%$31,350
    2003$3,676 -5.1%$31,350 +28.5%
    2002$3,875 +5.3%$24,402
    2001$3,680 +1.3%$24,402
    2000$3,634 -0.3%$24,402 +16.6%
    1999$3,646 $20,919

    Find assessor info on the county website

    Neighborhood: Edison Park

    Nearby schools

    GreatSchools rating
    Schools provided by the listing agent
    • Elementary: Ebinger Elementary School
    • High: Taft High School
    • District: 299

    Source: MRED as distributed by MLS GRID. This data may not be complete. We recommend contacting the local school district to confirm school assignments for this home.

    Get a cash offer in 3 minutes
    Find out how much your home could sell for in as little as 3 minutes with a no-obligation cash offer.
    Estimated market value
    $1,092,500
    Get a cash offer in 3 minutes
    Find out how much your home could sell for in as little as 3 minutes with a no-obligation cash offer.
    Estimated market value
    $1,092,500