Skip main navigation
For sale by owner
  • $960,000

    7313 N Oleander Ave, Chicago, IL 60631

    5beds
    3,780sqft
    : 
    Loading
    Get pre-qualified
    SingleFamily
    Built in 1952
    7,500 Square Feet Lot
    $-- Zestimate®
    $254/sqft
    $-- HOA

    Overview

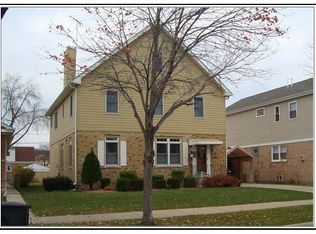
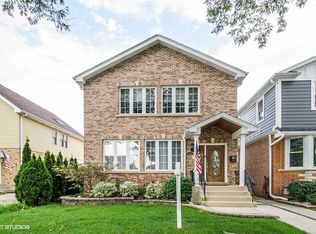
    Edison Park Chicago 8 March 30 2026 Considering Selling. Zillows taxes are incorrect. 2023 taxes were $6178.26. 2024 taxes were $8040.82. After appeal 2025 Taxes are estimated at $7581.10. The tax amount is for 2 pins as the home is located on 2 lots 7313 and 7315 N Oleander for a total of 60'x125' or 7500sf. Square footage listed by Zillow is also incorrect. 3783sf is the correct above grade living space. Premier Chicago neighborhood on the northwest side 3 blocks from Park Ridge and Niles, IL. It is conveniently located near I294 and I90 Chicago expressways. Close to Metra and CTA. Close to highly rated CPS Schools, private Catholic Schools, and pre-K schools/daycare. Close to shopping and restaurants. Lowest crime rate in the entire City of Chicago. A real sense of neighborhood and community. Home is 3783 sf above grade. Lot is a rare double lot 60’ x125”. Taxes $$6178. 5 Bedrooms above basement level, 3 full baths, 1 powder room, Kitchen, dining and living room with wet bar. Would consider $960K. Home was a complete gut rehab in 2003 where just 4 brick walls and the foundation were built new upon. All new plumbing, electrical, framing, drywall, flooring and every single fixture, cabinet, interior and exterior doors, real hardwood trim, casings, moldings, and windows (Anderson Wood/vinyl) were replaced. Home and garage had new 40-year high quality impact resistant shingles installed in 2024. Additionally, the home received 3 new Velux skylights and roof flashings. Both the house and garage had new gutters, downspouts and facia installed. All screens were replaced along with the rear French storm door screens. Home has 2 independent HVAC systems and 2 hot water heaters, 1 in use and 1 as a backup. Basement bath has Steam shower and basement is finished. Exterior is brick and Hardiboard cement siding. 2 Car garage with side driveway.
    105 days
    |
    242
    |
    2
    |
    Listed by:

    Property Owner (773) 671-0927

    This property is for sale by owner and Zillow, Inc. is displaying it at the owner's request. It is not subject to a listing agreement with Zillow, Inc. or its affiliates.

      Facts & features

      Interior

      Bedrooms & bathrooms
      • Bedrooms: 5
      • Bathrooms: 4
      • Full bathrooms: 3
      • 1/2 bathrooms: 1
      Heating
      • Forced air, Gas
      Cooling
      • Central
      Appliances
      • Included: Dishwasher, Dryer, Garbage disposal, Range / Oven, Refrigerator, Washer
      Features
      • Flooring: Tile, Carpet, Hardwood
      • Basement: Finished
      • Has fireplace: Yes
      Interior area
      • Total interior livable area: 3,780 sqft

      Property

      Parking
      • Total spaces: 5
      • Parking features: Carport, Garage - Detached, Off-street, On-street
      Features
      • Exterior features: Brick, Cement / Concrete
      • Has view: Yes
      • View description: City
      Lot
      • Size: 7,500 Square Feet
      Details
      • Parcel number: 09254180140000

      Construction

      Type & style
      • Home type: SingleFamily
      Materials
      • Roof: Asphalt
      Condition
      • New construction: No
      • Year built: 1952

      Community & HOA

      Location
      • Region: Chicago

      Financial & listing details

      • Price per square foot: $254/sqft
      • Tax assessed value: $14,557
      • Annual tax amount: $2,463
      • Date on market: 3/26/2026

        Estimated market value

        Not available

        Estimated sales range

        Not available

        $5,308/mo

        Price history

        DateEventPrice
        3/26/2026Listed for sale$960,000$254/sqft
        Source: Owner Report a problem

        Public tax history

        YearProperty taxesTax assessment
        2014$2,463 +2.2%$14,557
        2013$2,408 +0.8%$14,557
        2012$2,388 +16.5%$14,557 +6.5%
        2011$2,051 -1.2%$13,665
        2010$2,076 +4.2%$13,665
        2009$1,992 -30.1%$13,665 -41.2%
        2008$2,850 +7.6%$23,226
        2007$2,649 -2.7%$23,226 -11.9%
        2006$2,724 +2.8%$26,363 +32.6%
        2005$2,650 +2.4%$19,880
        2004$2,588 +14.1%$19,880 +14.7%
        2003$2,268 $17,334

        Find assessor info on the county website

        Monthly payment

        Est. payment

        Payment breakdown

        Explore the cost of this home by adjusting the details. Changes won't be saved.
        All calculations are estimates and provided by Zillow, Inc. for informational purposes only. Actual amounts may vary.
        HOA fees may include property taxes on listings classified as Co-Ops. Contact the listing agent and/or owner for fee details.
        Mortgage interest rates are dependent on a number of factors, including credit score, down payment, and repayment length. Interest rate data provided by Zillow Group Marketplace, Inc. as of 1/1/1970 from various mortgage lenders with which we have lead or other similar arrangements; the Estimated Payment is an average of those rates.
        See how much you could borrow to make a competitive offer.

        Climate risks

        Neighborhood: Edison Park

        Getting around

        70 / 100
        Somewhat Walkable
        48 / 100
        Some Transit
        63 / 100
        Bikeable

        Nearby schools

        GreatSchools rating

        A local agent can set up tours, give advice and negotiate with sellers.

        Browse local experts

        Similar homes

        Skip to the end of the carouselSkip to the beginning of the carousel