BACK ON MARKET AT NO FAULT OF SELLERS, Buyer financing fell through due to job loss. Clean Inspections made available. Welcome to this better than new construction and meticulously maintained 3-bedroom, 2-bath ranch. From the moment you step inside, you'll notice the warm & inviting natural light that fills the home. The floorplan offers easy one-level living with a functional, open layout and stylish luxury vinyl plank flooring through out (added by the current owners). The spacious unfinished basement provides a blank canvas—ideal for future expansion (since it's stubbed for another bathroom), additional living space, or storage—ready to be customized to fit your vision and needs. Think instant equity and added square footage. Step outside and enjoy the upgrades the current owners have thoughtfully added, including a deck for morning coffee or gatherings, a fully fenced yard offering privacy and space to play, and enhanced curb appeal with landscaping and clean curbing edging. The added storm doors provide both efficiency and peace of mind and the AC system was just replaced last summer. Ideally located near neighborhood amenities like the pool and trails, with quick access to highways, shopping, dining, and the airport—this property truly offers comfort, convenience, and care in every detail. This home is a perfect blend of move-in-ready comfort with room to grow—an opportunity you won’t want to miss.
Sold
Price Unknown
7301 NE 108th Ter, Kansas City, MO 64156
3beds
1,651sqft
Single Family Residence
Built in 2020
0.27 Acres Lot
$465,100 Zestimate®
$--/sqft
$2,412 Estimated rent
Home value
$465,100
$428,000 - $502,000
$2,412/mo
Zestimate® history
Owner options
List your home for rent
$2,412/mo
Rent Zestimate®
Find your next renter with Zillow Rental Manager. Plus, with online applications, you can quickly screen prospective tenants – for free.
$2,412/mo
Rent Zestimate®
Refinance and save
$475/mo
Est. payment
Refinancing to a lower rate could help reduce your monthly payments and save thousands over the life of the loan.
$475/mo
Est. payment
Explore your selling options
Work with a Zillow partner agent
Leverage their expertise and Zillow's premium Showcase listings to get your home seen by more buyers.
Get startedList with your own agent
Get your home in front of millions of buyers by listing it on Zillow.
Learn how to do itSell it yourself
Take full control of how buyers see your home on Zillow by listing For Sale by Owner (FSBO).
List your homeWhat's special
Zillow last checked:
Listing updated:
Listed by:
Izma Waisner 720-255-9557,
ReeceNichols-KCN,
Rob Ellerman Team 816-304-4434,
ReeceNichols - Lees Summit
Bought with:
Aaron Floyd, 2014012284
Keller Williams KC North
Source: Heartland MLS as distributed by MLS GRID,MLS#: 2609329
Facts & features
Interior
Bedrooms & bathrooms
- Bedrooms: 3
- Bathrooms: 2
- Full bathrooms: 2
Primary bedroom
- Features: Carpet
- Level: First
- Area: 210 Square Feet
- Dimensions: 15 x 14
Bedroom 2
- Features: All Carpet
- Level: First
- Area: 132 Square Feet
- Dimensions: 11 x 12
Bedroom 3
- Features: All Carpet
- Level: First
- Area: 132 Square Feet
- Dimensions: 12 x 11
Primary bathroom
- Features: Ceramic Tiles, Double Vanity
- Level: First
- Area: 150 Square Feet
- Dimensions: 10 x 15
Dining room
- Level: First
- Area: 132 Square Feet
- Dimensions: 12 x 11
Great room
- Features: Carpet, Fireplace
- Level: First
- Area: 224 Square Feet
- Dimensions: 14 x 16
Kitchen
- Features: Kitchen Island, Pantry, Wood Floor
- Level: First
- Area: 132 Square Feet
- Dimensions: 12 x 11
Laundry
- Features: Vinyl
- Level: First
- Area: 42 Square Feet
- Dimensions: 6 x 7
Heating
- Forced Air, Natural Gas
Cooling
- Electric
Appliances
- Included: Dishwasher, Disposal, Microwave, Free-Standing Electric Oven
- Laundry: Laundry Room, Off The Kitchen
Features
- Ceiling Fan(s), Kitchen Island, Pantry, Stained Cabinets, Vaulted Ceiling(s), Walk-In Closet(s)
- Flooring: Wood
- Basement: Full,Unfinished,Bath/Stubbed,Walk-Out Access
- Number of fireplaces: 1
- Fireplace features: Gas, Great Room, Zero Clearance
Interior area
- Total structure area: 1,651
- Total interior livable area: 1,651 sqft
- Finished area above ground: 1,651
- Finished area below ground: 0
Property
Parking
- Total spaces: 3
- Parking features: Attached, Garage Faces Front
- Attached garage spaces: 3
Lot
- Size: 0.27 Acres
- Features: City Lot, Level
Details
- Parcel number: 999999
Construction
Type & style
- Home type: SingleFamily
- Architectural style: Traditional
- Property subtype: Single Family Residence
Materials
- Stone Trim, Wood Siding
- Roof: Composition
Condition
- Year built: 2020
Details
- Builder model: Aspen
- Builder name: Hoffman Custom Homes
Utilities & green energy
- Sewer: Public Sewer
- Water: Public
Community & HOA
Community
- Security: Smoke Detector(s)
- Subdivision: Providence Pointe
HOA
- Has HOA: Yes
- Amenities included: Play Area, Pool
- HOA fee: $475 annually
- HOA name: Providence Point
Location
- Region: Kansas City
Financial & listing details
- Tax assessed value: $69,370
- Annual tax amount: $5,500
- Date on market: 4/16/2026
- Listing terms: Cash,Conventional,FHA,VA Loan
- Ownership: Private
- Road surface type: Paved
Price history
| Date | Event | Price |
|---|---|---|
| 7/9/2026 | Sold | -- |
Source:  Heartland MLS as distributed by MLS GRID #2609329 Report a problem Heartland MLS as distributed by MLS GRID #2609329 Report a problem | ||
| 7/9/2026 | Pending sale | $465,000$282/sqft |
Source: Heartland MLS as distributed by MLS GRID #2609329 Report a problem | ||
| 5/30/2026 | Contingent | $465,000$282/sqft |
Source: Heartland MLS as distributed by MLS GRID #2609329 Report a problem | ||
| 5/9/2026 | Listed for sale | $465,000$282/sqft |
Source: Heartland MLS as distributed by MLS GRID #2609329 Report a problem | ||
| 4/27/2026 | Contingent | $465,000$282/sqft |
Source: Heartland MLS as distributed by MLS GRID #2609329 Report a problem | ||
| 4/16/2026 | Listed for sale | $465,000$282/sqft |
Source: Heartland MLS as distributed by MLS GRID #2609329 Report a problem | ||
Public tax history
| Year | Property taxes | Tax assessment |
|---|---|---|
| 2025 | $5,466 +7.8% | $69,370 +10.2% |
| 2024 | $5,071 +0.9% | $62,950 |
| 2023 | $5,027 +11.7% | $62,950 +16.9% |
| 2022 | $4,501 -0.1% | $53,870 |
| 2021 | $4,506 +153.2% | $53,870 +173.7% |
| 2020 | $1,780 | $19,680 |
Find assessor info on the county website
Neighborhood: Shoal Creek
Nearby homes
- $428,6004 bd4 ba2.9k sqft10800 N Randolph Ave, Kansas City, MO 64157Off Market
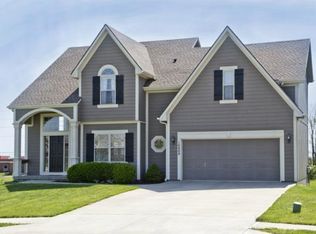
- $431,1004 bd2 ba2.2k sqft10808 N Randolph Ave, Kansas City, MO 64157Off Market
- $--4 bd2 ba2.1k sqft10804 N Randolph Ave, Kansas City, MO 64157Sold
- $424,2004 bd2 ba2.3k sqft10812 N Randolph Ave, Kansas City, MO 64157Off Market
- $518,9005 bd5 ba2.9k sqft10536 N Randolph Ave, Kansas City, MO 64157Off Market
- $--4 bd3 ba2k sqft10809 N Randolph Ave, Kansas City, MO 64157Sold
- $536,8004 bd3 ba2.4k sqft10548 N Randolph Ave, Kansas City, MO 64157Off Market
- $405,0004 bd3 ba2.2k sqft10802 N Oakland Ave, Kansas City, MO 64157Pending
Nearby schools
GreatSchools rating
- 6/10Kellybrook Elementary SchoolGrades: K-5Distance: 0.1 mi
- 6/10South Valley Middle SchoolGrades: 6-8Distance: 4.6 mi
- 9/10Liberty North High SchoolGrades: 9-12Distance: 3.2 mi
Schools provided by the listing agent
- Elementary: Rising Hill
- Middle: New Mark
- High: Staley High School
Source: Heartland MLS as distributed by MLS GRID. This data may not be complete. We recommend contacting the local school district to confirm school assignments for this home.
Get a cash offer in 3 minutes
Find out how much your home could sell for in as little as 3 minutes with a no-obligation cash offer.
Estimated market value
$465,100
Get a cash offer in 3 minutes
Find out how much your home could sell for in as little as 3 minutes with a no-obligation cash offer.
Estimated market value
$465,100
- Missouri
- Clay County
- Kansas City
- 64156
- Shoal Creek
- 7301 NE 108th Ter
Nearby cities
Nearby neighborhoods
Nearby zip codes
Other Kansas City Topics
