Welcome to this charming condo located at 7301 W 101st St in the heart of Bloomington, MN. This inviting unit offers 920 square feet of comfortable living space, featuring two spacious bedrooms and a well-appointed bathroom. Built in 1981, the condo combines classic design with modern conveniences.
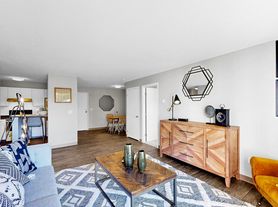
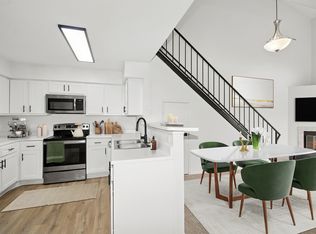
Step inside to discover a bright and airy living area, perfect for relaxation and entertaining. The open floor plan seamlessly connects the living room to the dining area, creating a versatile space for gatherings. Large windows fill the rooms with natural light, enhancing the warm ambiance.
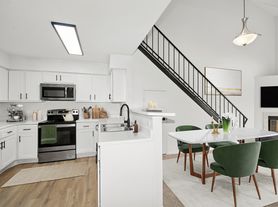
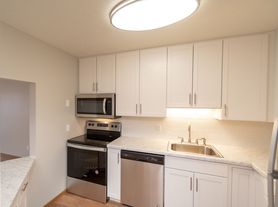
The kitchen is equipped with ample cabinetry and counter space, ideal for culinary enthusiasts. Both bedrooms are generously sized, providing plenty of room for rest and personal retreat. The bathroom is thoughtfully designed with modern fixtures and finishes.
Residents will appreciate the convenience of in-unit laundry facilities and ample storage options. The condo complex offers additional amenities, including a community room and outdoor spaces for leisure and recreation.
Situated in a desirable location, this condo provides easy access to local shops, dining, and entertainment options. Enjoy the nearby parks and trails for outdoor activities, or take advantage of the excellent transportation links for commuting.
Don't miss the opportunity to make this delightful condo your new home. Experience comfortable living in a vibrant community with all the amenities you need right at your doorstep.
Apartment for rent
Apartment
Available now
Cats, small dogs OK
Air conditioner, wall unit
In unit laundry
Attached garage parking
What's special
Ample storage optionsOpen floor planIn-unit laundry facilitiesWell-appointed bathroomTwo spacious bedrooms
- 80 days |
- -- |
- -- |
Zillow last checked:
Listing updated:
Travel times

Let’s turn your rent into credit progress
Build credit history with every on-time payment and get credit for the payment you’re already making.
Facts & features
Interior
Bedrooms & bathrooms
- Bedrooms: 2
- Bathrooms: 1
- Full bathrooms: 1
Cooling
- Air Conditioner, Wall Unit
Appliances
- Included: Dishwasher, Dryer, Microwave Oven, Range Oven, Refrigerator, Washer
- Laundry: In Unit
Interior area
- Total interior livable area: 920 sqft
Property
Parking
- Parking features: Attached, Garage
- Has attached garage: Yes
- Details: Contact manager
Details
- Additional structures: Garage(s)
- Parcel number: 3011621440205
Construction
Type & style
- Home type: Apartment
- Property subtype: Apartment
Condition
- Year built: 1981
Building
Management
- Pets allowed: Yes
Community & HOA
Community
- Features: Smoke Free
Location
- Region: Minneapolis
Financial & listing details
- Lease term: 1 Year
Price history
| Date | Event | Price |
|---|---|---|
| 7/30/2026 | Listed for rent | $2,100$2/sqft |
Source: Zillow Rentals Report a problem | ||
| 12/15/2023 | Sold | $175,000+0.1%$190/sqft |
Source:  NorthstarMLS as distributed by MLS GRID #6446900 Report a problem NorthstarMLS as distributed by MLS GRID #6446900 Report a problem | ||
| 12/4/2023 | Pending sale | $174,900$190/sqft |
Source: NorthstarMLS as distributed by MLS GRID #6446900 Report a problem | ||
| 11/7/2023 | Price change | $174,900-2.6%$190/sqft |
Source: NorthstarMLS as distributed by MLS GRID #6446900 Report a problem | ||
| 10/16/2023 | Listed for sale | $179,500+87.2%$195/sqft |
Source: NorthstarMLS as distributed by MLS GRID #6446900 Report a problem | ||
| 5/27/2016 | Sold | $95,900+20.6%$104/sqft |
Source: NorthstarMLS as distributed by MLS GRID #4696851 Report a problem | ||
| 5/16/2013 | Sold | $79,500$86/sqft |
Source: NorthstarMLS as distributed by MLS GRID #4356915 Report a problem | ||
Neighborhood: 55438
Nearby apartments for rent

Similar homes for rent


- Special offer! Move in by the 1st and get half off your first month's rent.Expires November 30, 2026