Fantastic Price Improvement! Welcome to this custom built ranch by Mason builders in Valley Estates. High end finishes, space to relax, entertain & lush landscaping on 1.57 acres are waiting for you! Do you love a great front porch? This home has it. Are you looking for a serene and lush landscaped backyard to enjoy? This home has it. Do you need space for a home office? This home has it. A multi-generational floorplan or simply enjoy the extra living space in the lower level that offers access to the gorgeous backyard. Upon entering you are greeted by a 14' vaulted ceiling in the foyer & trayed ceiling in the DR. An open concept floorplan flows into a large FR with 17' vaulted ceiling & the 1st of 2 fireplaces with a great view of the sprawling backyard. The den off the foyer features French doors for privacy. The main level offers 3 bedrooms & 2 ½ baths w/ oak flooring throughout. Kitchen updates in the past 5 yrs include tongue& groove ceiling, marble counter tops, flooring & Bertazzoni oven. Enjoy views from the deck that connects to both the kitchen & primary bedroom. A large laundry room combined w/pantry on the main floor & new flooring Spring 23'. Powder room features newer quarter swan oak flooring & cabinet. The primary bedroom has new flooring Spring 23', jetted tub Aug 23' & carpeting. New flooring, fixtures & faucet in Jack& Jill bathroom. LL you will find a large rec space w/ 2nd fireplace, another primary bedroom w/ensuite & jetted tub, the 5th bedroom and ½ bath. The shed has electricity & loft area w/ staircase. 3 car garage was bumped out by 4 ft & incl. hot/cold water & sink. Geothermal heat. No HOA. Your next home is waiting for you! Schedule your showing today!
Closed
Street View
$650,000
7302 Dunphys Way, Valley City, OH 44280
5beds
4,689sqft
Single Family Residence
Built in 2006
1.57 Acres Lot
$719,100 Zestimate®
$139/sqft
$5,078 Estimated rent
Home value
$719,100
$683,000 - $755,000
$5,078/mo
Zestimate® history
Owner options
List your home for rent
$5,078/mo
Rent Zestimate®
Find your next renter with Zillow Rental Manager. Plus, with online applications, you can quickly screen prospective tenants – for free.
$5,078/mo
Rent Zestimate®
Refinance and save
$4,300/mo
Est. payment
Refinancing to a lower rate could help reduce your monthly payments and save thousands over the life of the loan.
$4,300/mo
Est. payment
Explore your selling options
Work with a Zillow partner agent
Leverage their expertise and Zillow's premium Showcase listings to get your home seen by more buyers.
Get startedList with your own agent
Get your home in front of millions of buyers by listing it on Zillow.
Learn how to do itSell it yourself
Take full control of how buyers see your home on Zillow by listing For Sale by Owner (FSBO).
List your homeWhat's special
Loft areaHome officeExtra living spaceLarge rec spaceLarge frPrimary bedroomGreat front porch
Zillow last checked:
Listing updated:
Listed by:
Emily R Lopez emilylopez@howardhanna.com(330)416-8885,
Howard Hanna
Bought with:
Joyce M Melzer, 2003005245
Howard Hanna
Laura Siliko, 2015000540
Howard Hanna
Source: MLS Now,MLS#: 4485903Originating MLS: Medina County Board of REALTORS
Facts & features
Interior
Bedrooms & bathrooms
- Bedrooms: 5
- Bathrooms: 5
- Full bathrooms: 3
- 1/2 bathrooms: 2
- Main level bathrooms: 3
- Main level bedrooms: 3
Primary bedroom
- Description: Flooring: Carpet
- Features: Window Treatments
- Level: First
- Dimensions: 17.00 x 16.00
Primary bedroom
- Level: Lower
- Dimensions: 16.00 x 15.00
Bedroom
- Description: Flooring: Carpet
- Features: Window Treatments
- Level: First
- Dimensions: 12.00 x 11.00
Bedroom
- Description: Flooring: Carpet
- Features: Window Treatments
- Level: First
- Dimensions: 13.00 x 11.00
Bedroom
- Level: Lower
- Dimensions: 15.00 x 13.00
Dining room
- Features: Window Treatments
- Level: First
- Dimensions: 13.00 x 13.00
Eat in kitchen
- Description: Flooring: Wood
- Features: Window Treatments
- Level: First
- Dimensions: 27.00 x 12.00
Great room
- Description: Flooring: Wood
- Features: Fireplace, Window Treatments
- Level: First
- Dimensions: 17.00 x 16.00
Laundry
- Description: Flooring: Ceramic Tile
- Level: First
- Dimensions: 9.00 x 7.00
Living room
- Description: Flooring: Carpet
- Features: Fireplace
- Level: First
- Dimensions: 16.00 x 13.00
Recreation
- Level: Lower
- Dimensions: 29.00 x 27.00
Heating
- Electric, Geothermal
Cooling
- Central Air
Appliances
- Included: Built-In Oven, Dryer, Dishwasher, Disposal, Range, Refrigerator, Washer
Features
- Jetted Tub
- Basement: Walk-Out Access
- Number of fireplaces: 2
Interior area
- Total structure area: 4,689
- Total interior livable area: 4,689 sqft
- Finished area above ground: 2,689
- Finished area below ground: 2,000
Property
Parking
- Parking features: Attached, Drain, Electricity, Garage, Paved, Water Available
- Attached garage spaces: 3
Lot
- Size: 1.57 Acres
Details
- Parcel number: 02501C15069
Construction
Type & style
- Home type: SingleFamily
- Architectural style: Ranch
- Property subtype: Single Family Residence
Materials
- Brick, Vinyl Siding
- Roof: Asphalt,Fiberglass
Condition
- Year built: 2006
Details
- Warranty included: Yes
Utilities & green energy
- Sewer: Public Sewer
- Water: Public
Community & HOA
Community
- Subdivision: Valley Estates Sub Ph Iv
HOA
- Has HOA: No
Location
- Region: Valley City
Financial & listing details
- Price per square foot: $139/sqft
- Tax assessed value: $621,180
- Annual tax amount: $6,479
- Date on market: 10/10/2023
- Cumulative days on market: 164 days
- Listing agreement: Exclusive Right To Sell
Price history
| Date | Event | Price |
|---|---|---|
| 4/23/2024 | Sold | $650,000-7.1%$139/sqft |
Source: Public Record Report a problem | ||
| 2/26/2024 | Pending sale | $699,900$149/sqft |
Source: MLS Now #4485903 Report a problem | ||
| 1/1/2024 | Price change | $699,900-0.7%$149/sqft |
Source: MLS Now #4485903 Report a problem | ||
| 11/26/2023 | Price change | $705,000-3.2%$150/sqft |
Source: MLS Now #4485903 Report a problem | ||
| 10/27/2023 | Price change | $728,000-1.6%$155/sqft |
Source: MLS Now #4485903 Report a problem | ||
| 10/22/2023 | Price change | $740,000-1.3%$158/sqft |
Source: MLS Now #4485903 Report a problem | ||
| 9/16/2023 | Listed for sale | $750,000$160/sqft |
Source: MLS Now #4485903 Report a problem | ||
Public tax history
| Year | Property taxes | Tax assessment |
|---|---|---|
| 2025 | $7,431 -8% | $217,410 |
| 2024 | $8,078 +26.1% | $217,410 +26.5% |
| 2023 | $6,408 -1.1% | $171,850 |
| 2022 | $6,480 -1.5% | $171,850 +12.9% |
| 2021 | $6,579 | $152,250 |
| 2020 | $6,579 -9.7% | $152,250 -9.7% |
| 2019 | $7,282 +15.8% | $168,690 +19.7% |
| 2018 | $6,290 -0.2% | $140,890 |
| 2017 | $6,302 -3% | $140,890 |
| 2016 | $6,494 +4.2% | $140,890 +8% |
| 2015 | $6,234 +1.4% | $130,450 +1% |
| 2014 | $6,148 -0.2% | $129,160 |
| 2013 | $6,158 +4.1% | $129,160 +3% |
| 2012 | $5,915 +22.7% | $125,400 |
| 2011 | $4,819 -0.1% | $125,400 |
| 2010 | $4,822 -2.1% | $125,400 -6.9% |
| 2009 | $4,923 -7.7% | $134,760 -7.4% |
| 2008 | $5,335 -1.9% | $145,590 |
| 2007 | $5,438 | $145,590 |
Find assessor info on the county website
Neighborhood: 44280
Nearby homes
- $559,0004 bd4 ba2.9k sqft7310 Dunphys Way, Valley City, OH 44280Sold
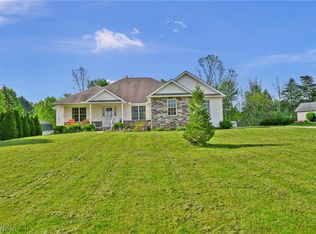
- $540,5004 bd3 ba2.7k sqft7280 Dunphys Way, Valley City, OH 44280Off Market
- $--1.22 acresDunphys Way, Valley City, OH 44280Off Market
- $532,3005 bd3 ba2.3k sqft7332 Dunphys Way, Valley City, OH 44280Off Market
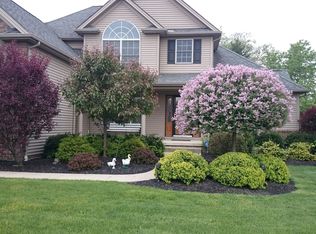
- $539,6003 bd2 ba2.1k sqft7268 Dunphys Way, Valley City, OH 44280Off Market
- $88,8903 bd3 ba1.6k sqft1791 Station Rd, Valley City, OH 44280Off Market
- $167,2203 bd3 ba3.2k sqft1791 Station Rd, Valley City, OH 44280Off Market
- $624,5003 bd3 ba2.2k sqft7297 Dunphys Way, Valley City, OH 44280Off Market
Nearby schools
GreatSchools rating
- 7/10Buckeye Intermediate SchoolGrades: PK,4-6Distance: 2.9 mi
- 8/10Buckeye Junior High SchoolGrades: 7-8Distance: 2.7 mi
- 8/10Buckeye High SchoolGrades: 9-12Distance: 2.9 mi
Schools provided by the listing agent
- District: Buckeye LSD Medina - 5203
Source: MLS Now. This data may not be complete. We recommend contacting the local school district to confirm school assignments for this home.
Get a cash offer in 3 minutes
Find out how much your home could sell for in as little as 3 minutes with a no-obligation cash offer.
Estimated market value
$719,100
Get a cash offer in 3 minutes
Find out how much your home could sell for in as little as 3 minutes with a no-obligation cash offer.
Estimated market value
$719,100
- Ohio
- Medina County
- Valley City
- 44280
- 7302 Dunphys Way
