Skip main navigation
Closed
  • $559,000

    7310 Dunphys Way, Valley City, OH 44280

    4beds
    2,902sqft
    Single Family Residence
    Built in 2013
    1 Acres Lot
    $559,400 Zestimate®
    $193/sqft
    $3,689 Estimated rent

    Home value

    $559,400

    $531,000 - $587,000

    $3,689/mo

    Zestimate® history
    Loading
    Loading...

    Owner options

    List your home for rent

    $3,689/mo

    Rent Zestimate®

    Find your next renter with Zillow Rental Manager. Plus, with online applications, you can quickly screen prospective tenants – for free.

    Learn more

    $3,689/mo

    Rent Zestimate®

    Refinance and save

    $3,570/mo

    Est. payment

    Refinancing to a lower rate could help reduce your monthly payments and save thousands over the life of the loan.

    See today's rates

    $3,570/mo

    Est. payment

    Explore your selling options

    Work with a Zillow partner agent

    Leverage their expertise and Zillow's premium Showcase listings to get your home seen by more buyers.

    Get started

    List with your own agent

    Get your home in front of millions of buyers by listing it on Zillow.

    Learn how to do it

    Sell it yourself

    Take full control of how buyers see your home on Zillow by listing For Sale by Owner (FSBO).

    List your home

    What's special

    Breakfast barOne-acre lotPella windows throughoutShed and garden areaSix-panel doors
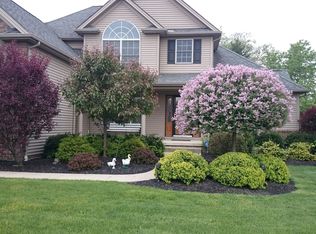
    This beautiful 2013 custom built ranch in Valley City sits on a one-acre lot. It offers three bedrooms on the first floor, two and a half baths. Included in the master suite we have a trayed ceiling, private bath, soaking tub, and walk-in shower. The home features hardwood floors in the foyer, dining room, and office. Six-panel doors, and Pella windows Throughout. The large kitchen boasts ample cabinet, and counter space, a breakfast bar, and an eat-in area. There’s an office, a formal dining room with a trayed ceiling. Convenient first floor laundry room with newer washer and dryer. The living room includes a gas fireplace and leads out to a covered 172-square-foot composite deck. The lower-level walkout includes additional living space, another bedroom, and a full bath. Ideal for an in-law suite, or guests. Large workshop area that could convert to a functional kitchen. The other half of the basement has additional storage and a new High-efficiency Reem 50-gal water heater. Central vacuum system. 18K Generac generator for your peace of mind. Park like setting with a wooded view. Shed and garden area. Don't miss this one!

    Zillow last checked:

    Listing updated:

    Listing Provided by:

    William J Donnelly 216-287-1962 w.donnelly@sbcglobal.net,

    JMG Ohio

    Bought with:

    Shannon A Wozniak, 2009004519

    Russell Real Estate Services

    Source: MLS Now,MLS#: 5210158MLS LogoOriginating MLS: Akron Cleveland Association of REALTORS

    Facts & features

    Interior

    Bedrooms & bathrooms
    • Bedrooms: 4
    • Bathrooms: 4
    • Full bathrooms: 3
    • 1/2 bathrooms: 1
    • Main level bathrooms: 3
    • Main level bedrooms: 3
    Bedroom
    • Description: Flooring: Carpet
    • Features: Central Vacuum
    • Level: First
    • Dimensions: 13 x 11
    Bedroom
    • Description: Flooring: Carpet
    • Features: Central Vacuum
    • Level: First
    • Dimensions: 11 x 10
    Bedroom
    • Description: Flooring: Carpet
    • Level: Lower
    • Dimensions: 13 x 12
    Primary bathroom
    • Description: Flooring: Carpet
    • Features: Tray Ceiling(s), Central Vacuum
    • Level: First
    • Dimensions: 16 x 12
    Other
    • Description: Flooring: Carpet
    • Level: Lower
    • Dimensions: 17 x 15
    Dining room
    • Description: Flooring: Wood
    • Features: Tray Ceiling(s)
    • Level: First
    • Dimensions: 12 x 11
    Eat in kitchen
    • Description: Flooring: Luxury Vinyl Tile
    • Features: Breakfast Bar, Laminate Counters, Natural Woodwork
    • Level: First
    • Dimensions: 24 x 11
    Living room
    • Description: Flooring: Carpet
    • Features: Central Vacuum, Fireplace
    • Level: First
    • Dimensions: 16 x 16
    Office
    • Description: Flooring: Wood
    • Level: First
    • Dimensions: 12 x 11
    Workshop
    • Description: Flooring: Concrete
    • Level: Lower
    • Dimensions: 20 x 12
    Heating
    • Forced Air, Fireplace(s), Gas
    Cooling
    • Central Air
    Appliances
    • Included: Dryer, Dishwasher, Disposal, Microwave, Range, Refrigerator, Washer
    • Laundry: Main Level, Laundry Room, Laundry Tub, Sink
    Features
    • Breakfast Bar, Ceiling Fan(s), Crown Molding, Central Vacuum, Eat-in Kitchen, In-Law Floorplan, Laminate Counters, Pantry, Natural Woodwork, Walk-In Closet(s)
    • Windows: Double Pane Windows
    • Basement: Full,Partially Finished,Walk-Up Access,Walk-Out Access,Sump Pump
    • Number of fireplaces: 1
    • Fireplace features: Gas
    Interior area
    • Total structure area: 2,902
    • Total interior livable area: 2,902 sqft
    • Finished area above ground: 2,065
    • Finished area below ground: 837

    Property

    Parking
    • Total spaces: 2
    • Parking features: Additional Parking, Attached, Concrete, Garage
    • Attached garage spaces: 2
    Features
    • Levels: Two
    • Stories: 1
    • Patio & porch: Covered, Deck, Front Porch, Patio
    Lot
    • Size: 1 Acres
    • Features: Front Yard, Landscaped, Rolling Slope, Sloped
    • Topography: Hill
    Details
    • Additional structures: Shed(s)
    • Parcel number: 02501C15070
    • Special conditions: Standard

    Construction

    Type & style
    • Home type: SingleFamily
    • Architectural style: Ranch
    • Property subtype: Single Family Residence
    Materials
    • Frame, Stone, Vinyl Siding
    • Foundation: Block
    • Roof: Asphalt
    Condition
    • Year built: 2013

    Utilities & green energy

    • Sewer: Public Sewer
    • Water: Public

    Community & neighborhood

    Location
    • Region: Valley City
    • Subdivision: Valley Estates

    Other

    Other facts
    • Listing terms: Cash,Conventional,FHA,VA Loan

    Price history

    DateEventPrice
    6/30/2026Sold$559,000$193/sqft
    Source: MLS Now #5210158 Report a problem
    6/29/2026Pending sale$559,000$193/sqft
    Source: MLS Now #5210158 Report a problem
    5/14/2026Listed for sale$559,000+831.7%$193/sqft
    Source: MLS Now #5210158 Report a problem
    8/7/2012Sold$60,000$21/sqft
    Source: Public Record Report a problem

    Public tax history

    YearProperty taxesTax assessment
    2025$4,636 -2.3%$156,020 +13.4%
    2024$4,746 -0.8%$137,630
    2023$4,786 -1.4%$137,630
    2022$4,855 +10.1%$137,630 +22%
    2021$4,409 $112,810
    2020$4,409 0%$112,810
    2019$4,411 +10.6%$112,810 +13.1%
    2018$3,987 -0.2%$99,750
    2017$3,995 -2.9%$99,750
    2016$4,115 +2.9%$99,750 +6%
    2015$4,000 +0.4%$94,060
    2014$3,983 +279.2%$94,060 +363.3%
    2013$1,050 -0.9%$20,300 -2.1%
    2012$1,060 $20,740

    Find assessor info on the county website

    Neighborhood: 44280

    Nearby schools

    GreatSchools rating
    Schools provided by the listing agent
    • District: Buckeye LSD Medina - 5203

    Source: MLS Now. This data may not be complete. We recommend contacting the local school district to confirm school assignments for this home.

    Get a cash offer in 3 minutes
    Find out how much your home could sell for in as little as 3 minutes with a no-obligation cash offer.
    Estimated market value
    $559,400
    Get a cash offer in 3 minutes
    Find out how much your home could sell for in as little as 3 minutes with a no-obligation cash offer.
    Estimated market value
    $559,400