Skip main navigation
Sold for $415,000
  • $415,000

    7302 Highway 76 W, Laurens, SC 29360

    3beds
    1,439sqft
    Single Family Residence, Residential
    Built in 1952
    5.6 Acres Lot
    $421,600 Zestimate®
    $288/sqft
    $1,173 Estimated rent

    Home value

    $421,600

    Estimated sales range

    Not available

    $1,173/mo

    Zestimate® history
    Loading
    Loading...

    Owner options

    List your home for rent

    $1,173/mo

    Rent Zestimate®

    Find your next renter with Zillow Rental Manager. Plus, with online applications, you can quickly screen prospective tenants – for free.

    Learn more

    $1,173/mo

    Rent Zestimate®

    Refinance and save

    $2,357/mo

    Est. payment

    Refinancing to a lower rate could help reduce your monthly payments and save thousands over the life of the loan.

    See today's rates

    $2,357/mo

    Est. payment

    Explore your selling options

    Work with a Zillow partner agent

    Leverage their expertise and Zillow's premium Showcase listings to get your home seen by more buyers.

    Get started

    List with your own agent

    Get your home in front of millions of buyers by listing it on Zillow.

    Learn how to do it

    Sell it yourself

    Take full control of how buyers see your home on Zillow by listing For Sale by Owner (FSBO).

    List your home

    What's special

    Peaceful viewsCow milking stationComfortable living space
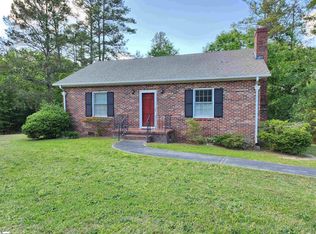
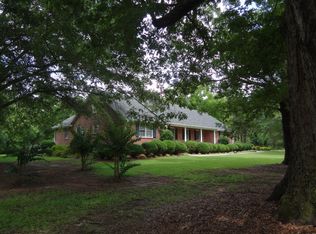
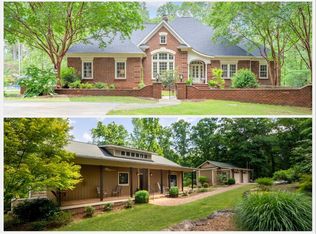
    WELCOME TO YOUR MINI FARM at 7302 Highway 76 W in Laurens, SC! This well-maintained 3 bedroom, 1 bath home sits on 5.6 acres of fully fenced land, offering the perfect setting for a life filled with fresh air, wide-open spaces, and the joy of simple living. Inside you'll find a comfortable living space where every room has peaceful views. Step outside and you’ll discover everything you need to create your own mini-farm or homestead. Picture gathering baskets of fresh figs in the summer, pecans in the fall, or peaches and plums in between. Stroll through rows of muscadine and scuppernong vines that are already producing, or pick a bouquet of zinnias and wild sunflowers straight from your garden. With a ½ acre enriched garden plot and 12 raised beds, there’s room for vegetables, herbs, and flowers to thrive. Animal lovers will find plenty to appreciate as well. Start your mornings with fresh eggs from the 28x12 chicken coop, complete with feed room and nesting boxes. A cow milking station is already in place, and the 3 acre gated pasture provides space for livestock or horses to roam. It’s the kind of property where kids can run barefoot through the grass, evenings can be spent watching the sunset over the pasture, and life feels a little slower in all the best ways. The 2,000 sq. ft. outbuilding adds even more flexibility, with power, water, heating, and cooling already in place. Do you need storage, a workshop, a homeschool space, a home office, room for big projects, or a home gym? This space can accommodate it all! Though private and peaceful, this property keeps you connected with nearby schools, shopping, and easy highway access. Charming Laurens, South Carolina is just minutes away with its historic downtown Square. At 7302 Highway 76 W, every season brings something new to enjoy: fresh harvests, blooming flowers, and the freedom to live life on your own terms. If you’ve been searching for a place where you can raise animals, grow food, and truly savor the beauty of the outdoors, this property is waiting to welcome you home.

    Zillow last checked:

    Listing updated:

    Listed by:

    Ashley Smith 864-923-6377,

    EXP Realty LLC,

    Danny Smith,

    EXP Realty LLC

    Bought with:

    Pamela Smith

    Open House Realty, LLC

    Source: Greater Greenville AOR,MLS#: 1569744MLS Logo

    Facts & features

    Interior

    Bedrooms & bathrooms
    • Bedrooms: 3
    • Bathrooms: 1
    • Full bathrooms: 1
    • Main level bathrooms: 1
    • Main level bedrooms: 3
    Primary bedroom
    • Area: 169
    • Dimensions: 13 x 13
    Bedroom 2
    • Area: 169
    • Dimensions: 13 x 13
    Bedroom 3
    • Area: 108
    • Dimensions: 12 x 9
    Primary bathroom
    • Level: Main
    Dining room
    • Area: 132
    • Dimensions: 12 x 11
    Kitchen
    • Area: 130
    • Dimensions: 13 x 10
    Living room
    • Area: 260
    • Dimensions: 20 x 13
    Heating
    • Forced Air, Natural Gas
    Cooling
    • Central Air, Electric
    Appliances
    • Included: Dishwasher, Free-Standing Gas Range, Gas Water Heater
    • Laundry: 1st Floor, Walk-in, Laundry Room
    Features
    • Ceiling Fan(s), Ceiling Smooth, Laminate Counters, Pantry
    • Flooring: Ceramic Tile, Wood
    • Doors: Storm Door(s)
    • Windows: Vinyl/Aluminum Trim, Insulated Windows, Window Treatments
    • Basement: None
    • Number of fireplaces: 1
    • Fireplace features: Circulating, Gas Log, Ventless
    Interior area
    • Total structure area: 1,478
    • Total interior livable area: 1,439 sqft

    Property

    Parking
    • Total spaces: 2
    • Parking features: Detached, Side/Rear Entry, Workshop in Garage, Driveway, Circular Driveway, Gravel
    • Garage spaces: 2
    • Has uncovered spaces: Yes
    Features
    • Levels: One
    • Stories: 1
    • Patio & porch: Porch
    • Fencing: Fenced
    Lot
    • Size: 5.60 Acres
    • Features: Pasture, Few Trees, Wooded, 5 - 10 Acres
    • Topography: Level
    Details
    • Parcel number: 2300000013

    Construction

    Type & style
    • Home type: SingleFamily
    • Architectural style: Traditional
    • Property subtype: Single Family Residence, Residential
    Materials
    • Vinyl Siding
    • Foundation: Crawl Space
    • Roof: Architectural
    Condition
    • Year built: 1952

    Utilities & green energy

    • Sewer: Septic Tank
    • Water: Well

    Community & neighborhood

    Security
    • Security features: Smoke Detector(s)
    Community
    • Community features: None
    Location
    • Region: Laurens
    • Subdivision: None

    Other

    Other facts
    • Listing terms: USDA Loan

    Price history

    DateEventPrice
    12/12/2025Sold$415,000$288/sqft
    Source: Greater Greenville AOR #1569744 Report a problem
    10/27/2025Contingent$415,000$288/sqft
    Source: Greater Greenville AOR #1569744 Report a problem
    9/18/2025Listed for sale$415,000+10.7%$288/sqft
    Source: Greater Greenville AOR #1569744 Report a problem
    7/27/2023Sold$375,000+120.6%$261/sqft
    Source: Public Record Report a problem
    9/26/2019Sold$170,000$118/sqft
    Source: Public Record Report a problem

    Public tax history

    YearProperty taxesTax assessment
    2024$2,588 +189.1%$22,270 +199.3%
    2023$895 -27.1%$7,440
    2022$1,228 +10.3%$7,440 +8%
    2021$1,114 $6,890
    2020-- $6,890 +35.6%
    2018$1,712 $5,080
    2017-- $5,080 +4.5%
    2015$155 $4,860
    2014$155 $4,860 +31.4%
    2013$155 $3,700
    2012-- $3,700 +46.8%
    2011-- $2,520 -0.4%
    2010-- $2,530

    Find assessor info on the county website

    Neighborhood: 29360

    Nearby schools

    GreatSchools rating
    Schools provided by the listing agent
    • Elementary: Laurens
    • Middle: Laurens
    • High: Laurens Dist 55

    Source: Greater Greenville AOR. This data may not be complete. We recommend contacting the local school district to confirm school assignments for this home.

    Get a cash offer in 3 minutes
    Find out how much your home could sell for in as little as 3 minutes with a no-obligation cash offer.
    Estimated market value
    $421,600
    Get a cash offer in 3 minutes
    Find out how much your home could sell for in as little as 3 minutes with a no-obligation cash offer.
    Estimated market value
    $421,600