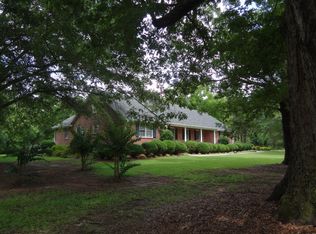
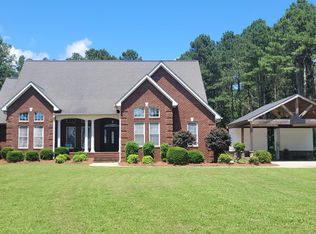
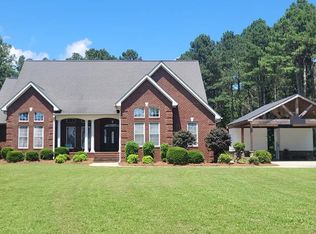
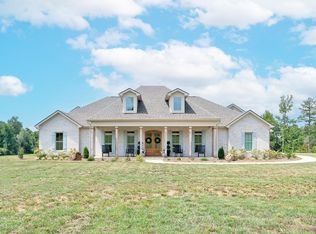
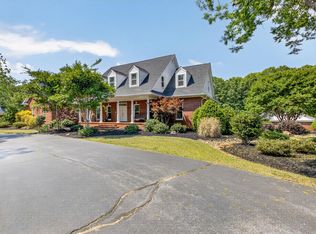
Welcome to your private estate nestled in Laurens—one of the area's fastest-growing communities! This breathtaking property spans 35 acres ofserene beauty and offers a rare combination of luxury, space, and versatility. The main residence features over 3,500 sq ft of single-level living,including 3 bedrooms, 2.5 baths, a 3-car detached garage and a large in-ground pool with a sunning deck—perfect for entertaining or relaxing inyour own slice of paradise. As you arrive via the winding driveway lined with mature loblolly pines, you're welcomed by a stately all-brick homeand a charming brick knee wall that adds both function and curb appeal. Step inside to a spacious foyer with hardwood floors that flowthroughout the home. The formal dining room boasts vaulted ceilings and large windows, filling the space with natural light. The gourmet kitchenis straight out of a magazine, complete with stainless steel appliances, tile backsplash, gas cooktop, canned lighting, and views into a cozy livingroom with whitewashed fireplace and soaring ceilings. There are multiple living areas for relaxing or entertaining, including a tucked-away greatroom and a formal living room with a second fireplace. The primary suite features private porch access, a sitting area or home gym nook, a largewalk-in closet, and a spa-like en-suite with a jetted tub, walk-in shower, and double vanity. Enjoy year-round outdoor living with a large screenedporch, expansive deck, and outdoor fireplace—ideal for entertaining or quiet evenings under the stars. Just a short stroll or golf cart ride away,you'll find the charming 1,700+ sq ft guest cottage, complete with 2 spacious bedrooms, 2 full baths, hardwood floors, vaulted ceilings, a cozyfireplace, screened porch, covered deck overlooking the stocked pond, and its own detached garage. It's perfect for extended family, guests, orproven rental income as an Airbnb. There's simply too much to list—from the meticulously maintained grounds to multiple garages and endlesspossibilities for recreation, privacy, and relaxation. The current owners have lovingly cared for this property and are ready to pass the torch tosomeone who will call it home.
For sale
$1,695,000
7234 Highway 76 W, Laurens, SC 29360
5beds
5,263sqft
Single Family Residence
Built in 1997
35.19 Acres Lot
$-- Zestimate®
$322/sqft
$-- HOA
What's special
Multiple garagesStately all-brick homeMeticulously maintained groundsTucked-away great roomLarge walk-in closet
- 243 days
- 918
- 38
Zillow last checked:
Listing updated:
Listed by:
Justin McCormick 864-918-2455,
RE/MAX Executive,
Justin McCormick 864-918-2455,
RE/MAX Executive
Source: MLS Of Greenwood Sc Inc.,MLS#: 133173
Facts & features
Interior
Bedrooms & bathrooms
- Bedrooms: 5
- Bathrooms: 5
- Full bathrooms: 4
- 1/2 bathrooms: 1
Primary bedroom
- Features: Dressing Room
- Level: Main
Primary bathroom
- Features: Full Bath, Shower Separate
Heating
- Multi Units, Natural Gas
Cooling
- Electric
Appliances
- Included: Built-In Gas Range, Dishwasher, Disposal, Gas Range, Gas Oven, Gas Water Heater, Refrigerator, Vented Exhaust Fan
Features
- High Ceilings, Bookcases, Ceiling Fan(s), Soaking Tub, Granite Counters, Open Floorplan, Smooth Ceiling(s), Storage, Tray Ceiling(s), Walk-In Closet(s), Vaulted Ceiling(s)
- Flooring: Carpet, Hardwood, Tile
- Windows: Insulated Windows, Skylight(s)
- Basement: None,Crawl Space
- Attic: Pull Down Stairs
- Number of fireplaces: 3
- Fireplace features: Gas Log, Great Room, Living Room, Wood Burning, Outside
Interior area
- Total structure area: 5,263
- Total interior livable area: 5,263 sqft
Video & virtual tour
Property
Parking
- Total spaces: 3
- Parking features: 3+ Car, Detached, Garage, Garage w/Electric
- Has garage: Yes
Accessibility
- Accessibility features: Accessible Doors
Features
- Patio & porch: Covered, Deck, Patio, Rear Porch, Screened
- Exterior features: Fire Pit
- Has private pool: Yes
- Pool features: In Ground
- Has spa: Yes
- Spa features: Bath
- Fencing: Other
- Frontage length: Road: 684
Lot
- Size: 35.19 Acres
- Features: Level, Rolling Slope, Wooded, Other, Private, Woods
Details
- Additional structures: Outbuilding, Shed(s)
- Parcel number: 2640000033
Construction
Type & style
- Home type: SingleFamily
- Architectural style: Cottage,Traditional
- Property subtype: Single Family Residence
Materials
- Brick
- Roof: Architectural,Metal
Condition
- Year built: 1997
Utilities & green energy
- Sewer: Septic Tank
- Utilities for property: Natural Gas Available, Natural Gas Connected, Water Available, Water Connected
Community & HOA
Community
- Subdivision: Not In Subdivis
HOA
- Has HOA: No
- Services included: None
Location
- Region: Laurens
Financial & listing details
- Price per square foot: $322/sqft
- Tax assessed value: $629,400
- Annual tax amount: $4,738
- Date on market: 2/10/2026
- Listing terms: Cash,Conventional,FHA,VA Loan
Estimated market value
Not available
Estimated sales range
Not available
Not available
Price history
| Date | Event | Price |
|---|---|---|
| 9/9/2025 | Price change | $1,695,000-10.6%$322/sqft |
Source:  Greater Greenville AOR #1557987 Report a problem Greater Greenville AOR #1557987 Report a problem | ||
| 5/21/2025 | Listed for sale | $1,895,000+64246.3%$360/sqft |
Source: Greater Greenville AOR #1557987 Report a problem | ||
| 12/22/2009 | Sold | $2,945$1/sqft |
Source: Public Record Report a problem | ||
Public tax history
| Year | Property taxes | Tax assessment |
|---|---|---|
| 2025 | $4,885 +3.1% | $22,890 |
| 2024 | $4,739 +18.7% | $22,890 |
| 2023 | $3,991 -18.7% | $22,890 |
| 2022 | $4,910 +10.1% | $22,890 +8.2% |
| 2021 | $4,459 | $21,150 |
| 2020 | -- | $21,150 |
| 2018 | $4,481 | $21,150 |
| 2017 | -- | $21,150 +5.2% |
| 2015 | $3,912 | $20,110 |
| 2014 | $3,912 | $20,110 |
| 2013 | $3,912 | $20,110 |
| 2012 | -- | $20,110 |
| 2011 | -- | $20,110 +1.2% |
| 2010 | -- | $19,870 |
Find assessor info on the county website
Monthly payment
Est. payment
Payment breakdown
Explore the cost of this home by adjusting the details. Changes won't be saved.Climate risks
Neighborhood: 29360
Similar homes
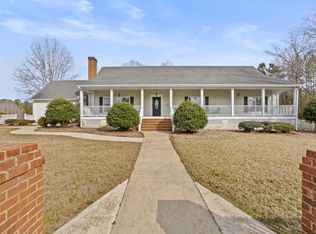
- $885,0003 bd4 ba2.8k sqft414 Giggle Dr, Laurens, SC 29360For Sale
 MLS ID #1603571, Tripp Taylor, Reedy Property Group, LLC. Greater Greenville AOR
 - $1,545,0005 bd6 ba4.1k sqft3301 Georgia Rd, Gray Court, SC 29645For Sale
 MLS ID #1600837, Justin McCormick, RE/MAX EXECUTIVE. Greater Greenville AOR
 - $1,395,0005 bd5 ba5.9k sqft646 Harrison Bridge Rd, Simpsonville, SC 29680For Sale
 MLS ID #341368, Angela Dillard, Covenant Realty Group, LLC. SAR as distributed by MLS GRID
 - $1,400,0003 bd3 ba2.7k sqft2062 Knighton Chapel Rd, Fountain Inn, SC 29644For Sale
 MLS ID #334481, Meredith Dixon, BHHS C Dan Joyner - Midtown. SAR as distributed by MLS GRID
