Skip main navigation
Off market
  • $328,700

    7302 Sunnybrook Dr, Roanoke, VA 24019

    4beds
    2baths
    2,208sqft
    SingleFamily
    Built in 1948
    100 Square Feet Lot
    $328,700 Zestimate®
    $149/sqft
    $2,351 Estimated rent

    Home value

    $328,700

    $312,000 - $345,000

    $2,351/mo

    Zestimate® history
    Loading
    Loading...

    Owner options

    List your home for rent

    $2,351/mo

    Rent Zestimate®

    Find your next renter with Zillow Rental Manager. Plus, with online applications, you can quickly screen prospective tenants – for free.

    Learn more

    $2,351/mo

    Rent Zestimate®

    Refinance and save

    $2,034/mo

    Est. payment

    Refinancing to a lower rate could help reduce your monthly payments and save thousands over the life of the loan.

    See today's rates

    $2,034/mo

    Est. payment

    Explore your selling options

    Work with a Zillow partner agent

    Leverage their expertise and Zillow's premium Showcase listings to get your home seen by more buyers.

    Get started

    List with your own agent

    Get your home in front of millions of buyers by listing it on Zillow.

    Learn how to do it

    Sell it yourself

    Take full control of how buyers see your home on Zillow by listing For Sale by Owner (FSBO).

    List your home

    What's special

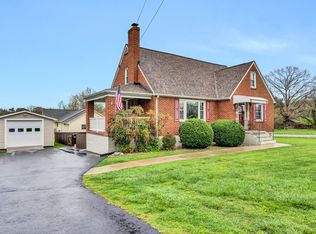
    Are you looking for an affordable four bedroom home in Roanoke County? Do you appreciate a home with classic style and modern updates? If so, Congratulations – this could be the right home for you! Built in 1948, 7302 Sunnybrook Drive is a true Cape Cod style home with living space and bedrooms on the main level, twin dormers on the front, and a central staircase leading to upper level bedrooms. Upon entering the home you immediately see the traditional style, tasteful colors, and beautiful hardwood floors which give this home such a welcoming and comfortable feel. On the main level, you're greeted by a spacious living room with built-in bookcases and a fireplace, updated with gas logs. Looking through an arched portal, the cheerful formal dining room features two original built-in corner china hutches – these are great examples of the quality found here. Off the dining room, the updated kitchen offers a full complement of appliances, including a gas range and trash compactor, while the attractive glass-front cupboards give a "tip of the hat" to the home's original style, echoing the corner hutches in the dining room. The balance of the main level features two bedrooms and an updated hallway bath with tiled shower. In addition to being used as bedrooms, either of these rooms could be ideal as a guest room, home office, or den. To the left of the home, accessible from either the kitchen or the living room, you find a large covered porch. With beautiful views of the nearby mountains, this creates a wonderful outdoor living space. If you enjoy grilling out with friends, this is the ideal spot for summer picnics. If quiet afternoons with a good book are more your style, you'll love the porch swing! Back inside, on the upper level, there are two spacious bedrooms. Both feature attractive dormer alcoves – a great spot for a window bench – as well as unique drawer storage built into the knee walls. There is also good closet and storage space in each room, with one bedroom featuring a small walk-in closet. Between these two bedrooms, there's a wonderfully updated and luxurious bathroom. Here, you'll find a large vanity with double sinks, attractive tile flooring, and an oversized whirlpool bath with twin shower heads on either end of the tub.Downstairs, there's find even more to love. Nearly half the basement is a semi-finished recreation room. This space is ideal as a play room, craft room, or "man cave" and could be a great spot for a home gym. On the other side of the lower level, you'll find the laundry area with a utility sink. The remainder of the basement is unfinished and provides room for a work bench and lots of extra storage.In addition to the home itself, consider the location. Here, you're within walking distance of the grocery store and only minutes from all of the conveniences of Valley View Mall. If schools are an important consideration for you, living here gives you access to Roanoke County's Northside district. When it's time for work, you'll be only minutes from Interstate 81 and have an easy commute to many of the Valley's major employers, and when it's time for play, local parks or downtown Roanoke are short drives away. Once you consider everything this home offers, you'll agree: 7302 Sunnybrook Drive should be your next home!

    This property is off market, which means it's not currently listed for sale or rent on Zillow. This may be different from what's available on other websites or public sources.

    Facts & features

    Interior

    Bedrooms & bathrooms
    • Bedrooms: 4
    • Bathrooms: 2
    Heating
    • Forced air, Gas
    Cooling
    • Central
    Appliances
    • Included: Dishwasher, Garbage disposal, Microwave, Range / Oven, Refrigerator, Trash compactor
    Features
    • Flooring: Tile, Hardwood, Laminate, Linoleum / Vinyl
    • Basement: Unfinished
    • Has fireplace: Yes
    Interior area
    • Total interior livable area: 2,208 sqft

    Property

    Parking
    • Total spaces: 1
    • Parking features: Garage - Attached
    Features
    • Exterior features: Brick
    • Has view: Yes
    • View description: Mountain
    Lot
    • Size: 100 Square Feet
    Details
    • Parcel number: 027140515000000

    Construction

    Type & style
    • Home type: SingleFamily
    Materials
    • brick
    • Foundation: Footing
    • Roof: Asphalt
    Condition
    • Year built: 1948

    Community & HOA

    Location
    • Region: Roanoke

    Financial & listing details

    • Price per square foot: $149/sqft
    • Tax assessed value: $260,200
    • Annual tax amount: $2,680

    Price history

    DateEventPrice
    8/7/2014Sold$170,000$77/sqft
    Source: RVAR #801735 Report a problem
    5/1/2008Sold$170,000$77/sqft
    Source: Agent Provided Report a problem

    Public tax history

    YearProperty taxesTax assessment
    2025$2,680 +14.4%$260,200 +15.5%
    2024$2,342 +7.2%$225,200 +9.3%
    2023$2,185 +13.2%$206,100 +16.4%
    2022$1,930 +9.1%$177,100 +9.1%
    2021$1,770 +1.1%$162,400 +1.1%
    2020$1,752 +4%$160,700 +4%
    2019$1,684 +2.7%$154,500 +2.7%
    2018$1,640 +4.4%$150,500 +4.4%
    2017$1,572 +2.2%$144,200 +2.2%
    2016$1,538 $141,100 +2.1%
    2015$1,538 +5.8%$138,200 +3.6%
    2014$1,454 -5.7%$133,400 -5.7%
    2012$1,541 -0.4%$141,400 -0.4%
    2011$1,547 -0.2%$141,900 -0.2%
    2010$1,550 $142,200
    2009$1,550 +6.7%$142,200 +6.7%
    2008$1,453 +5%$133,300
    2007$1,384 +5.4%--
    2006$1,313 +4.6%--
    2005$1,256 +4.9%--
    2004$1,197 +19.3%--
    2000$1,003 --
    Find assessor info on the county website

    Neighborhood: 24019

    Nearby schools

    GreatSchools rating
    Schools provided by the listing agent
    • Elementary: Mountain View
    • Middle: Northside
    • High: Northside

    Source: The MLS. This data may not be complete. We recommend contacting the local school district to confirm school assignments for this home.

    Get pre-qualified for a loan
    At Zillow Home Loans, we can pre-qualify you in as little as 5 minutes with no impact to your credit score.

    An equal housing lender. NMLS #10287.

    Sell for more on Zillow
    Get a Zillow Showcase℠ listing at no additional cost and you could sell for .
    $328,700
    2% more
    +$6,574
    With Zillow Showcase(estimated)
    $335,274
