Adorable 4 Bedroom 2 Bath home nestled on a large flat lot with detached one car garage. You'll love the gleaming hardwood floors and character found throughout! Entry level features two bedrooms, full bath, sunroom, living room, formal dining room, and kitchen. Upper boasts two additional spacious bedrooms, while the unfinished lower level offers storage and the opportunity to expand! Enjoy summer evenings relaxing on the charming side porch or back deck.
Pending
$299,950
7311 Sunnybrook Dr, Roanoke, VA 24019
4beds
1,463sqft
:
Get pre-qualified$1,916/mo
Single Family Residence
Built in 1948
0.53 Acres Lot
$297,300 Zestimate®
$205/sqft
$-- HOA
What's special
Detached one car garageLarge flat lotCharacter found throughoutBack deckCharming side porchGleaming hardwood floors
- 38 days |
- 191 |
- 9 |
Zillow last checked:
Listing updated:
Listed by:
NORM PULLEN 540-330-6906,
REAL BROKER, LLC - ROANOKE 540-402-4696
Source: RVAR,MLS#: 928874
Facts & features
Interior
Bedrooms & bathrooms
- Bedrooms: 4
- Bathrooms: 2
- Full bathrooms: 2
Primary bedroom
- Level: E
Bedroom 2
- Level: E
Bedroom 3
- Level: U
Bedroom 4
- Level: U
Other
- Level: O
Dining room
- Level: E
Kitchen
- Level: E
Laundry
- Level: L
Living room
- Level: E
Sun room
- Level: E
Heating
- Forced Air Gas
Cooling
- Central Air
Appliances
- Included: Dishwasher, Microwave, Electric Range
Features
- Breakfast Area, Storage
- Flooring: Vinyl, Wood
- Has basement: Yes
Interior area
- Total structure area: 2,356
- Total interior livable area: 1,463 sqft
- Finished area above ground: 1,463
Video & virtual tour
Property
Parking
- Total spaces: 4
- Parking features: Detached, Off Street
- Has garage: Yes
- Covered spaces: 1
- Uncovered spaces: 3
Features
- Patio & porch: Deck, Side Porch
- Exterior features: Garden, Garden Space
Lot
- Size: 0.53 Acres
- Features: Cleared, Level
Details
- Parcel number: 027.150215.000000
Construction
Type & style
- Home type: SingleFamily
- Architectural style: Cape Cod
- Property subtype: Single Family Residence
Materials
- Cement, Vinyl
Condition
- Completed
- Year built: 1948
Utilities & green energy
- Electric: 0 Phase
- Sewer: Public Sewer
Community & HOA
Community
- Subdivision: N/A
HOA
- Has HOA: No
Location
- Region: Roanoke
Financial & listing details
- Price per square foot: $205/sqft
- Tax assessed value: $238,900
- Annual tax amount: $2,460
- Date on market: 6/26/2026
- Road surface type: Paved
Estimated market value
$297,300
$282,000 - $312,000
$2,040/mo
Price history
| Date | Event | Price |
|---|---|---|
| 7/8/2026 | Pending sale | $299,950$205/sqft |
Source:  RVAR #928874 Report a problem RVAR #928874 Report a problem | ||
| 6/26/2026 | Listed for sale | $299,950+106.9%$205/sqft |
Source: RVAR #928874 Report a problem | ||
| 2/22/2021 | Listing removed | -- |
Source: Owner Report a problem | ||
| 7/11/2013 | Sold | $145,000-2.4%$99/sqft |
Source: Public Record Report a problem | ||
| 5/23/2013 | Price change | $148,500-0.3%$102/sqft |
Source: Owner Report a problem | ||
| 5/12/2013 | Listed for sale | $149,000-6.3%$102/sqft |
Source: Owner Report a problem | ||
| 2/15/2013 | Listing removed | $159,000$109/sqft |
Source: Derek Eisenberg, ePro, GRI, GAA, RAA #785617 Report a problem | ||
| 11/2/2012 | Price change | $159,000-5.9%$109/sqft |
Source: Derek Eisenberg, ePro, GRI, GAA, RAA #785617 Report a problem | ||
| 8/14/2012 | Price change | $169,000-3.4%$116/sqft |
Source: Owner Report a problem | ||
| 7/3/2012 | Listed for sale | $175,000$120/sqft |
Source: Owner Report a problem | ||
Public tax history
| Year | Property taxes | Tax assessment |
|---|---|---|
| 2025 | $2,461 +14.5% | $238,900 +15.6% |
| 2024 | $2,149 +6.8% | $206,600 +8.9% |
| 2023 | $2,012 +12.9% | $189,800 +16.1% |
| 2022 | $1,782 +8.6% | $163,500 +8.6% |
| 2021 | $1,642 +1.1% | $150,600 +1.1% |
| 2020 | $1,623 +3.8% | $148,900 +3.8% |
| 2019 | $1,563 +3.4% | $143,400 +3.4% |
| 2018 | $1,512 +4.2% | $138,700 +4.2% |
| 2017 | $1,451 +0.8% | $133,100 +0.8% |
| 2016 | $1,439 | $132,000 +0.9% |
| 2015 | $1,439 +2.8% | $130,800 +1.9% |
| 2014 | $1,400 +2.4% | $128,400 +2.4% |
| 2012 | $1,367 -0.2% | $125,400 -0.2% |
| 2011 | $1,370 -0.1% | $125,700 -0.1% |
| 2010 | $1,371 +0.2% | $125,800 +0.2% |
| 2009 | $1,368 +3% | $125,500 +3% |
| 2008 | $1,329 +5.1% | $121,900 |
| 2007 | $1,264 +4.3% | -- |
| 2006 | $1,212 +5.2% | -- |
| 2005 | $1,152 +5.5% | -- |
| 2004 | $1,092 +3.2% | -- |
| 2003 | $1,058 +6.5% | -- |
| 2002 | $993 +3.7% | -- |
| 2001 | $958 +6.7% | -- |
| 2000 | $897 | -- |
Find assessor info on the county website
Monthly payment
Est. payment
Payment breakdown
Explore the cost of this home by adjusting the details. Changes won't be saved.Climate risks
Neighborhood: 24019
Nearby schools
GreatSchools rating
- 6/10Mountain View Elementary SchoolGrades: PK-5Distance: 1 mi
- 7/10Northside Middle SchoolGrades: 6-8Distance: 3 mi
- 5/10Northside High SchoolGrades: 9-12Distance: 2.9 mi
Schools provided by the listing agent
- Elementary: Mountain View
- Middle: Northside
- High: Northside
Source: RVAR. This data may not be complete. We recommend contacting the local school district to confirm school assignments for this home.
- $445,1005 bd3 ba2.5k sqft7319 Sunnybrook Dr, Roanoke, VA 24019Off Market
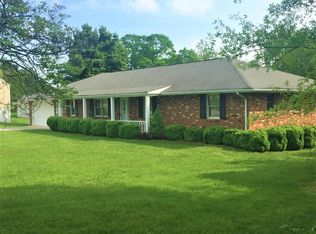
- $299,9503 bd2 ba1.5k sqft7303 Sunnybrook Dr, Roanoke, VA 24019Sold
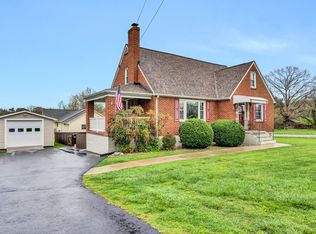
- $290,0003 bd2 ba1.4k sqft518 Boxley Rd, Roanoke, VA 24019Sold
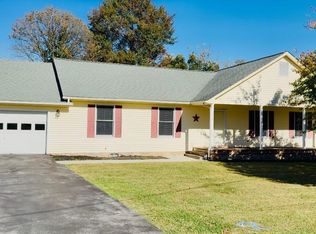
- $300,8003 bd2 ba1.7k sqft524 Boxley Rd, Roanoke, VA 24019Off Market
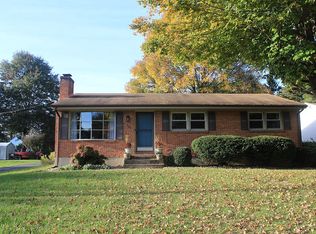
- $221,2002 bd1 ba825 sqft7327 Sunnybrook Dr, Roanoke, VA 24019Off Market
- $307,2004 bd3 ba1.5k sqft530 Boxley Rd, Roanoke, VA 24019Off Market
- $328,7004 bd2 ba2.2k sqft7302 Sunnybrook Dr, Roanoke, VA 24019Off Market
- $227,4002 bd1 ba1.1k sqft7335 Sunnybrook Dr, Roanoke, VA 24019Off Market
A local agent can set up tours, give advice and negotiate with sellers.
A local lender can help you make sure your offer is ready when you are.
Similar homes
- $299,9503 bd2 ba1.7k sqft7041 Autumn Wood Ln, Roanoke, VA 24019For Sale
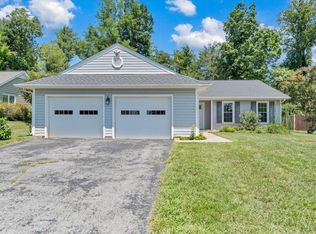
 MLS ID #929986, RENEE WIGGINS. RVAR
 - $315,0003 bd2 ba1.6k sqft7241 Estes St, Roanoke, VA 24019For Sale
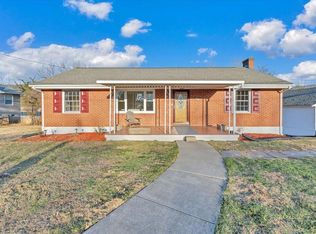 MLS ID #924070, ZACK MCCOY. RVAR
 - $329,9503 bd2 ba1.7k sqft7049 Autumn Wood Ln, Roanoke, VA 24019For Sale
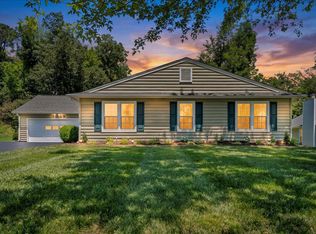 MLS ID #929712, ALLEN MINNIX. RVAR
 - $285,0003 bd1 ba1.7k sqft909 Chester Ave, Roanoke, VA 24019For Sale
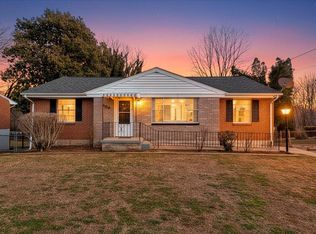 MLS ID #924951, JONATHAN EMMANUEL LAZARO. RVAR
 - $299,9504 bd2 ba2.1k sqft6038 Thornrose Rd, Roanoke, VA 24012For SaleMLS ID #929195, DAVID LEROY LUCAS. RVAR
- $295,5003 bd2 ba1.4k sqft1213 Howbert Ave SW, Roanoke, VA 24015For SaleMLS ID #930058, JARROD HINES. RVAR
- $299,0004 bd2 ba1.9k sqft4758 Jacklin Dr NE, Roanoke, VA 24019For SaleMLS ID #922010, KENDRA REED PORTER. RVAR
- $305,9503 bd2 ba1.4k sqft5421 Apple Blossom Ln, Roanoke, VA 24018For SaleMLS ID #929799, STEPHANIE LAWRENCE. RVAR
- $249,9504 bd1 ba1.4k sqft5404 Mayfield St, Roanoke, VA 24019For SaleMLS ID #929415, TAMMY ENTSMINGER SHEPHERD. RVAR
- $259,9003 bd2 ba1.2k sqft3127 Kershaw Rd NW, Roanoke, VA 24017For SaleMLS ID #929909, MICHAEL BRANDON BELCHER. RVAR
- $249,9753 bd2 ba1.3k sqft169 Tampa Dr, Roanoke, VA 24019For SaleMLS ID #924739, DAMON JONATHAN GETTIER. RVAR
- $367,9504 bd3 ba1.9k sqft6124 Carolina Trl, Roanoke, VA 24019For SaleMLS ID #929035, JESSICA LYNN PERDUE. RVAR
- $332,5003 bd2 ba1.8k sqft4751 W Vale Rd NE, Roanoke, VA 24019For SaleMLS ID #927385, LIRO RAMIREZ MARINO. RVAR
- $299,9503 bd1 ba1.1k sqft381 Morning Dove Ln, Blue Ridge, VA 24064For SaleMLS ID #929443, ASHLEY RENEE RAMSEY. RVAR
- $269,9003 bd2 ba1.9k sqft700 Shelbourne Ave, Vinton, VA 24179For SaleMLS ID #929991, CHELSEA COBLER. RVAR
- $382,5004 bd3 ba1.8k sqft1040 Barrens Village Ct, Roanoke, VA 24019For SaleMLS ID #928088, DEBRA LEIGH GILES. RVAR
- $269,9503 bd1 ba1.8k sqft2704 Floraland Dr NW, Roanoke, VA 24012For SaleMLS ID #928960, PAT UNDERWOOD. RVAR
- $269,9503 bd3 ba1.4k sqft2812 Webster Rd, Blue Ridge, VA 24064For SaleMLS ID #929951, RYAN NICELY. RVAR
- $268,8003 bd2 ba1.8k sqft3813 Fleming Ave NE, Roanoke, VA 24012For SaleMLS ID #927676, SARA LIND HODNETT. RVAR
- $419,9003 bd2 ba1.6k sqft6437 Ridgeview Dr, Roanoke, VA 24019For SaleMLS ID #928940, TAMMY L RICKMAN. RVAR
