Skip main navigation
Sold for $922,280
  • $922,280

    7303 E 8th Place, Denver, CO 80230

    4beds
    3,475sqft
    Single Family Residence
    Built in 2004
    5,258 Square Feet Lot
    $916,600 Zestimate®
    $265/sqft
    $4,230 Estimated rent

    Home value

    $916,600

    $862,000 - $972,000

    $4,230/mo

    Zestimate® history
    Loading
    Loading...

    Owner options

    List your home for rent

    $4,230/mo

    Rent Zestimate®

    Find your next renter with Zillow Rental Manager. Plus, with online applications, you can quickly screen prospective tenants – for free.

    Learn more

    $4,230/mo

    Rent Zestimate®

    Refinance and save

    $5,404/mo

    Est. payment

    Refinancing to a lower rate could help reduce your monthly payments and save thousands over the life of the loan.

    See today's rates

    $5,404/mo

    Est. payment

    Explore your selling options

    Work with a Zillow partner agent

    Leverage their expertise and Zillow's premium Showcase listings to get your home seen by more buyers.

    Get started

    List with your own agent

    Get your home in front of millions of buyers by listing it on Zillow.

    Learn how to do it

    Sell it yourself

    Take full control of how buyers see your home on Zillow by listing For Sale by Owner (FSBO).

    List your home

    What's special

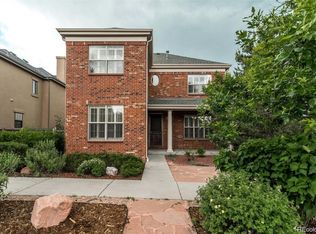
    Positioned on a corner lot in the heart of Lowry, 7303 East 8th Place combines a thoughtful floorplan with a sense of openness and intentional living. Hardwood floors guide you through the living and dining areas into an eat-in kitchen that anchors the home. Generous cabinetry, a true walk-in pantry, and space to gather around the table make the kitchen both practical and inviting. A gas fireplace adds warmth to the living area, while sliding glass doors open to a fully fenced backyard with low-maintenance turf and an elevated deck ideal for outdoor dining or relaxed gatherings. A sunny front office and powder bath complete the main floor. Upstairs, three bedrooms are arranged for both privacy and function, led by a spacious primary suite with a five-piece bath and a generous walk-in closet. Two additional bedrooms share a full bath, and upper-level laundry adds everyday convenience. The finished basement expands living space with a secondary family room, fully plumbed wet bar, bedroom, and three-quarter bath, offering from game days to guests. Additional highlights include an attached two-car garage with overhead storage and a mudroom drop zone adjacent to the pantry. Carefully maintained and freshly painted in 2025, this home sits just blocks from Crescent Park, the Lowry Beer Garden, shops, and restaurants. Its location offers convenient access to public transit, combining the character of one of Denver’s most established neighborhoods with everyday ease.

    Zillow last checked:

    Listing updated:

    Listed by:

    Mckinze Casey 720-539-4547 mcasey@livsothebysrealty.com,

    LIV Sotheby's International Realty

    Bought with:

    Kerry Lichty, 40020594

    eXp Realty, LLC

    Source: REcolorado as distributed by MLS GRID,MLS#: 3775117MLS Logo

    Facts & features

    Interior

    Bedrooms & bathrooms
    • Bedrooms: 4
    • Bathrooms: 4
    • Full bathrooms: 2
    • 3/4 bathrooms: 1
    • 1/2 bathrooms: 1
    • Main level bathrooms: 1
    Bedroom
    • Level: Upper
    • Area: 163.2 Square Feet
    • Dimensions: 12 x 13.6
    Bedroom
    • Level: Upper
    • Area: 132 Square Feet
    • Dimensions: 11 x 12
    Bedroom
    • Features: Primary Suite
    • Level: Upper
    • Area: 214.4 Square Feet
    • Dimensions: 13.4 x 16
    Bedroom
    • Level: Basement
    • Area: 164.16 Square Feet
    • Dimensions: 10.8 x 15.2
    Bathroom
    • Level: Main
    Bathroom
    • Level: Upper
    Bathroom
    • Description: Five-Piece With Walk-In Closet
    • Features: En Suite Bathroom, Primary Suite
    • Level: Upper
    Bathroom
    • Level: Basement
    Bonus room
    • Description: With Fully Plumbed Wet-Bar
    • Level: Basement
    • Area: 222 Square Feet
    • Dimensions: 14.8 x 15
    Dining room
    • Level: Main
    • Area: 132.25 Square Feet
    • Dimensions: 11.5 x 11.5
    Great room
    • Level: Basement
    • Area: 175.35 Square Feet
    • Dimensions: 10.5 x 16.7
    Kitchen
    • Level: Main
    • Area: 196 Square Feet
    • Dimensions: 14 x 14
    Laundry
    • Level: Upper
    Living room
    • Level: Main
    • Area: 272 Square Feet
    • Dimensions: 16 x 17
    Mud room
    • Description: Adjacent To Attached Two-Car Garage With Drop Area + Pantry
    • Level: Main
    Office
    • Level: Main
    • Area: 144 Square Feet
    • Dimensions: 12 x 12
    Heating
    • Forced Air, Natural Gas
    Cooling
    • Central Air
    Appliances
    • Included: Dishwasher, Microwave, Range, Refrigerator
    • Laundry: In Unit
    Features
    • Ceiling Fan(s), Eat-in Kitchen, Five Piece Bath, Kitchen Island, Open Floorplan, Pantry, Primary Suite, Walk-In Closet(s), Wet Bar
    • Flooring: Carpet, Tile, Vinyl, Wood
    • Windows: Window Coverings
    • Basement: Daylight,Finished,Full,Interior Entry
    • Number of fireplaces: 1
    • Fireplace features: Gas, Gas Log, Living Room
    • Common walls with other units/homes: No Common Walls
    Interior area
    • Total structure area: 3,475
    • Total interior livable area: 3,475 sqft
    • Finished area above ground: 2,303
    • Finished area below ground: 1,017

    Property

    Parking
    • Total spaces: 2
    • Parking features: Garage - Attached
    • Attached garage spaces: 2
    Features
    • Levels: Two
    • Stories: 2
    • Patio & porch: Covered, Deck, Front Porch
    • Exterior features: Private Yard
    • Fencing: Full
    Lot
    • Size: 5,258 sqft
    • Features: Level, Many Trees
    Details
    • Parcel number: 604314019
    • Zoning: R-2-A
    • Special conditions: Standard

    Construction

    Type & style
    • Home type: SingleFamily
    • Architectural style: Traditional
    • Property subtype: Single Family Residence
    Materials
    • Frame, Stone, Stucco
    • Roof: Composition
    Condition
    • Year built: 2004

    Utilities & green energy

    • Sewer: Public Sewer
    • Water: Public

    Community & neighborhood

    Location
    • Region: Denver
    • Subdivision: Lowry

    HOA & financial

    HOA
    • Has HOA: Yes
    • HOA fee: $140 quarterly
    • Association name: Lowry CMA
    • Association phone: 303-420-4433

    Other

    Other facts
    • Listing terms: Cash,Conventional,Jumbo,Other
    • Ownership: Corporation/Trust
    • Road surface type: Paved

    Price history

    DateEventPrice
    1/30/2026Sold$922,280+2.5%$265/sqft
    Source: REcolorado as distributed by MLS GRID #3775117 Report a problem
    1/12/2026Pending sale$900,000$259/sqft
    Source: REcolorado as distributed by MLS GRID #3775117 Report a problem
    1/7/2026Listed for sale$900,000+3.6%$259/sqft
    Source: REcolorado as distributed by MLS GRID #3775117 Report a problem
    2/28/2023Sold$869,000+51.1%$250/sqft
    Source: Public Record Report a problem
    9/8/2016Sold$575,000-1.7%$165/sqft
    Source: Public Record Report a problem
    7/15/2014Listing removed$585,000$168/sqft
    Source: Cherry Creek Properties #8087472 Report a problem
    6/14/2014Price change$585,000-2.5%$168/sqft
    Source: Cherry Creek Properties #8087472 Report a problem
    5/27/2014Listed for sale$599,995+69%$173/sqft
    Source: Cherry Creek Properties #8087472 Report a problem
    5/7/2012Sold$355,000-12.9%$102/sqft
    Source: Public Record Report a problem
    11/9/2011Price change$407,500-6.3%$117/sqft
    Source: Kentwood Companies #1048295 Report a problem
    9/29/2011Price change$435,000-12.1%$125/sqft
    Source: Kentwood Companies #1048295 Report a problem
    5/14/2011Listed for sale$494,900+1%$142/sqft
    Source: Active Website #996533 Report a problem
    12/12/2010Listing removed$489,900$141/sqft
    Source: Kentwood Companies #901432 Report a problem
    8/7/2010Listed for sale$489,900-2%$141/sqft
    Source: Kentwood Companies #901432 Report a problem
    11/26/2009Listing removed$499,900$144/sqft
    Source: THE KENTWOOD COMPANY #765096 Report a problem
    4/27/2009Price change$499,900-3.7%$144/sqft
    Source: THE KENTWOOD COMPANY #765096 Report a problem
    9/25/2008Listed for sale$519,000+8.1%$149/sqft
    Source: Active Website #693235 Report a problem
    11/8/2004Sold$480,120$138/sqft
    Source: Public Record Report a problem

    Public tax history

    YearProperty taxesTax assessment
    2024$4,730 +19.1%$61,040 -5.1%
    2023$3,971 +3.6%$64,330 +28.8%
    2022$3,834 +6.9%$49,940 -2.8%
    2021$3,585 +2.9%$51,380 +6.3%
    2020$3,485 +7.8%$48,320 -0.7%
    2019$3,233 $48,658 +16.4%
    2018$3,233 +0.3%$41,790
    2017$3,223 +9.1%$41,790 +10.5%
    2016$2,955 -3.8%$37,820
    2015$3,073 0%$37,820 +2.2%
    2014$3,074 +11.4%$37,000 +3.9%
    2011$2,761 +2.2%$35,598 -14.1%
    2010$2,701 -2.9%$41,460
    2009$2,782 -0.2%$41,460 -0.5%
    2008$2,786 +12.9%$41,650
    2007$2,468 +1.1%$41,650 +13%
    2006$2,440 +195.6%$36,860
    2005$826 $36,860

    Find assessor info on the county website

    Neighborhood: Lowry Field

    Nearby schools

    GreatSchools rating
    Schools provided by the listing agent
    • Elementary: Lowry
    • Middle: Hill
    • High: George Washington
    • District: Denver 1

    Source: REcolorado as distributed by MLS GRID. This data may not be complete. We recommend contacting the local school district to confirm school assignments for this home.

    Get a cash offer in 3 minutes
    Find out how much your home could sell for in as little as 3 minutes with a no-obligation cash offer.
    Estimated market value
    $916,600
    Get a cash offer in 3 minutes
    Find out how much your home could sell for in as little as 3 minutes with a no-obligation cash offer.
    Estimated market value
    $916,600