Skip main navigation
Sold for $565,000
  • $565,000

    851 Quebec Street, Denver, CO 80220

    3beds
    1,716sqft
    Single Family Residence
    Built in 1945
    6,100 Square Feet Lot
    $549,200 Zestimate®
    $329/sqft
    $2,963 Estimated rent

    Home value

    $549,200

    $516,000 - $588,000

    $2,963/mo

    Zestimate® history
    Loading
    Loading...

    Owner options

    List your home for rent

    $2,963/mo

    Rent Zestimate®

    Find your next renter with Zillow Rental Manager. Plus, with online applications, you can quickly screen prospective tenants – for free.

    Learn more

    $2,963/mo

    Rent Zestimate®

    Refinance and save

    $3,266/mo

    Est. payment

    Refinancing to a lower rate could help reduce your monthly payments and save thousands over the life of the loan.

    See today's rates

    $3,266/mo

    Est. payment

    Explore your selling options

    Work with a Zillow partner agent

    Leverage their expertise and Zillow's premium Showcase listings to get your home seen by more buyers.

    Get started

    List with your own agent

    Get your home in front of millions of buyers by listing it on Zillow.

    Learn how to do it

    Sell it yourself

    Take full control of how buyers see your home on Zillow by listing For Sale by Owner (FSBO).

    List your home

    What's special

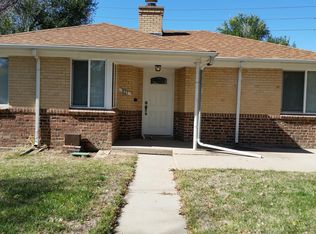
    Welcome home to this charming 1945 brick ranch in the highly sought-after Montclair neighborhood, offering classic appeal on a beautifully landscaped .14-acre lot. Enjoy a serene backyard retreat perfect for entertaining, featuring a covered patio, pergola, garden beds, and mature landscaping. The front yard boasts low-maintenance xeriscaping and a convenient circle driveway with two additional parking spots, complemented by a detached one-car garage and three extra parking spaces off the alley way in the back. As you walk up to the front door, you are greeted with a darling first impression. Inside, you’ll find original wood floors, fresh paint (June 2025), new modern baseboards and a spacious, light-filled living room. The remodeled kitchen (2017) marries 1940s character with modern updates, including a peninsula island, ample cabinetry, eat-in area, newer appliances, and a mini wine cooler. Adjacent is a delightful dining room with a large window, perfect for enjoying meals. The main level features a roomy primary suite with a charming exposed brick wall, a generous walk-in closet with barn door, and a remodeled main floor bathroom. The fully finished basement offers plush new carpet (July 2025), two additional bedrooms with new egress windows, a bathroom, a family room, and laundry area with a new washer (2021). Back upstairs, to the fully fenced backyard is your epic outdoor living oasis, that is a dream space for bbq’s, family time & fun! Additionally, a turf side yard perfect for a dog run! Located minutes from Crescent & Montclair Parks, Lowry, Stanley Marketplace, and neighborhood shops and restaurants, this home is also convenient to Rose Medical, the Denver Museum of Nature & Science, and Wings Over the Rockies Museum. Experience comfortable, stylish living in one of Denver’s most wonderful neighborhoods!

    Zillow last checked:

    Listing updated:

    Listed by:

    Olivia Zuncic 303-956-6890 olivia@goackergroup.com,

    Berkshire Hathaway HomeServices Colorado, LLC - Highlands Ranch Real Estate

    Bought with:

    John Vestal, 100065406

    Compass - Denver

    Source: REcolorado as distributed by MLS GRID,MLS#: 2283075MLS Logo

    Facts & features

    Interior

    Bedrooms & bathrooms
    • Bedrooms: 3
    • Bathrooms: 2
    • 3/4 bathrooms: 2
    • Main level bathrooms: 1
    • Main level bedrooms: 1
    Primary bedroom
    • Description: Roomy With Large Walk In Closet
    • Level: Main
    Bedroom
    • Description: Bedroom #2 With New Egress Window
    • Level: Basement
    Bedroom
    • Description: Bedroom #3 With New Egress Window
    • Level: Basement
    Bathroom
    • Description: Remodeled On Main Floor
    • Level: Main
    Bathroom
    • Description: Bathroom With Shower
    • Level: Basement
    Dining room
    • Description: Bright Cozy Dining
    • Level: Main
    Family room
    • Description: Perfect Comfy Space
    • Level: Basement
    Kitchen
    • Description: Remodeled, Ample Cabinetry, Newer Appliances
    • Level: Main
    Laundry
    • Description: New Washer 2021
    • Level: Basement
    Living room
    • Description: Spacious With Bright Windows
    • Level: Main
    Heating
    • Baseboard, Hot Water, Natural Gas
    Cooling
    • Evaporative Cooling
    Appliances
    • Included: Dishwasher, Disposal, Dryer, Microwave, Oven, Refrigerator, Self Cleaning Oven, Washer, Wine Cooler
    Features
    • Eat-in Kitchen, Kitchen Island, Quartz Counters, Walk-In Closet(s)
    • Flooring: Carpet, Wood
    • Windows: Double Pane Windows
    • Basement: Finished,Full
    Interior area
    • Total structure area: 1,716
    • Total interior livable area: 1,716 sqft
    • Finished area above ground: 858
    • Finished area below ground: 858

    Property

    Parking
    • Total spaces: 7
    • Parking features: Concrete, Exterior Access Door, Storage
    • Garage spaces: 1
    • Details: Off Street Spaces: 4, RV Spaces: 2
    Features
    • Levels: One
    • Stories: 1
    • Patio & porch: Covered, Front Porch, Patio
    • Exterior features: Dog Run, Private Yard, Rain Gutters, Smart Irrigation
    • Fencing: Full
    Lot
    • Size: 6,100 sqft
    • Features: Landscaped, Level, Sprinklers In Rear
    Details
    • Parcel number: 605416023
    • Zoning: E-SU-DX
    • Special conditions: Standard

    Construction

    Type & style
    • Home type: SingleFamily
    • Architectural style: Bungalow
    • Property subtype: Single Family Residence
    Materials
    • Brick
    • Foundation: Slab
    • Roof: Composition
    Condition
    • Updated/Remodeled
    • Year built: 1945

    Utilities & green energy

    • Sewer: Public Sewer
    • Water: Public
    • Utilities for property: Cable Available, Internet Access (Wired), Phone Available

    Community & neighborhood

    Security
    • Security features: Carbon Monoxide Detector(s), Smoke Detector(s), Video Doorbell
    Location
    • Region: Denver
    • Subdivision: Montclair

    Other

    Other facts
    • Listing terms: Cash,Conventional,FHA,VA Loan
    • Ownership: Individual

    Price history

    DateEventPrice
    8/27/2025Sold$565,000-1.7%$329/sqft
    Source: REcolorado as distributed by MLS GRID #2283075 Report a problem
    7/30/2025Pending sale$575,000$335/sqft
    Source: REcolorado as distributed by MLS GRID #2283075 Report a problem
    7/18/2025Listed for sale$575,000+44.8%$335/sqft
    Source: REcolorado as distributed by MLS GRID #2283075 Report a problem
    2/22/2017Sold$397,000+38.4%$231/sqft
    Source: Public Record Report a problem
    11/4/2016Sold$286,900+117.3%$167/sqft
    Source: Public Record Report a problem
    9/12/2008Sold$132,000-8.7%$77/sqft
    Source: Public Record Report a problem
    7/31/2008Price change$144,500-6.5%$84/sqft
    Source: NRT Denver #679526 Report a problem
    7/16/2008Listed for sale$154,500-48.5%$90/sqft
    Source: NRT Denver #679526 Report a problem
    12/15/2005Sold$300,000+72.9%$175/sqft
    Source: Public Record Report a problem
    10/31/2005Sold$173,500+30.4%$101/sqft
    Source: Public Record Report a problem
    2/14/2000Sold$133,067+2.4%$78/sqft
    Source: Public Record Report a problem
    5/19/1999Sold$129,900+48%$76/sqft
    Source: Public Record Report a problem
    11/1/1995Sold$87,750$51/sqft
    Source: Public Record Report a problem

    Public tax history

    YearProperty taxesTax assessment
    2024$3,046 +30.4%$39,310 -7.3%
    2023$2,336 +3.6%$42,390 +44.3%
    2022$2,255 +6.2%$29,380 -2.8%
    2021$2,123 +2.9%$30,220 +5.6%
    2020$2,064 +18.1%$28,614 -0.7%
    2019$1,747 $28,815 +27.6%
    2018$1,747 +0.3%$22,580
    2017$1,742 +47.3%$22,580 +49.2%
    2016$1,182 +15.8%$15,130
    2015$1,021 0%$15,130 +23.1%
    2014$1,021 +0.8%$12,290
    2013$1,013 +17.9%$12,290 +2%
    2012$859 -27.4%$12,050
    2011$1,183 +2.2%$12,050 -32.2%
    2010$1,158 -0.7%$17,770 -8.1%
    2009$1,165 -0.2%$19,340 +10.8%
    2008$1,167 +15.5%$17,450
    2007$1,011 +1.1%$17,450 +15.6%
    2006$1,000 +15%$15,100
    2005$869 +5.7%$15,100 +3.9%
    2003$822 +1.9%$14,540 +5.8%
    2002$807 $13,740 +16.3%
    2001-- $11,810

    Find assessor info on the county website

    Neighborhood: Montclair

    Nearby schools

    GreatSchools rating
    Schools provided by the listing agent
    • Elementary: Montclair
    • Middle: Hill
    • High: George Washington
    • District: Denver 1

    Source: REcolorado as distributed by MLS GRID. This data may not be complete. We recommend contacting the local school district to confirm school assignments for this home.

    Get a cash offer in 3 minutes
    Find out how much your home could sell for in as little as 3 minutes with a no-obligation cash offer.
    Estimated market value
    $549,200
    Get a cash offer in 3 minutes
    Find out how much your home could sell for in as little as 3 minutes with a no-obligation cash offer.
    Estimated market value
    $549,200