The Arydale features 5 bedrooms, 5.5 baths, on a one-acre homesite in Reserves on Chester in Fairview. The 200+ ft deep backyard backs to a neighboring farm and mature trees.
The main level includes two bedrooms, two home offices, a primary suite, guest suite, and oversized laundry room with cabinets and a dog-washing station. The two-story foyer, 10-ft ceilings and 8-ft doors are exclusive to the main level.
Located less than 5 miles from I-40 and I-840, 20 minutes to Westhaven amenities and Bellevue shopping centers, and 3 minutes to Publix and the upcoming City Center. Bowie Nature Park and Walmart are approximately 5 minutes away, with downtown Nashville about 30 minutes away.
Seller offering $20,000 in closing-costs with the use of preferred lender. Reach out to schedule your tour today!
Under contract - not showing
$1,622,996
7303 Florim Ct, Fairview, TN 37062
5beds
5,303sqft
Single Family Residence, Residential
Built in 2027
0.92 Acres Lot
$-- Zestimate®
$306/sqft
$65/mo HOA
What's special
- 6 days
- 6
- 0
Zillow last checked:
Listing updated:
Listed by:
Miranda Bear 615-712-5990,
Drees Homes 615-371-9750,
Terrance Murray 615-856-8805,
Drees Homes
Source: RealTracs MLS as distributed by MLS GRID,MLS#: 3618991
Facts & features
Interior
Bedrooms & bathrooms
- Bedrooms: 5
- Bathrooms: 6
- Full bathrooms: 5
- 1/2 bathrooms: 1
- Main level bedrooms: 2
Bedroom 1
- Features: Extra Large Closet
- Level: Extra Large Closet
- Area: 238 Square Feet
- Dimensions: 17x14
Bedroom 2
- Features: Bath
- Level: Bath
- Area: 132 Square Feet
- Dimensions: 12x11
Bedroom 3
- Features: Walk-In Closet(s)
- Level: Walk-In Closet(s)
- Area: 143 Square Feet
- Dimensions: 13x11
Bedroom 4
- Features: Walk-In Closet(s)
- Level: Walk-In Closet(s)
- Area: 143 Square Feet
- Dimensions: 13x11
Primary bathroom
- Features: Double Vanity
- Level: Double Vanity
Dining room
- Features: Combination
- Level: Combination
- Area: 130 Square Feet
- Dimensions: 13x10
Kitchen
- Features: Pantry
- Level: Pantry
- Area: 286 Square Feet
- Dimensions: 22x13
Living room
- Features: Great Room
- Level: Great Room
- Area: 323 Square Feet
- Dimensions: 19x17
Other
- Features: Office
- Level: Office
- Area: 143 Square Feet
- Dimensions: 13x11
Other
- Features: Library
- Level: Library
- Area: 130 Square Feet
- Dimensions: 13x10
Recreation room
- Features: Second Floor
- Level: Second Floor
- Area: 429 Square Feet
- Dimensions: 33x13
Heating
- Central, ENERGY STAR Qualified Equipment, Natural Gas
Cooling
- Central Air
Appliances
- Included: Dishwasher, Disposal, Ice Maker, Microwave, Stainless Steel Appliance(s), Double Oven, Electric Oven, Cooktop
- Laundry: Electric Dryer Hookup, Washer Hookup
Features
- Entrance Foyer, Extra Closets, High Ceilings, Open Floorplan, Pantry, Smart Light(s), Smart Thermostat, Walk-In Closet(s)
- Flooring: Wood, Tile
- Basement: Crawl Space
- Number of fireplaces: 2
- Fireplace features: Insert, Gas, Great Room
Interior area
- Total structure area: 5,303
- Total interior livable area: 5,303 sqft
- Finished area above ground: 5,303
Property
Parking
- Total spaces: 3
- Parking features: Garage Door Opener, Garage Faces Side
- Garage spaces: 3
Features
- Levels: Two
- Stories: 2
- Patio & porch: Deck, Covered, Porch, Patio
- Exterior features: Smart Light(s), Smart Lock(s)
- Has view: Yes
Lot
- Size: 0.92 Acres
- Features: Private, Wooded
- Topography: Private,Wooded
Details
- Special conditions: Standard
Construction
Type & style
- Home type: SingleFamily
- Property subtype: Single Family Residence, Residential
Materials
- Fiber Cement, Brick, Stone
- Roof: Shingle
Condition
- New construction: Yes
- Year built: 2027
Utilities & green energy
- Sewer: Public Sewer
- Water: Public
- Utilities for property: Natural Gas Available, Water Available, Underground Utilities
Green energy
- Energy efficient items: Windows, Thermostat, Water Heater
Community & HOA
Community
- Security: Carbon Monoxide Detector(s), Smoke Detector(s)
- Subdivision: Reserves On Chester
HOA
- Has HOA: Yes
- Amenities included: Underground Utilities
- HOA fee: $65 monthly
Location
- Region: Fairview
Financial & listing details
- Price per square foot: $306/sqft
- Annual tax amount: $8,000
- Date on market: 10/10/2026
- Date available: 02/28/2027
Estimated market value
Not available
Estimated sales range
Not available
Not available
Price history
| Date | Event | Price |
|---|---|---|
| 10/10/2026 | Pending sale | $1,622,996$306/sqft |
Source:  RealTracs MLS as distributed by MLS GRID #3618991 Report a problem RealTracs MLS as distributed by MLS GRID #3618991 Report a problem | ||
Public tax history
Tax history is unavailable.
Monthly payment
Est. payment
Payment breakdown
Explore the cost of this home by adjusting the details. Changes won't be saved.Climate risks
Neighborhood: 37062
Nearby schools
Schools provided by the listing agent
- Elementary: Westwood Elementary School
- Middle: Fairview Middle School
- High: Fairview High School
Source: RealTracs MLS as distributed by MLS GRID. This data may not be complete. We recommend contacting the local school district to confirm school assignments for this home.


Similar homes
- $1,499,9905 bd6 ba4.8k sqft7282 Florim Ct, Fairview, TN 37062New Construction
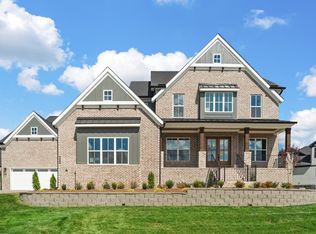
 MLS ID #3604057, Terrance Murray. RealTracs MLS as distributed by MLS GRID
 - $1,549,9905 bd6 ba4.7k sqft7258 Florim Ct, Fairview, TN 37062New Construction
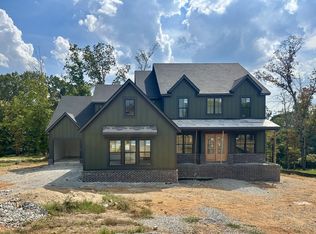 RealTracs MLS as distributed by MLS GRID
 - $1,429,9905 bd6 ba5.3k sqft7283 Ruzek Ct, Fairview, TN 37062New Construction
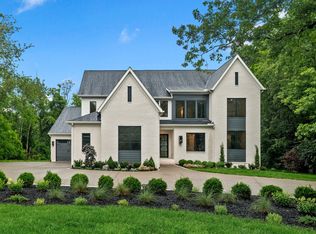 MLS ID #3612225, Terrance Murray. RealTracs MLS as distributed by MLS GRID
 - $1,374,9905 bd6 ba4.6k sqft7208 Severide St, Fairview, TN 37062New Construction
 RealTracs MLS as distributed by MLS GRID
 - $1,317,9004 bd5 ba4.5k sqft7288 Ruzek Ct, Fairview, TN 37062New ConstructionMLS ID #3611456, Terrance Murray. RealTracs MLS as distributed by MLS GRID
- $1,255,0004 bd4 ba3.7k sqft7344 Taylor Rd, Fairview, TN 37062For SaleMLS ID #3612524, Brandon Butler. RealTracs MLS as distributed by MLS GRID
- $1,199,9904 bd5 ba4.2k sqft7248 Florim Ct, Fairview, TN 37062New ConstructionRealTracs MLS as distributed by MLS GRID
- $884,9005 bd3 ba2.8k sqft7120 Boone St, Fairview, TN 37062For SaleMLS ID #3611957, Chelsea Cox. RealTracs MLS as distributed by MLS GRID
- $1,500,0004 bd6 ba3.9k sqft7317 Sugar Camp Hollow Rd, Fairview, TN 37062For SaleMLS ID #3593928, Brianna Morant. RealTracs MLS as distributed by MLS GRID
- $1,099,9005 bd6 ba4.2k sqft7307 Lake Rd Lot 303, Fairview, TN 37062New ConstructionMLS ID #3612378, Renee S Quant. RealTracs MLS as distributed by MLS GRID
- $959,0005 bd4 ba4k sqft7112 Frances St, Fairview, TN 37062For SaleMLS ID #3615508, Birdie Powers. RealTracs MLS as distributed by MLS GRID
- $1,589,9003 bd3 ba4k sqft7362 Walker Rd, Fairview, TN 37062For SaleMLS ID #3287766, Mona Wilson. RealTracs MLS as distributed by MLS GRID
- $1,019,8024 bd4 ba4k sqft7291 Belvoir Dr Lot 117, Fairview, TN 37062New ConstructionRealTracs MLS as distributed by MLS GRID
- $1,256,6425 bd6 ba5.1k sqft7271 Belvoir Dr Lot 127, Fairview, TN 37062New ConstructionRealTracs MLS as distributed by MLS GRID
