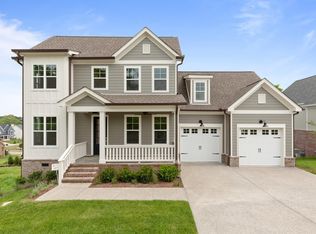
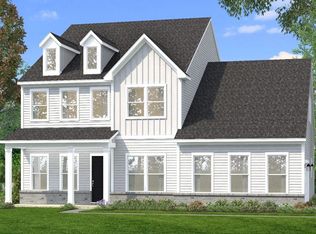
Practically brand new and impeccably maintained, this stunning 5-bedroom, 4-bath Fairview home offers 4,059 sq ft of turn-key luxury on a level half-acre lot. Step onto the rocking chair front porch and into a main level of true distinction, where soaring 10-foot ceilings, 8-foot doors with designer hardwood floors create an airy, elevated feel. A dedicated office with natural light and elegant wainscoting offers a quiet place to work. The gourmet kitchen is made for entertaining, with custom soft-close cabinetry, quartz countertops, stainless steel appliances, double ovens, a gas cooktop, an oversized island, and a walk-in pantry, all flowing into the family room and dining area. The main-level primary suite is a true retreat with a huge walk-in closet and a bath featuring a separate tub and shower and double vanities. A second main-floor bedroom adds flexibility for guests. Upstairs, three bedrooms, two baths, a hardwood-floored flex space, and a huge bonus room provide plenty of space. Outside, relax on the covered deck overlooking the level, fully fenced backyard. A tankless water heater and a 3-car tandem garage with storm shelter add everyday convenience and peace of mind. Highly rated Williamson County Schools.! Pristine inside and out. This home is a must see!! Schedule your showing today!
Coming soon / hold
$959,000
7112 Frances St, Fairview, TN 37062
5beds
4,059sqft
Single Family Residence, Residential
Built in 2022
0.46 Acres Lot
$-- Zestimate®
$236/sqft
$35/mo HOA
What's special
- 6 days
- 95
- 8
Zillow last checked:
Listing updated:
Listed by:
Birdie Powers 615-500-3258,
Parks Compass 615-790-3400
Source: RealTracs MLS as distributed by MLS GRID,MLS#: 3615508
Facts & features
Interior
Bedrooms & bathrooms
- Bedrooms: 5
- Bathrooms: 4
- Full bathrooms: 4
- Main level bedrooms: 2
Bedroom 1
- Features: Suite
- Level: Suite
- Area: 224 Square Feet
- Dimensions: 14x16
Bedroom 2
- Features: Bath
- Level: Bath
- Area: 132 Square Feet
- Dimensions: 11x12
Bedroom 3
- Area: 154 Square Feet
- Dimensions: 11x14
Bedroom 4
- Area: 196 Square Feet
- Dimensions: 14x14
Primary bathroom
- Features: Primary Bedroom
- Level: Primary Bedroom
Dining room
- Area: 132 Square Feet
- Dimensions: 12x11
Other
- Features: Other
- Level: Other
- Area: 240 Square Feet
- Dimensions: 15x16
Other
- Features: Bedroom 5
- Level: Bedroom 5
- Area: 154 Square Feet
- Dimensions: 11x14
Other
- Features: Office
- Level: Office
- Area: 154 Square Feet
- Dimensions: 11x14
Recreation room
- Features: Second Floor
- Level: Second Floor
- Area: 621 Square Feet
- Dimensions: 23x27
Heating
- Natural Gas
Cooling
- Central Air
Appliances
- Included: Gas Oven, Gas Range, Dishwasher, Disposal, ENERGY STAR Qualified Appliances, Microwave
Features
- Entrance Foyer, Extra Closets, High Ceilings, Smart Thermostat, High Speed Internet
- Flooring: Carpet, Wood, Tile
- Basement: Crawl Space
- Number of fireplaces: 1
- Fireplace features: Insert, Gas, Living Room
Interior area
- Total structure area: 4,059
- Total interior livable area: 4,059 sqft
- Finished area above ground: 4,059
Property
Parking
- Total spaces: 3
- Parking features: Garage Door Opener, Garage Faces Front
- Attached garage spaces: 3
Features
- Levels: Two
- Stories: 2
- Patio & porch: Deck, Covered
- Fencing: Back Yard
Lot
- Size: 0.46 Acres
- Dimensions: 62 x 218
- Features: Level
- Topography: Level
Details
- Parcel number: 094043D F 00200 00001042D
- Special conditions: Standard
Construction
Type & style
- Home type: SingleFamily
- Property subtype: Single Family Residence, Residential
Materials
- Hardboard Siding
- Roof: Asphalt
Condition
- New construction: No
- Year built: 2022
Utilities & green energy
- Sewer: STEP System
- Water: Public
- Utilities for property: Natural Gas Available, Water Available, Cable Connected
Green energy
- Energy efficient items: Windows, Water Heater
- Indoor air quality: Contaminant Control
Community & HOA
Community
- Security: Smoke Detector(s)
- Subdivision: Wynwood Park Ph1
HOA
- Has HOA: Yes
- HOA fee: $35 monthly
Location
- Region: Fairview
Financial & listing details
- Price per square foot: $236/sqft
- Tax assessed value: $881,500
- Annual tax amount: $4,166
- Date on market: 10/9/2026
Estimated market value
Not available
Estimated sales range
Not available
Not available
Price history
| Date | Event | Price |
|---|---|---|
| 4/13/2023 | Sold | $864,990$213/sqft |
Source: Public Record Report a problem | ||
| 11/19/2022 | Listed for sale | $864,990-1.7%$213/sqft |
Source:  RealTracs MLS as distributed by MLS GRID #2460023 Report a problem RealTracs MLS as distributed by MLS GRID #2460023 Report a problem | ||
| 11/18/2022 | Listing removed | -- |
Source: RealTracs MLS as distributed by MLS GRID #2437275 Report a problem | ||
| 10/19/2022 | Price change | $879,990-2.2%$217/sqft |
Source: RealTracs MLS as distributed by MLS GRID #2437275 Report a problem | ||
| 9/9/2022 | Listed for sale | $899,990$222/sqft |
Source: RealTracs MLS as distributed by MLS GRID #2437275 Report a problem | ||
| 9/8/2022 | Listing removed | -- |
Source: RealTracs MLS as distributed by MLS GRID #2407000 Report a problem | ||
| 7/7/2022 | Listed for sale | $899,990$222/sqft |
Source: RealTracs MLS as distributed by MLS GRID #2407000 Report a problem | ||
Public tax history
| Year | Property taxes | Tax assessment |
|---|---|---|
| 2025 | $4,166 +11.6% | $220,375 +62.8% |
| 2024 | $3,733 | $135,400 |
| 2023 | $3,733 +538.1% | $135,400 +537.2% |
| 2022 | $585 | $21,250 |
| 2021 | $585 | $21,250 |
| 2020 | -- | $21,250 |
Find assessor info on the county website
Monthly payment
Est. payment
Payment breakdown
Explore the cost of this home by adjusting the details. Changes won't be saved.Climate risks
Neighborhood: 37062
Nearby schools
Schools provided by the listing agent
- Elementary: Westwood Elementary School
- Middle: Fairview Middle School
- High: Fairview High School
Source: RealTracs MLS as distributed by MLS GRID. This data may not be complete. We recommend contacting the local school district to confirm school assignments for this home.

Similar homes
- $924,9005 bd4 ba3.6k sqft7144 Frances St Lot 16, Fairview, TN 37062New Construction
 MLS ID #3619251, Kathy Beata. RealTracs MLS as distributed by MLS GRID
 - $1,019,8024 bd4 ba4k sqft7291 Belvoir Dr Lot 117, Fairview, TN 37062New Construction
 RealTracs MLS as distributed by MLS GRID
 - $754,9905 bd4 ba3.5k sqft7252 Richvale Dr, Fairview, TN 37062New Construction
 MLS ID #3619103, Sandra Prince. RealTracs MLS as distributed by MLS GRID
 - $889,9005 bd4 ba3.1k sqft7305 Lake Rd Lot 302, Fairview, TN 37062New Construction
 MLS ID #3612370, Renee S Quant. RealTracs MLS as distributed by MLS GRID
 - $979,9004 bd4 ba3.4k sqft7245 Woodwick Dr, Fairview, TN 37062New ConstructionMLS ID #3609812, Miranda Bear. RealTracs MLS as distributed by MLS GRID
- $864,9903 bd5 ba3.5k sqft7508 Shoal Mill Point, Fairview, TN 37062New ConstructionMLS ID #3618789, Sandra Prince. RealTracs MLS as distributed by MLS GRID
- $879,9905 bd4 ba3k sqft7506 Shoal Mill Point S, Fairview, TN 37062New ConstructionRealTracs MLS as distributed by MLS GRID
- $975,9004 bd5 ba3.3k sqft7243 Woodruff Dr, Fairview, TN 37062New ConstructionMLS ID #3609749, Miranda Bear. RealTracs MLS as distributed by MLS GRID
- $938,9004 bd4 ba3k sqft7240 Woodwick Dr, Fairview, TN 37062New ConstructionMLS ID #3609793, Miranda Bear. RealTracs MLS as distributed by MLS GRID
- $999,9904 bd5 ba3.4k sqft7290 Woodruff Dr, Fairview, TN 37062New ConstructionRealTracs MLS as distributed by MLS GRID
- $895,9905 bd4 ba4k sqft7816 Dice Lampley Rd Lot 108, Fairview, TN 37062New ConstructionMLS ID #3596507, Elijah Woody. RealTracs MLS as distributed by MLS GRID
- $914,9904 bd4 ba4.2k sqft7818 Dice Lampley Rd Lot 109, Fairview, TN 37062New ConstructionMLS ID #3596508, Elijah Woody. RealTracs MLS as distributed by MLS GRID
- $769,0005 bd4 ba2.8k sqft7408 Twill Heights Loop, Fairview, TN 37062For SaleMLS ID #3611153, Jack Lerond. RealTracs MLS as distributed by MLS GRID
- $863,9905 bd4 ba3.6k sqft7812 Dice Lampley Rd Lot 106, Fairview, TN 37062New ConstructionMLS ID #3596506, Elijah Woody. RealTracs MLS as distributed by MLS GRID
- $1,039,9004 bd4 ba4.4k sqft7303 Woodruff Dr, Fairview, TN 37062New ConstructionMLS ID #3609827, Miranda Bear. RealTracs MLS as distributed by MLS GRID
- $1,174,9905 bd5 ba4.2k sqft7299 Woodruff Dr, Fairview, TN 37062New ConstructionMLS ID #3618706, Miranda Bear. RealTracs MLS as distributed by MLS GRID
- $832,4004 bd4 ba3.2k sqft7313 Dutch River Cir Lot 78, Fairview, TN 37062New ConstructionRealTracs MLS as distributed by MLS GRID
- $1,099,9005 bd6 ba4.2k sqft7307 Lake Rd Lot 303, Fairview, TN 37062New ConstructionMLS ID #3612378, Renee S Quant. RealTracs MLS as distributed by MLS GRID
- $1,199,0004 bd3 ba3.6k sqft7300 Stirrup Ln, Fairview, TN 37062For SaleMLS ID #3502063, Leigh Ann Cook Richards, Broker. RealTracs MLS as distributed by MLS GRID
