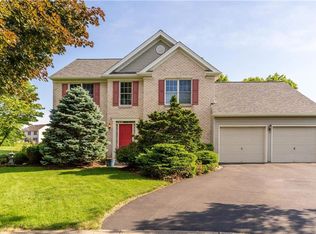
A lovely home on a quiet cul-de sac in desirable Farmington Hills , this home is move-in ready. Carefully maintained and sparkling clean you enter the center foyer offering hardwood and move into the large living room with hardwood as well. The dining room has 2 double windows overlooking backyard and flows into an updated kitchen with center island, granite counters, tile backsplash and stainless appliances. The eat-in area is full of natural light and accesses a large patio with electric awning and entertainment area. The family room offers a gas fireplace and overlooks kitchen. The 2nd floor has a spacious primary bed with bonus room perfect for a home office plus a large walk-in closet. The primary bath has his and hers vanities, spa tub and shower. The remainder of the 2nd level has 3 bedrooms, full bath with shower/tub combination and a full laundry room. The finished basement has a large rec room spacious enough for lots of family activities. The work room has work bench and plenty of shelving for storage. The mechanics room and under step storage complete the basement. The fenced in backyard is an oasis of privacy and beautifully landscaped and has garden area and spacious garden shed. There is nothing to do but move in this house and unpack your bags. Located near recreation, shopping and education this home is sure to please.
Sold for $628,650
$628,650
7303 Peppermint Ct, Macungie, PA 18062
4beds
3,161sqft
Single Family Residence
Built in 1997
0.42 Acres Lot
$657,800 Zestimate®
$199/sqft
$3,430 Estimated rent
Home value
$657,800
$625,000 - $691,000
$3,430/mo
Zestimate® history
Owner options
List your home for rent
$3,430/mo
Rent Zestimate®
Find your next renter with Zillow Rental Manager. Plus, with online applications, you can quickly screen prospective tenants – for free.
$3,430/mo
Rent Zestimate®
Refinance and save
$4,286/mo
Est. payment
Refinancing to a lower rate could help reduce your monthly payments and save thousands over the life of the loan.
$4,286/mo
Est. payment
Explore your selling options
Work with a Zillow partner agent
Leverage their expertise and Zillow's premium Showcase listings to get your home seen by more buyers.
Get startedList with your own agent
Get your home in front of millions of buyers by listing it on Zillow.
Learn how to do itSell it yourself
Take full control of how buyers see your home on Zillow by listing For Sale by Owner (FSBO).
List your homeWhat's special
Garden areaFull laundry roomTile backsplashSpacious garden shedLarge walk-in closetSpa tub and showerStainless appliances
Zillow last checked:
Listing updated:
Listed by:
Stuart Dubbs 484-239-0950,
RE/MAX Real Estate
Bought with:
Paula J. Meilinger, RS326637
BHHS Fox & Roach Macungie
Source: GLVR,MLS#: 781997 Originating MLS: Lehigh Valley MLS
Originating MLS: Lehigh Valley MLSFacts & features
Interior
Bedrooms & bathrooms
- Bedrooms: 4
- Bathrooms: 3
- Full bathrooms: 2
- 1/2 bathrooms: 1
Rooms
- Room types: Den, Office
Primary bedroom
- Description: Wall to Wall Carpet
- Level: Second
- Dimensions: 17.00 x 12.00
Bedroom
- Description: Wall to Wall Carpet
- Level: Second
- Dimensions: 12.00 x 10.00
Bedroom
- Description: Wall to Wall Carpet
- Level: Second
- Dimensions: 15.00 x 11.00
Bedroom
- Description: Wall to Wall Carpet, Two Closets
- Level: Second
- Dimensions: 14.00 x 11.00
Primary bathroom
- Description: Separate His and Her Vanities, Spa Tub, Shower
- Level: Second
- Dimensions: 12.00 x 9.00
Den
- Description: Off of Primary Bed - Window and Wall to Wall Carpet
- Level: Second
- Dimensions: 11.00 x 8.00
Dining room
- Description: Hardwood
- Level: First
- Dimensions: 14.00 x 11.00
Family room
- Description: Gas Fireplace
- Level: First
- Dimensions: 19.00 x 14.00
Family room
- Description: Wall to Wall Carpet
- Level: Basement
- Dimensions: 31.00 x 24.00
Foyer
- Description: Hardwood
- Level: First
- Dimensions: 12.00 x 10.00
Other
- Description: Tub/Shower Combination
- Level: Second
- Dimensions: 8.00 x 7.00
Half bath
- Description: Hardwood
- Level: First
- Dimensions: 5.00 x 5.00
Kitchen
- Description: Eat-in, Center Island, Granite, Tile Backsplash, Stainless Appliances, Pantry, Computer Desk
- Level: First
- Dimensions: 18.00 x 17.00
Laundry
- Description: Laundry Only
- Level: Second
- Dimensions: 6.00 x 5.00
Living room
- Description: Hardwood
- Level: First
- Dimensions: 17.00 x 13.00
Other
- Description: Walk-in Closet in Primary Bedroom
- Level: First
- Dimensions: 12.00 x 9.00
Other
- Description: Work Room and Storage Area
- Level: Basement
- Dimensions: 18.00 x 13.00
Other
- Description: Mechanics Room with Sump Pit
- Level: Basement
- Dimensions: 18.00 x 7.00
Heating
- Forced Air, Gas
Cooling
- Central Air, Ceiling Fan(s)
Appliances
- Included: Dishwasher, Disposal, Gas Dryer, Gas Oven, Gas Range, Gas Water Heater, Microwave, Refrigerator, Washer
- Laundry: Washer Hookup, Dryer Hookup, GasDryer Hookup, Upper Level
Features
- Dining Area, Separate/Formal Dining Room, Entrance Foyer, Eat-in Kitchen, Home Office, Kitchen Island, Family Room Main Level, Traditional Floorplan, Walk-In Closet(s)
- Flooring: Carpet, Hardwood, Tile
- Basement: Concrete,Rec/Family Area
- Has fireplace: Yes
- Fireplace features: Family Room, Gas Log
Interior area
- Total interior livable area: 3,161 sqft
- Finished area above ground: 2,417
- Finished area below ground: 744
Property
Parking
- Total spaces: 2
- Parking features: Built In, Garage, Off Street, On Street, Garage Door Opener
- Garage spaces: 2
- Has uncovered spaces: Yes
Features
- Stories: 2
- Patio & porch: Patio
- Exterior features: Fence, Patio, Shed
- Fencing: Yard Fenced
Lot
- Size: 0.42 Acres
- Dimensions: 93.5 x 186.72
- Features: Cul-De-Sac, Flat
Details
- Additional structures: Shed(s)
- Parcel number: 5464836939981
- Zoning: SR
- Special conditions: None
Construction
Type & style
- Home type: SingleFamily
- Architectural style: Colonial
- Property subtype: Single Family Residence
Materials
- Brick, Vinyl Siding
- Foundation: Basement
- Roof: Asphalt,Fiberglass
Condition
- Year built: 1997
Utilities & green energy
- Electric: 200+ Amp Service, Circuit Breakers
- Sewer: Public Sewer
- Water: Public
- Utilities for property: Cable Available
Community & HOA
Community
- Features: Curbs
- Subdivision: Farmington Hills
Location
- Region: Macungie
Financial & listing details
- Price per square foot: $199/sqft
- Tax assessed value: $289,000
- Annual tax amount: $7,620
- Date on market: 8/6/2026
- Ownership type: Fee Simple
Price history
| Date | Event | Price |
|---|---|---|
| 9/25/2026 | Sold | $628,650-1%$199/sqft |
Source:  GLVR #781997 Report a problem GLVR #781997 Report a problem | ||
| 8/10/2026 | Pending sale | $635,000$201/sqft |
Source: GLVR #781997 Report a problem | ||
| 8/6/2026 | Listed for sale | $635,000+214.4%$201/sqft |
Source: GLVR #781997 Report a problem | ||
| 4/3/1998 | Sold | $202,000$64/sqft |
Source: Public Record Report a problem | ||
Public tax history
| Year | Property taxes | Tax assessment |
|---|---|---|
| 2026 | $7,621 | $289,000 |
| 2025 | $7,621 +6.8% | $289,000 |
| 2024 | $7,138 +2% | $289,000 |
| 2023 | $6,996 | $289,000 |
| 2022 | $6,996 +4.6% | $289,000 |
| 2021 | $6,685 +1% | $289,000 |
| 2020 | $6,621 +10208.6% | $289,000 |
| 2019 | $64 | $289,000 |
| 2018 | $64 | $289,000 |
| 2017 | -- | $289,000 |
| 2016 | -- | $289,000 |
| 2015 | -- | $289,000 |
| 2014 | -- | $289,000 +182.9% |
| 2012 | -- | $102,150 |
| 2011 | -- | $102,150 |
| 2010 | -- | $102,150 |
| 2009 | -- | $102,150 |
| 2008 | -- | $102,150 |
| 2007 | -- | $102,150 |
| 2006 | -- | $102,150 +4.1% |
| 2005 | -- | $98,150 |
| 2004 | -- | $98,150 |
| 2003 | -- | $98,150 |
| 2002 | -- | $98,150 |
| 2000 | -- | $98,150 |
Find assessor info on the county website
Neighborhood: Ancient Oaks
Nearby homes
- $576,1004 bd2 ba2.3k sqft7291 Peppermint Ct, Macungie, PA 18062Off Market

- $658,2004 bd4 ba3.3k sqft7311 Peppermint Ct, Macungie, PA 18062Off Market
- $604,2004 bd2 ba2.3k sqft7278 Myrtle Dr, Macungie, PA 18062Off Market
- $611,0004 bd2 ba2.3k sqft7288 Myrtle Dr, Macungie, PA 18062Off Market
- $625,0004 bd3 ba3.1k sqft2120 Peppermint Dr, Macungie, PA 18062Sold
- $570,8004 bd3 ba2.3k sqft2165 Goldenrod Dr, Macungie, PA 18062Off Market
- $566,8004 bd2 ba2.3k sqft2138 Peppermint Dr, Macungie, PA 18062Off Market
- $677,7004 bd3 ba2.8k sqft2151 Goldenrod Dr, Macungie, PA 18062Off Market
Nearby schools
GreatSchools rating
- 8/10Alburtis El SchoolGrades: K-5Distance: 1.9 mi
- 7/10Lower Macungie Middle SchoolGrades: 6-8Distance: 1.6 mi
- 8/10Emmaus High SchoolGrades: 9-12Distance: 4.4 mi
Schools provided by the listing agent
- High: Emmaus
- District: East Penn
Source: GLVR. This data may not be complete. We recommend contacting the local school district to confirm school assignments for this home.
Get a cash offer in 3 minutes
Find out how much your home could sell for in as little as 3 minutes with a no-obligation cash offer.
Estimated market value
$657,800
Get a cash offer in 3 minutes
Find out how much your home could sell for in as little as 3 minutes with a no-obligation cash offer.
Estimated market value
$657,800
- Pennsylvania
- Lehigh County
- Macungie
- 18062
- Ancient Oaks
- 7303 Peppermint Ct
