*MULTIPLE OFFERS OFFER DEADLINE MAY 14 BY 10;00 AM *Tucked nicely into the desirable FARMINGTON HILLS development this 4 bedroom 2.2 bath home truly has something for everyone. Drenched in sunlight this classic 2 story center hall colonial offers multiple spaces indoors and out to enjoy. Warm Hardwoods throughout the 1st level enhance the spacious living and dining rooms and draws you into UPDATED kitchen with a center island , GRANITE counters and UPDATED STAINLESS appliances. Adjoining family room has a cozy wood burning fireplace and is located with easy access to the BACKYARD RETREAT. Laundry room and 1/2 bath complete the 1st floor. Upstairs take in the EXPANSIVE PRIMARY on-suite with THREE CLOSETS, including a WALK IN and a BONUS AREA to suit your needs. 3 spacious bedrooms, full bath and linen closet complete the 2nd level. FINISHED basement offers a NEW HALF BATH , CARPET and space for play/exercise or office but the FUN begins around the corner AT THE BAR w/fireplace and still offers loads of storage area. ENTERTAIN or RELAX on the TWO TIERED deck with large RETRACTABLE AWNING that overlooks the FENCED CUSTOM SPORT POOL with LOUNGE DECK and WATERFALL feature and perfect for family fun. Corner lot situated at the cul de sac keeps traffic down and plenty of space for you're enjoyment. Newer Roof, NEW hot water heater, NEW gas furnace, central air and 2 car garage are just a few of the amenities. In a great location this home is not to be missed!
Sold for $625,000
$625,000
2120 Peppermint Dr, Macungie, PA 18062
4beds
3,194sqft
Single Family Residence
Built in 1996
0.42 Acres Lot
$673,800 Zestimate®
$196/sqft
$3,875 Estimated rent
Home value
$673,800
$640,000 - $707,000
$3,875/mo
Zestimate® history
Owner options
List your home for rent
$3,875/mo
Rent Zestimate®
Find your next renter with Zillow Rental Manager. Plus, with online applications, you can quickly screen prospective tenants – for free.
$3,875/mo
Rent Zestimate®
Refinance and save
$4,304/mo
Est. payment
Refinancing to a lower rate could help reduce your monthly payments and save thousands over the life of the loan.
$4,304/mo
Est. payment
Explore your selling options
Work with a Zillow partner agent
Leverage their expertise and Zillow's premium Showcase listings to get your home seen by more buyers.
Get startedList with your own agent
Get your home in front of millions of buyers by listing it on Zillow.
Learn how to do itSell it yourself
Take full control of how buyers see your home on Zillow by listing For Sale by Owner (FSBO).
List your homeWhat's special
Multiple spacesNew half bathSpacious livingUpdated stainless appliancesWaterfall featureLounge deckDrenched in sunlight
Zillow last checked:
Listing updated:
Listed by:
Paula J. Meilinger 610-739-0545,
BHHS Fox & Roach Macungie
Bought with:
Jacqueline Cruz, RS365769
Homeway Real Estate
Source: GLVR,MLS#: 736433 Originating MLS: Lehigh Valley MLS
Originating MLS: Lehigh Valley MLSFacts & features
Interior
Bedrooms & bathrooms
- Bedrooms: 4
- Bathrooms: 3
- Full bathrooms: 2
- 1/2 bathrooms: 1
Primary bedroom
- Level: Second
- Dimensions: 20.00 x 14.00
Bedroom
- Level: Second
- Dimensions: 12.00 x 12.00
Bedroom
- Level: Second
- Dimensions: 14.00 x 12.00
Bedroom
- Level: Second
- Dimensions: 10.00 x 11.00
Primary bathroom
- Description: est
- Level: Second
- Dimensions: 10.00 x 8.00
Dining room
- Level: First
- Dimensions: 14.00 x 11.00
Family room
- Description: Wood burning fireplace
- Level: First
- Dimensions: 18.00 x 14.00
Foyer
- Description: Double Story, est
- Level: First
- Dimensions: 7.00 x 15.00
Other
- Description: est
- Level: Second
- Dimensions: 8.00 x 6.00
Half bath
- Description: est
- Level: First
- Dimensions: 4.00 x 3.00
Kitchen
- Level: First
- Dimensions: 19.00 x 12.00
Laundry
- Description: est
- Level: First
- Dimensions: 8.00 x 6.00
Living room
- Level: First
- Dimensions: 16.00 x 14.00
Other
- Description: Bonus space in Primary bedroom
- Level: Second
- Dimensions: 10.00 x 11.00
Other
- Description: Bar with fire place
- Level: Lower
- Dimensions: 24.00 x 12.00
Other
- Description: Office, exercise or playroom
- Level: Lower
- Dimensions: 19.00 x 12.00
Heating
- Forced Air, Gas
Cooling
- Central Air
Appliances
- Included: Dishwasher, Gas Cooktop, Disposal, Gas Water Heater, Microwave, Refrigerator
- Laundry: Washer Hookup, Dryer Hookup, Main Level
Features
- Dining Area, Entrance Foyer, Eat-in Kitchen, Family Room Lower Level, Game Room, Kitchen Island, Mud Room, Utility Room, Walk-In Closet(s)
- Flooring: Ceramic Tile
- Basement: Concrete,Partially Finished
- Has fireplace: Yes
- Fireplace features: Family Room, Gas Log
Interior area
- Total interior livable area: 3,194 sqft
- Finished area above ground: 2,394
- Finished area below ground: 800
Property
Parking
- Total spaces: 2
- Parking features: Attached, Garage, Garage Door Opener
- Attached garage spaces: 2
Features
- Stories: 2
- Patio & porch: Deck
- Exterior features: Awning(s), Deck, Fence, Pool
- Has private pool: Yes
- Pool features: In Ground
- Fencing: Yard Fenced
- Has view: Yes
Lot
- Size: 0.42 Acres
- Features: Corner Lot, Flat, Views
Details
- Parcel number: 546484810311 001
- Zoning: Sr-Semi - Rural
- Special conditions: None
Construction
Type & style
- Home type: SingleFamily
- Architectural style: Colonial
- Property subtype: Single Family Residence
Materials
- Brick, Vinyl Siding
- Foundation: Basement
- Roof: Asphalt,Fiberglass
Condition
- Unknown
- Year built: 1996
Utilities & green energy
- Electric: 200+ Amp Service, Circuit Breakers
- Sewer: Public Sewer
- Water: Public
Community & HOA
Community
- Subdivision: Farmington Hills
Location
- Region: Macungie
Financial & listing details
- Price per square foot: $196/sqft
- Tax assessed value: $298,800
- Annual tax amount: $7,380
- Date on market: 5/7/2024
- Cumulative days on market: 8 days
- Listing terms: Cash,Conventional
- Ownership type: Fee Simple
Price history
| Date | Event | Price |
|---|---|---|
| 7/18/2024 | Sold | $625,000+2.6%$196/sqft |
Source:  GLVR #736433 Report a problem GLVR #736433 Report a problem | ||
| 5/15/2024 | Pending sale | $609,000$191/sqft |
Source: GLVR #736433 Report a problem | ||
| 5/7/2024 | Listed for sale | $609,000+69.2%$191/sqft |
Source: GLVR #736433 Report a problem | ||
| 5/23/2005 | Sold | $359,900$113/sqft |
Source: Public Record Report a problem | ||
Public tax history
| Year | Property taxes | Tax assessment |
|---|---|---|
| 2026 | $7,879 | $298,800 |
| 2025 | $7,879 +6.8% | $298,800 |
| 2024 | $7,380 +2% | $298,800 |
| 2023 | $7,233 | $298,800 |
| 2022 | $7,233 +4.6% | $298,800 |
| 2021 | $6,912 +1% | $298,800 |
| 2020 | $6,846 +10208.3% | $298,800 |
| 2019 | $66 | $298,800 |
| 2018 | $66 | $298,800 |
| 2017 | -- | $298,800 |
| 2016 | -- | $298,800 |
| 2015 | -- | $298,800 |
| 2014 | -- | $298,800 +176% |
| 2012 | -- | $108,250 |
| 2011 | -- | $108,250 |
| 2010 | -- | $108,250 |
| 2009 | -- | $108,250 |
| 2008 | -- | $108,250 +6.8% |
| 2007 | -- | $101,350 |
| 2006 | -- | $101,350 +4.1% |
| 2005 | -- | $97,350 |
| 2004 | -- | $97,350 |
| 2003 | -- | $97,350 |
| 2002 | -- | $97,350 |
| 2000 | -- | $97,350 |
Find assessor info on the county website
Neighborhood: Ancient Oaks
Nearby homes
- $576,1004 bd2 ba2.3k sqft7291 Peppermint Ct, Macungie, PA 18062Off Market

- $566,8004 bd2 ba2.3k sqft2138 Peppermint Dr, Macungie, PA 18062Off Market
- $590,1004 bd2 ba2.5k sqft2111 Peppermint Dr, Macungie, PA 18062Off Market
- $636,1004 bd3 ba2.6k sqft2129 Peppermint Dr, Macungie, PA 18062Off Market
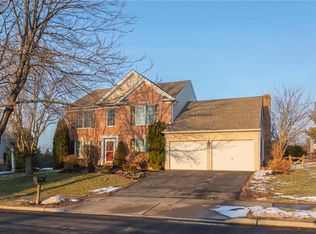
- $628,6504 bd3 ba3.1k sqft7303 Peppermint Ct, Macungie, PA 18062Sold
- $602,8004 bd2 ba2.5k sqft2084 Peppermint Dr, Macungie, PA 18062Off Market
- $606,9004 bd2 ba2.3k sqft7278 Myrtle Dr, Macungie, PA 18062Off Market
- $580,0004 bd3 ba2.4k sqft2097 Peppermint Dr, Macungie, PA 18062Sold
Nearby schools
GreatSchools rating
- 8/10Alburtis El SchoolGrades: K-5Distance: 1.9 mi
- 7/10Lower Macungie Middle SchoolGrades: 6-8Distance: 1.5 mi
- 8/10Emmaus High SchoolGrades: 9-12Distance: 4.4 mi
Schools provided by the listing agent
- District: East Penn
Source: GLVR. This data may not be complete. We recommend contacting the local school district to confirm school assignments for this home.
Get a cash offer in 3 minutes
Find out how much your home could sell for in as little as 3 minutes with a no-obligation cash offer.
Estimated market value
$673,800
Get a cash offer in 3 minutes
Find out how much your home could sell for in as little as 3 minutes with a no-obligation cash offer.
Estimated market value
$673,800
- Pennsylvania
- Lehigh County
- Macungie
- 18062
- Ancient Oaks
- 2120 Peppermint Dr
