Skip main navigation
Pending
  • $834,900

    7303 SE Alder St, Portland, OR 97215

    4beds
    3,060sqft
    : 
    $6,202/mo
    Get pre-qualified
    Residential, Single Family Residence
    Built in 1904
    6,098 Square Feet Lot
    $-- Zestimate®
    $273/sqft
    $-- HOA

    What's special

    Gorgeous viewsPeaceful corner lotBathroom on every levelMultiple spaces for entertainingSpacious homeYard with raised bedsHigh ceilings
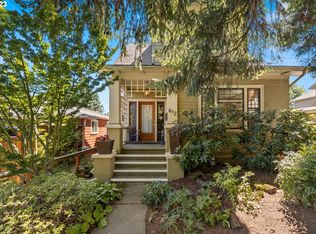
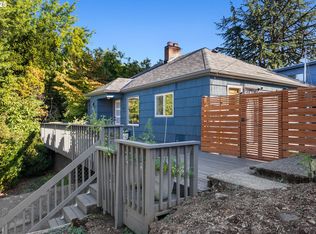
    Welcome home to Mt Tabor! This spacious home offers a beautiful balance of vintage charm and modern updates for contemporary living. The living room boasts large windows, high ceilings, and gorgeous views. The kitchen and eat-in area — with straight-grain NW solid wood cabinets — opens to an oversized deck, perfect for hosting friends or enjoying your morning coffee while taking in the gorgeous scenery. All bedrooms live upstairs, with a bathroom on every level, and multiple spaces for entertaining - including spacious main-level indoor/outdoor areas and a lower-level great room that opens to the yard with raised beds and basketball hoop. Set on a peaceful corner lot, you're just blocks from Mt Tabor Park and the Montavilla Farmer's Market. UPDATES: 2023 - entire home repiped; 2024 - new roof; 2025 - new dishwasher and cooktop. Don't miss this opportunity to live in one of the most sought-after communities in Portland!
    9 days
    |
    357
    |
    59
    |

    Likely to sell faster than

    Zillow last checked:

    Listing updated:

    Listed by:

    Jennifer Ciacci 503-887-5605,

    Redfin

    Source: RMLS (OR),MLS#: 774795594MLS Logo

      Facts & features

      Interior

      Bedrooms & bathrooms
      • Bedrooms: 4
      • Bathrooms: 3
      • Full bathrooms: 2
      • Partial bathrooms: 1
      • Main level bathrooms: 1
      Rooms
      • Room types: Bedroom 4, Entry, Bonus Room, Bedroom 2, Bedroom 3, Dining Room, Family Room, Kitchen, Living Room, Primary Bedroom
      Primary bedroom
      • Features: Bookcases, Ceiling Fan, Closet, Wallto Wall Carpet
      • Level: Upper
      Bedroom 2
      • Features: Ceiling Fan, Closet, Wallto Wall Carpet
      • Level: Upper
      Bedroom 3
      • Features: Bookcases, Ceiling Fan, Closet, Wallto Wall Carpet
      • Level: Upper
      Bedroom 4
      • Features: Ceiling Fan, Closet, Engineered Hardwood
      • Level: Upper
      Dining room
      • Features: Bathroom, Formal, Hardwood Floors
      • Level: Main
      Kitchen
      • Features: Builtin Range, Deck, Dishwasher, Builtin Oven, Plumbed For Ice Maker, Vinyl Floor
      • Level: Main
      Living room
      • Features: Deck, Fireplace, Sliding Doors, High Ceilings, Wallto Wall Carpet
      • Level: Main
      Heating
      • Forced Air, Fireplace(s)
      Appliances
      • Included: Built In Oven, Cooktop, Dishwasher, Disposal, Down Draft, Free-Standing Refrigerator, Gas Appliances, Plumbed For Ice Maker, Built-In Range, Washer/Dryer, Gas Water Heater
      • Laundry: Laundry Room
      Features
      • Ceiling Fan(s), Closet, Bookcases, Built-in Features, Wainscoting, Bathroom, Formal, High Ceilings
      • Flooring: Engineered Hardwood, Hardwood, Vinyl, Wall to Wall Carpet
      • Doors: Sliding Doors
      • Windows: Double Pane Windows, Wood Frames
      • Basement: Daylight,Finished
      • Number of fireplaces: 2
      • Fireplace features: Wood Burning
      Interior area
      • Total structure area: 3,060
      • Total interior livable area: 3,060 sqft

      Property

      Parking
      • Total spaces: 1
      • Parking features: Driveway, Off Street, RV Access/Parking, Attached
      • Attached garage spaces: 1
      • Has uncovered spaces: Yes
      Features
      • Levels: Two
      • Stories: 3
      • Patio & porch: Deck, Porch
      • Exterior features: Garden, Raised Beds, Yard
      • Has view: Yes
      • View description: City
      Lot
      • Size: 6,098 Square Feet
      • Features: SqFt 5000 to 6999
      Details
      • Additional structures: RVParking
      • Parcel number: R263207

      Construction

      Type & style
      • Home type: SingleFamily
      • Property subtype: Residential, Single Family Residence
      Materials
      • Brick, Cedar, Shingle Siding, Wood Siding
      • Foundation: Concrete Perimeter
      • Roof: Composition
      Condition
      • Resale
      • New construction: No
      • Year built: 1904

      Utilities & green energy

      • Gas: Gas
      • Sewer: Public Sewer
      • Water: Public

      Community & HOA

      HOA
      • Has HOA: No
      Location
      • Region: Portland

      Financial & listing details

      • Price per square foot: $273/sqft
      • Tax assessed value: $787,280
      • Annual tax amount: $8,617
      • Date on market: 8/13/2026
      • Cumulative days on market: 9 days
      • Listing terms: Cash,Conventional,FHA,VA Loan
      • Road surface type: Concrete

        Estimated market value

        Not available

        Estimated sales range

        Not available

        Not available

        Price history

        DateEventPrice
        8/18/2026Pending sale$834,900$273/sqft
        Source: RMLS (OR) #774795594 Report a problem
        8/14/2026Listed for sale$834,900+25.5%$273/sqft
        Source: RMLS (OR) #774795594 Report a problem
        8/3/2020Sold$665,000+6.4%$217/sqft
        Source: RMLS (OR) #20001595 Report a problem
        7/3/2020Pending sale$625,000$204/sqft
        Source: Windermere Realty Trust #20001595 Report a problem
        6/29/2020Listed for sale$625,000$204/sqft
        Source: Windermere Realty Trust #20001595 Report a problem

        Public tax history

        YearProperty taxesTax assessment
        2025$8,617 +3.7%$319,810 +3%
        2024$8,308 +4%$310,500 +3%
        2023$7,988 +2.2%$301,460 +3%
        2022$7,815 +1.7%$292,680 +3%
        2021$7,683 +9%$284,160 +3%
        2020$7,048 +3.8%$275,890 +3%
        2019$6,789 $267,860 +3%
        2018$6,789 +3%$260,060 +3%
        2017$6,590 +14%$252,490 +3%
        2016$5,780 $245,140 +3%
        2015$5,780 +2.7%$238,000 +3%
        2014$5,628 +4%$231,070 +3%
        2013$5,414 +10.5%$224,340 +3%
        2012$4,898 +3.9%$217,810 +3%
        2011$4,713 +5.4%$211,470 +3%
        2010$4,472 +2.7%$205,320 +3%
        2009$4,355 +6%$199,340 +3%
        2008$4,110 +0.3%$193,540 +3%
        2007$4,098 +11.4%$187,910 +3%
        2006$3,680 +4.7%$182,440 +3%
        2005$3,514 -8.2%$177,130 +3%
        2004$3,828 +2.3%$171,980 +3%
        2003$3,743 +8.9%$166,980 +3%
        2002$3,438 +7.4%$162,120 +6.1%
        2000$3,202 $152,820
        Find assessor info on the county website

        Monthly payment

        Est. payment

        Payment breakdown

        Explore the cost of this home by adjusting the details. Changes won't be saved.
        All calculations are estimates and provided by Zillow, Inc. for informational purposes only. Actual amounts may vary.
        HOA fees may include property taxes on listings classified as Co-Ops. Contact the listing agent and/or owner for fee details.
        See how much you could borrow to make a competitive offer.

        Climate risks

        Neighborhood: Mount Tabor

        Getting around

        79 / 100
        Very Walkable
        50 / 100
        Good Transit
        85 / 100
        Very Bikeable

        Nearby schools

        GreatSchools rating
        Schools provided by the listing agent
        • Elementary: Bridger
        • Middle: Bridger
        • High: Franklin

        Source: RMLS (OR). This data may not be complete. We recommend contacting the local school district to confirm school assignments for this home.

        A local agent can set up tours, give advice and negotiate with sellers.

        Browse local experts

        Similar homes