The Pinnacle of Portland Charm!! Perfectly positioned in the coveted Mt. Tabor neighborhood, this beautifully updated home captures the essence of SE Portland living, where character and comfort collide. Inside, sunlight pours through the picture window of a welcoming living room anchored by a classic brick fireplace and gleaming hardwood floors. The dining area connects seamlessly to a stylish, well-appointed kitchen featuring crisp white quartz counters, a stylish full-height tile backsplash, abundant custom cabinetry, and stainless-steel appliances, proof that modern function and timeless design can coexist perfectly! The main-level primary suite offers a tranquil retreat with double closets, while a second bedroom and remodeled hall bath with dialed details complete the floor. Downstairs, a spacious family room, third bedroom, full bath, and flex space with a separate exterior entrance provide endless possibilities; guest quarters, studio, gym, or multi-gen living. Outside, discover outdoor living at its best. A covered patio, extended deck with built-in seating, and raised fire-pit area set the stage for everything from slow Sunday mornings to starry-night gatherings. A top-to-bottom remodel in 2022, delivered style you can see and even piece of mind on things you don’t see: new roof, windows, HVAC, water heater, and interior finishes throughout. Tucked on a quiet street just minutes from the Montavilla Farmers Market, local schools, parks, and some of Portland’s favorite cafés and restaurants, this home offers more than an address, it’s a lifestyle. Come experience Mt. Tabor living with true style, space, and soul! [Home Energy Score = 4. HES Report at https://rpt.greenbuildingregistry.com/hes/OR10193970]
Sold
$710,000
7320 SE Alder St, Portland, OR 97215
3beds
1,898sqft
Residential, Single Family Residence
Built in 1949
6,098 Square Feet Lot
$712,600 Zestimate®
$374/sqft
$3,660 Estimated rent
Home value
$712,600
$663,000 - $762,000
$3,660/mo
Zestimate® history
Owner options
List your home for rent
$3,660/mo
Rent Zestimate®
Find your next renter with Zillow Rental Manager. Plus, with online applications, you can quickly screen prospective tenants – for free.
$3,660/mo
Rent Zestimate®
Refinance and save
$4,413/mo
Est. payment
Refinancing to a lower rate could help reduce your monthly payments and save thousands over the life of the loan.
$4,413/mo
Est. payment
Explore your selling options
Work with a Zillow partner agent
Leverage their expertise and Zillow's premium Showcase listings to get your home seen by more buyers.
Get startedList with your own agent
Get your home in front of millions of buyers by listing it on Zillow.
Learn how to do itSell it yourself
Take full control of how buyers see your home on Zillow by listing For Sale by Owner (FSBO).
List your homeWhat's special
Classic brick fireplaceCrisp white quartz countersStylish full-height tile backsplashCovered patioTranquil retreatRemodeled hall bathSpacious family room
Zillow last checked:
Listing updated:
Listed by:
Marie Boatsman 503-550-8477,
Berkshire Hathaway HomeServices NW Real Estate
Bought with:
Megan Feil, 201240894
Urban Nest Realty
Source: RMLS (OR),MLS#: 542922227
Facts & features
Interior
Bedrooms & bathrooms
- Bedrooms: 3
- Bathrooms: 2
- Full bathrooms: 2
- Main level bathrooms: 1
Rooms
- Room types: Storage, Utility Room, Bedroom 2, Bedroom 3, Dining Room, Family Room, Kitchen, Living Room, Primary Bedroom
Primary bedroom
- Features: Hardwood Floors, Double Closet
- Level: Main
- Area: 143
- Dimensions: 11 x 13
Bedroom 2
- Features: Hardwood Floors, Closet
- Level: Main
- Area: 132
- Dimensions: 11 x 12
Bedroom 3
- Features: Closet, Wallto Wall Carpet
- Level: Lower
- Area: 154
- Dimensions: 11 x 14
Dining room
- Features: Hardwood Floors
- Level: Main
Family room
- Features: Exterior Entry, Fireplace, Wallto Wall Carpet
- Level: Lower
- Area: 253
- Dimensions: 23 x 11
Kitchen
- Features: Dishwasher, Disposal, Eat Bar, Exterior Entry, Free Standing Range, Free Standing Refrigerator, Plumbed For Ice Maker, Tile Floor
- Level: Main
- Area: 180
- Width: 15
Living room
- Features: Fireplace, Hardwood Floors, Closet
- Level: Main
- Area: 204
- Dimensions: 12 x 17
Heating
- Forced Air, Fireplace(s)
Cooling
- Central Air
Appliances
- Included: Dishwasher, Disposal, Free-Standing Gas Range, Free-Standing Refrigerator, Gas Appliances, Plumbed For Ice Maker, Range Hood, Stainless Steel Appliance(s), Washer/Dryer, Free-Standing Range, Electric Water Heater
- Laundry: Laundry Room
Features
- Quartz, Closet, Eat Bar, Double Closet, Pantry, Tile
- Flooring: Concrete, Hardwood, Tile, Wall to Wall Carpet, Wood
- Windows: Double Pane Windows, Vinyl Frames
- Basement: Exterior Entry,Finished,Full
- Number of fireplaces: 1
- Fireplace features: Wood Burning
Interior area
- Total structure area: 1,898
- Total interior livable area: 1,898 sqft
Property
Parking
- Parking features: Carport, Driveway
- Has carport: Yes
- Has uncovered spaces: Yes
Features
- Levels: Two
- Stories: 2
- Patio & porch: Covered Patio, Deck, Patio
- Exterior features: Raised Beds, Exterior Entry
- Fencing: Fenced
Lot
- Size: 6,098 Square Feet
- Features: Corner Lot, SqFt 5000 to 6999
Details
- Additional structures: ToolShed
- Parcel number: R332592
Construction
Type & style
- Home type: SingleFamily
- Architectural style: Mid Century Modern
- Property subtype: Residential, Single Family Residence
Materials
- Wood Siding
- Roof: Composition
Condition
- Resale
- New construction: No
- Year built: 1949
Utilities & green energy
- Gas: Gas
- Sewer: Public Sewer
- Water: Public
Community & HOA
HOA
- Has HOA: No
Location
- Region: Portland
Financial & listing details
- Price per square foot: $374/sqft
- Tax assessed value: $701,360
- Annual tax amount: $8,222
- Date on market: 10/22/2025
- Cumulative days on market: 41 days
- Listing terms: Cash,Conventional,FHA,VA Loan
- Road surface type: Paved
Price history
| Date | Event | Price |
|---|---|---|
| 12/23/2025 | Sold | $710,000$374/sqft |
Source:  RMLS (OR) #542922227 Report a problem RMLS (OR) #542922227 Report a problem | ||
| 12/3/2025 | Pending sale | $710,000$374/sqft |
Source: RMLS (OR) #542922227 Report a problem | ||
| 11/20/2025 | Price change | $710,000-2.1%$374/sqft |
Source: RMLS (OR) #542922227 Report a problem | ||
| 10/22/2025 | Listed for sale | $725,000+4.9%$382/sqft |
Source: RMLS (OR) #542922227 Report a problem | ||
| 2/6/2023 | Sold | $691,000+2.4%$364/sqft |
Source: RMLS (OR) #22654781 Report a problem | ||
| 1/7/2023 | Pending sale | $675,000$356/sqft |
Source: RMLS (OR) #22654781 Report a problem | ||
| 1/4/2023 | Listed for sale | $675,000+43.6%$356/sqft |
Source: RMLS (OR) #22654781 Report a problem | ||
| 7/22/2021 | Sold | $470,000$248/sqft |
Source: Public Record Report a problem | ||
Public tax history
| Year | Property taxes | Tax assessment |
|---|---|---|
| 2025 | $8,223 +3.7% | $305,160 +3% |
| 2024 | $7,927 +8.1% | $296,270 +7.1% |
| 2023 | $7,331 +7.4% | $276,670 +8.3% |
| 2022 | $6,824 +1.7% | $255,550 +3% |
| 2021 | $6,708 +9% | $248,110 +3% |
| 2020 | $6,154 +3.8% | $240,890 +3% |
| 2019 | $5,928 | $233,880 +3% |
| 2018 | $5,928 +3% | $227,070 +3% |
| 2017 | $5,754 +14% | $220,460 +3% |
| 2016 | $5,047 | $214,040 +3% |
| 2015 | $5,047 +2.7% | $207,810 +3% |
| 2014 | $4,914 +3.9% | $201,760 +3% |
| 2013 | $4,727 +10.5% | $195,890 +3% |
| 2012 | $4,277 +3.9% | $190,190 +3% |
| 2011 | $4,116 +5.4% | $184,660 +3% |
| 2010 | $3,905 +2.7% | $179,290 +3% |
| 2009 | $3,803 +6% | $174,070 +3% |
| 2008 | $3,589 +0.3% | $169,000 +3% |
| 2007 | $3,578 +11.4% | $164,080 +3% |
| 2006 | $3,213 +4.7% | $159,310 +3% |
| 2005 | $3,069 -8.2% | $154,670 +3% |
| 2004 | $3,343 +2.3% | $150,170 +3% |
| 2003 | $3,269 +8.9% | $145,800 +3% |
| 2002 | $3,002 +7.4% | $141,560 +6.1% |
| 2000 | $2,796 +7.5% | $133,440 +3% |
| 1999 | $2,600 | $129,560 |
Find assessor info on the county website
Neighborhood: Mount Tabor
Nearby homes
- $723,1003 bd3 ba1.7k sqft710 SE 73rd Ave, Portland, OR 97215Off Market

- $834,9004 bd3 ba3k sqft7303 SE Alder St, Portland, OR 97215Pending

- $1,245,0004 bd3 ba4.6k sqft643 SE 74th Ave, Portland, OR 97215Sold
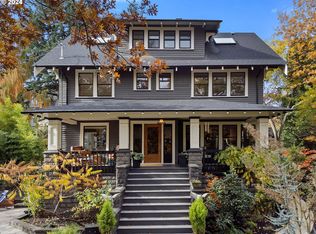
- $942,0001 bd3 ba3.1k sqft732 SE 73rd Ave, Portland, OR 97215Off Market
- $872,3004 bd2 ba3k sqft707 SE 73rd Ave, Portland, OR 97215Off Market
- $840,0003 bd2 ba2k sqft612 SE 73rd Ave, Portland, OR 97215Sold
- $775,2003 bd2 ba2.3k sqft727 SE 73rd Ave, Portland, OR 97215Off Market
- $966,8005 bd3 ba2.8k sqft7333 SE Alder St, Portland, OR 97215Off Market
Nearby schools
GreatSchools rating
- 9/10Bridger Creative Science SchoolGrades: K-8Distance: 0.6 mi
- 6/10Franklin High SchoolGrades: 9-12Distance: 1.4 mi
Schools provided by the listing agent
- Elementary: Bridger
- Middle: Bridger
- High: Franklin
Source: RMLS (OR). This data may not be complete. We recommend contacting the local school district to confirm school assignments for this home.
Get a cash offer in 3 minutes
Find out how much your home could sell for in as little as 3 minutes with a no-obligation cash offer.
Estimated market value
$712,600
Get a cash offer in 3 minutes
Find out how much your home could sell for in as little as 3 minutes with a no-obligation cash offer.
Estimated market value
$712,600
- Oregon
- Multnomah County
- Portland
- 97215
- Mount Tabor
- 7320 SE Alder St
Nearby cities
Nearby neighborhoods
Nearby zip codes
Other Portland Topics
