Virtually Staged. Welcome to the Exclusive Bayou Club! Nestled in one of St. Petersburg's premier gated communities, this spacious 5-bedroom, 3.5-bath home offers an inviting open floor plan, soaring vaulted ceilings, and abundant natural light throughout. Designed for both comfort and entertaining, the home features a bonus room (ideal for an office or den or 5th bedroom), a soundproof media room, and a generous living area with a cozy gas fireplace. The chef's kitchen is equipped with a gas cooktop (2018), double ovens (2018), refrigerator (2018), and a gas dryer hookup option, along with plenty of counter space for gatherings. Retreat to the expansive primary suite with its spa-like bath, with bidet in the water closet, complete with a soaking tub and oversized his-and-hers walk-in closets. The split floor plan ensures privacy for family or guests. Step outside to your private backyard oasis, where a pool and spa with birdcage enclosure create the perfect setting for year-round enjoyment. There is a gas grill bib hook up outside the screened enclosure of the pool. The extra-large fenced yard is beautifully landscaped and maintained with an irrigation well pump (2000). Additional upgrades include two new 4-ton HVAC units (2024), a Generac whole-home gas generator (2018), gas water heater, and a spacious 3-car garage. All utilities are underground. Hurricane shutters for all doors and windows. Located just minutes from downtown St. Pete, award-winning Gulf beaches, and major highways, this home blends privacy, convenience, and resort-style living. The Bayou Club community offers 24/7 guarded security consisting of two guards on duty at all times, one at gate, one patrolling the picturesque grounds, and optional Country Club membership with golf, tennis, fitness, and dining. Also, the Bardmoor Country Club is within minutes. Sam's Club, Publix and Lowes down the street. This meticulously maintained, one-owner home is a rare opportunity in a sought-after neighborhood. Schedule your private showing today!
Sold for $1,350,000
$1,350,000
7303 SAWGRASS POINT DRIVE N, PINELLAS PARK, FL 33782
5beds
4,275sqft
Single Family Residence
Built in 1996
0.68 Acres Lot
$1,349,700 Zestimate®
$316/sqft
$6,056 Estimated rent
Home value
$1,349,700
$1.24M - $1.46M
$6,056/mo
Zestimate® history
Owner options
List your home for rent
$6,056/mo
Rent Zestimate®
Find your next renter with Zillow Rental Manager. Plus, with online applications, you can quickly screen prospective tenants – for free.
$6,056/mo
Rent Zestimate®
Refinance and save
$9,586/mo
Est. payment
Refinancing to a lower rate could help reduce your monthly payments and save thousands over the life of the loan.
$9,586/mo
Est. payment
Explore your selling options
Work with a Zillow partner agent
Leverage their expertise and Zillow's premium Showcase listings to get your home seen by more buyers.
Get startedList with your own agent
Get your home in front of millions of buyers by listing it on Zillow.
Learn how to do itSell it yourself
Take full control of how buyers see your home on Zillow by listing For Sale by Owner (FSBO).
List your homeWhat's special
Extra-large fenced yardCozy gas fireplaceBonus roomAbundant natural lightPrivate backyard oasisSpa-like bathSoundproof media room
Zillow last checked:
Listing updated:
Listed by:
Amy Ringel 727-729-2925,
REALTY EXPERTS 727-888-1000
Bought with:
Nicole Brooks, 3350317
REALTY EXPERTS
Source: Stellar MLS,MLS#: TB8424584 Originating MLS: Suncoast Tampa
Originating MLS: Suncoast Tampa
Facts & features
Interior
Bedrooms & bathrooms
- Bedrooms: 5
- Bathrooms: 4
- Full bathrooms: 3
- 1/2 bathrooms: 1
Rooms
- Room types: Attic, Family Room, Dining Room, Living Room, Utility Room, Media Room
Primary bedroom
- Features: Ceiling Fan(s), En Suite Bathroom, Wet Bar, Walk-In Closet(s)
- Level: First
- Area: 510 Square Feet
- Dimensions: 30x17
Bedroom 1
- Features: Ceiling Fan(s), En Suite Bathroom, Built-in Closet
- Level: First
- Area: 192 Square Feet
- Dimensions: 12x16
Bedroom 2
- Features: Ceiling Fan(s), Built-in Closet
- Level: First
- Area: 195 Square Feet
- Dimensions: 15x13
Bedroom 3
- Features: Ceiling Fan(s), En Suite Bathroom, Tub With Shower, Walk-In Closet(s)
- Level: First
- Area: 340 Square Feet
- Dimensions: 17x20
Bedroom 5
- Features: Ceiling Fan(s), Built-in Closet
- Level: First
- Area: 216 Square Feet
- Dimensions: 18x12
Primary bathroom
- Features: Bath With Whirlpool, Bidet, En Suite Bathroom, Makeup/Vanity Space, Split Vanities, Tub with Separate Shower Stall, Dual Closets
- Level: First
- Area: 252 Square Feet
- Dimensions: 18x14
Bathroom 1
- Features: Tub With Shower
- Level: First
- Area: 50 Square Feet
- Dimensions: 5x10
Bathroom 3
- Features: Tub With Shower
- Level: First
- Area: 60 Square Feet
- Dimensions: 5x12
Dining room
- Level: First
- Area: 378 Square Feet
- Dimensions: 18x21
Family room
- Features: Ceiling Fan(s), Granite Counters
- Level: First
- Area: 768 Square Feet
- Dimensions: 32x24
Kitchen
- Features: Pantry, Dual Sinks, Exhaust Fan, Granite Counters, Kitchen Island
- Level: First
- Area: 375 Square Feet
- Dimensions: 25x15
Laundry
- Level: First
- Area: 96 Square Feet
- Dimensions: 12x8
Living room
- Features: Ceiling Fan(s)
- Level: First
- Area: 493 Square Feet
- Dimensions: 29x17
Media room
- Level: First
- Area: 266 Square Feet
- Dimensions: 19x14
Heating
- Central, Heat Pump
Cooling
- Central Air
Appliances
- Included: Bar Fridge, Convection Oven, Cooktop, Dishwasher, Disposal, Range, Refrigerator
- Laundry: Gas Dryer Hookup, Inside, Laundry Room
Features
- Cathedral Ceiling(s), Ceiling Fan(s), Dry Bar, Eating Space In Kitchen, High Ceilings, Kitchen/Family Room Combo, Open Floorplan, Primary Bedroom Main Floor, Solid Wood Cabinets, Split Bedroom, Thermostat, Vaulted Ceiling(s), Walk-In Closet(s), Wet Bar
- Flooring: Carpet, Ceramic Tile
- Doors: Sliding Doors
- Windows: Window Treatments, Hurricane Shutters, Hurricane Shutters/Windows
- Has fireplace: Yes
- Fireplace features: Family Room, Gas
Interior area
- Total structure area: 5,753
- Total interior livable area: 4,275 sqft
Property
Parking
- Total spaces: 3
- Parking features: Garage - Attached
- Attached garage spaces: 3
Accessibility
- Accessibility features: Grip-Accessible Features
Features
- Levels: One
- Stories: 1
- Patio & porch: Deck, Front Porch, Patio, Porch, Rear Porch, Screened
- Exterior features: Irrigation System, Lighting, Private Mailbox, Rain Gutters, Sidewalk
- Has private pool: Yes
- Pool features: In Ground, Lighting, Screen Enclosure
- Has spa: Yes
- Spa features: In Ground
- Fencing: Fenced
- Has view: Yes
- View description: Golf Course
Lot
- Size: 0.68 Acres
- Dimensions: 142 x 208
- Features: In County, Landscaped, Near Golf Course, Near Public Transit, On Golf Course, Oversized Lot, Private, Sidewalk, Unincorporated
- Residential vegetation: Mature Landscaping, Trees/Landscaped
Details
- Parcel number: 193016038120000200
- Zoning: RPD-5
- Special conditions: None
Construction
Type & style
- Home type: SingleFamily
- Property subtype: Single Family Residence
Materials
- Block
- Foundation: Block
- Roof: Tile
Condition
- Completed
- New construction: No
- Year built: 1996
Utilities & green energy
- Sewer: Public Sewer
- Water: Public
- Utilities for property: Cable Connected, Electricity Connected, Fire Hydrant, Natural Gas Connected, Phone Available, Private, Public, Sewer Connected, Sprinkler Well, Street Lights, Underground Utilities, Water Connected
Green energy
- Indoor air quality: HVAC Filter MERV 8+
Community & HOA
Community
- Features: Deed Restrictions, Gated Community - Guard, Golf Carts OK, Sidewalks
- Security: Fire/Smoke Detection Integration
- Pet fee: $0 monthly
- Subdivision: BAYOU CLUB ESTATES TR 4
HOA
- Has HOA: Yes
- Amenities included: Fence Restrictions, Gated, Security
- Services included: 24-Hour Guard, Common Area Taxes, Reserve Fund, Manager, Private Road, Security, Sewer
- HOA fee: $335 monthly
- HOA name: Bayou Club® Community Association
- HOA phone: 727-399-9672
Location
- Region: Pinellas Park
Financial & listing details
- Price per square foot: $316/sqft
- Tax assessed value: $1,412,972
- Annual tax amount: $11,627
- Date on market: 9/11/2025
- Cumulative days on market: 261 days
- Listing terms: Cash,Conventional
- Ownership: Fee Simple
- Total actual rent: 0
- Electric utility on property: Yes
- Road surface type: Paved, Asphalt
Price history
| Date | Event | Price |
|---|---|---|
| 8/3/2026 | Sold | $1,350,000-3.2%$316/sqft |
Source:  Stellar MLS #TB8424584 Report a problem Stellar MLS #TB8424584 Report a problem | ||
| 7/8/2026 | Contingent | $1,395,000$326/sqft |
Source: Stellar MLS #TB8424584 Report a problem | ||
| 6/2/2026 | Pending sale | $1,395,000$326/sqft |
Source: Stellar MLS #TB8424584 Report a problem | ||
| 4/30/2026 | Price change | $1,395,000-7%$326/sqft |
Source: Stellar MLS #TB8424584 Report a problem | ||
| 2/16/2026 | Price change | $1,500,000-6.3%$351/sqft |
Source: Stellar MLS #TB8424584 Report a problem | ||
| 9/11/2025 | Listed for sale | $1,600,000+1603.9%$374/sqft |
Source: Stellar MLS #TB8424584 Report a problem | ||
| 6/13/1995 | Sold | $93,900$22/sqft |
Source: Public Record Report a problem | ||
Public tax history
| Year | Property taxes | Tax assessment |
|---|---|---|
| 2025 | $29,259 +151.6% | $1,412,972 +132.7% |
| 2024 | $11,627 +0.5% | $607,331 +3% |
| 2023 | $11,568 +2% | $589,642 +3% |
| 2022 | $11,341 -1.9% | $572,468 +3% |
| 2021 | $11,565 +0.3% | $555,794 +1.4% |
| 2020 | $11,531 +1.7% | $548,120 +2.3% |
| 2019 | $11,343 | $535,797 +1.9% |
| 2018 | $11,343 +1.3% | $525,807 +2.1% |
| 2017 | $11,197 +1.8% | $514,992 +2.1% |
| 2016 | $11,003 -0.5% | $504,400 +0.7% |
| 2015 | $11,055 +0.5% | $500,894 +0.8% |
| 2014 | $10,998 +0.6% | $496,919 +1.5% |
| 2013 | $10,934 +8.5% | $489,575 +1.7% |
| 2012 | $10,075 | $481,391 +3% |
| 2011 | -- | $467,370 +1.5% |
| 2010 | -- | $460,463 +2.7% |
| 2009 | -- | $448,357 +0.1% |
| 2008 | $9,388 | $447,909 +3% |
| 2007 | -- | $434,863 -39% |
| 2005 | -- | $713,200 +1.9% |
| 2004 | $9,802 +1.6% | $699,600 +16.9% |
| 2003 | $9,651 +7.8% | $598,700 +14.5% |
| 2002 | $8,957 | $522,800 +3.1% |
| 2001 | $8,957 +5.1% | $507,300 +27.5% |
| 2000 | $8,523 | $397,900 |
Find assessor info on the county website
Neighborhood: 33782
Nearby homes
- $1,847,000-- bd4 ba4.9k sqft7311 Sawgrass Point Dr N, Pinellas Park, FL 33782Off Market
- $2,576,4005 bd7 ba6.4k sqft7306 Sawgrass Point Dr N, Pinellas Park, FL 33782Off Market
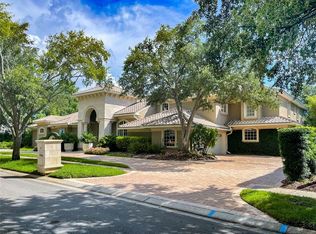
- $2,685,0005 bd7 ba6.4k sqft7306 Sawgrass Point Dr, Pinellas Park, FL 33782Off Market
- $---- bd-- ba-- sqft9105 Belcher Rd N, Pinellas Park, FL 33782Off Market
- $1,452,6004 bd4 ba3.8k sqft7294 Sawgrass Point Dr, Pinellas Park, FL 33782Off Market
- $1,331,9004 bd4 ba3.3k sqft7319 Sawgrass Point Dr N, Pinellas Park, FL 33782Off Market
- $1,764,3005 bd4 ba4.1k sqft7314 Sawgrass Point Dr, Pinellas Park, FL 33782Off Market
- $1,184,2004 bd3 ba3.4k sqft7323 Sawgrass Point Dr, Pinellas Park, FL 33782Off Market
Nearby schools
GreatSchools rating
- 9/10Bardmoor Elementary SchoolGrades: PK-5Distance: 1 mi
- 4/10Pinellas Park Middle SchoolGrades: 6-8Distance: 1.5 mi
- 3/10Dixie M. Hollins High SchoolGrades: 9-12Distance: 2.9 mi
Schools provided by the listing agent
- Elementary: Bardmoor Elementary-PN
- Middle: Pinellas Park Middle-PN
- High: Dixie Hollins High-PN
Source: Stellar MLS. This data may not be complete. We recommend contacting the local school district to confirm school assignments for this home.
Get a cash offer in 3 minutes
Find out how much your home could sell for in as little as 3 minutes with a no-obligation cash offer.
Estimated market value
$1,349,700
Get a cash offer in 3 minutes
Find out how much your home could sell for in as little as 3 minutes with a no-obligation cash offer.
Estimated market value
$1,349,700
- Florida
- Pinellas County
- Pinellas Park
- 33782
- 7303 SAWGRASS POINT DRIVE N
Nearby cities
Nearby neighborhoods
Nearby zip codes
Other Pinellas Park Topics
