Skip main navigation
Sold for $2,300,000
  • $2,300,000

    7306 SAWGRASS POINT DRIVE N, PINELLAS PARK, FL 33782

    5beds
    6,470sqft
    Single Family Residence
    Built in 1995
    0.4 Acres Lot
    $2,554,000 Zestimate®
    $355/sqft
    $6,633 Estimated rent

    Home value

    $2,554,000

    $2.04M - $3.24M

    $6,633/mo

    Zestimate® history
    Loading
    Loading...

    Owner options

    List your home for rent

    $6,633/mo

    Rent Zestimate®

    Find your next renter with Zillow Rental Manager. Plus, with online applications, you can quickly screen prospective tenants – for free.

    Learn more

    $6,633/mo

    Rent Zestimate®

    Refinance and save

    $16,381/mo

    Est. payment

    Refinancing to a lower rate could help reduce your monthly payments and save thousands over the life of the loan.

    See today's rates

    $16,381/mo

    Est. payment

    Explore your selling options

    Work with a Zillow partner agent

    Leverage their expertise and Zillow's premium Showcase listings to get your home seen by more buyers.

    Get started

    List with your own agent

    Get your home in front of millions of buyers by listing it on Zillow.

    Learn how to do it

    Sell it yourself

    Take full control of how buyers see your home on Zillow by listing For Sale by Owner (FSBO).

    List your home

    What's special

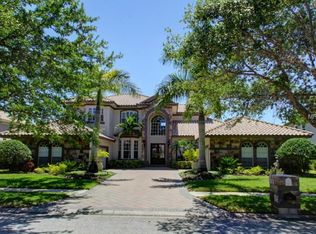
    Welcome to your new home! One of the largest residences in the guard-gated Bayou Club community showcases a stunning stone exterior with arched details, unobstructed views of the infinity edge pool, and a tranquil pond panorama that wraps around the home. Upon entering through the custom vaulted glass door, you will be welcomed by an abundance of natural light, facilitated by tall ceilings and 10-foot Iron glass French doors. Meticulous woodwork and "smart" home features further amplify the grandeur and charm of this masterpiece. The primary suite on the main level is a personal sanctuary and features custom built-ins, a gas fireplace, and French doors leading to your outdoor oasis. The open floor plan kitchen offers a natural gas Viking range, double Wolfe ovens, hand-painted faux wood cabinets, two separate subzero refrigerators, pull-out freezers, a separate ice maker, and a hidden walk-in pantry. The main level adds a spacious family room and a large media/game room. Every upstairs bedroom features its own ensuite bath with a walk-in closet. The addition and renovation by renowned builder Carmine Pici treated the entire house including an epic 350 square foot primary closet with custom LED underlit rods, plus a study that features coffered ceilings, raised panel walls, leather flooring, custom woodwork by Michael Bright, and exquisite peaceful water views. Especially spectacular is also the hidden room where the walls swivel by Hafele pivot doors. The home has an undeniable charm and richness throughout. The owner will also consider selling the home fully furnished with custom high-end designer furnishings. A full detailed list of all this property has to offer is available upon request. Call and reserve your showing today!

    Zillow last checked:

    Listing updated:

    Listed by:

    Alex Malagon 727-280-6656,

    RE/MAX METRO 727-896-1800

    Bought with:

    Sabrina Nemec, 3364319

    HOLLAND ASSOCIATES INC

    Source: Stellar MLS,MLS#: U8188506MLS LogoOriginating MLS: Pinellas Suncoast

    Facts & features

    Interior

    Bedrooms & bathrooms
    • Bedrooms: 5
    • Bathrooms: 7
    • Full bathrooms: 6
    • 1/2 bathrooms: 1
    Rooms
    • Room types: Attic, Bonus Room, Breakfast Room Separate, Den/Library/Office, Family Room, Florida Room, Dining Room, Living Room, Great Room, Utility Room, Media Room, Storage Rooms
    Primary bedroom
    • Level: First
    • Dimensions: 23x20
    Den
    • Level: First
    • Dimensions: 21x21
    Family room
    • Level: First
    • Dimensions: 19x22
    Game room
    • Level: First
    • Dimensions: 29x15
    Kitchen
    • Level: First
    • Dimensions: 14x18
    Living room
    • Level: First
    • Dimensions: 19x22
    Heating
    • Electric
    Cooling
    • Central Air
    Appliances
    • Included: Oven, Cooktop, Dishwasher, Disposal, Dryer, Electric Water Heater, Exhaust Fan, Freezer, Ice Maker, Kitchen Reverse Osmosis System, Range, Range Hood, Refrigerator, Washer, Water Softener
    • Laundry: Inside, Laundry Room
    Features
    • Built-in Features, Ceiling Fan(s), Crown Molding, High Ceilings, Kitchen/Family Room Combo, Primary Bedroom Main Floor, Open Floorplan, Smart Home, Solid Surface Counters, Solid Wood Cabinets, Split Bedroom, Stone Counters, Thermostat, Tray Ceiling(s), Walk-In Closet(s), Wet Bar
    • Flooring: Carpet, Tile, Hardwood
    • Doors: French Doors
    • Windows: Drapes, Storm Window(s), Rods, Window Treatments
    • Has fireplace: Yes
    • Fireplace features: Gas, Master Bedroom, Non Wood Burning, Outside
    Interior area
    • Total structure area: 7,746
    • Total interior livable area: 6,470 sqft

    Property

    Parking
    • Total spaces: 2
    • Parking features: Circular Driveway, Driveway, Garage Door Opener, Ground Level
    • Attached garage spaces: 2
    • Has uncovered spaces: Yes
    Accessibility
    • Accessibility features: Accessible Approach with Ramp, Accessible Bedroom, Accessible Closets, Accessible Common Area, Accessible Central Living Area
    Features
    • Levels: Two
    • Stories: 2
    • Patio & porch: Covered, Front Porch, Rear Porch, Wrap Around
    • Exterior features: Irrigation System, Lighting, Private Mailbox, Rain Gutters
    • Has private pool: Yes
    • Pool features: In Ground, Infinity
    • Has view: Yes
    • View description: Pool, Water, Pond
    • Has water view: Yes
    • Water view: Water,Pond
    • Waterfront features: Pond
    Lot
    • Size: 0.4 Acres
    • Dimensions: 135 x 118
    • Features: Landscaped, Oversized Lot, Sidewalk
    • Residential vegetation: Bamboo, Mature Landscaping, Oak Trees, Trees/Landscaped
    Details
    • Parcel number: 193016038120000440
    • Zoning: RPD-5
    • Special conditions: None

    Construction

    Type & style
    • Home type: SingleFamily
    • Architectural style: Mediterranean
    • Property subtype: Single Family Residence
    Materials
    • Block, Stucco
    • Foundation: Slab
    • Roof: Tile
    Condition
    • New construction: No
    • Year built: 1995

    Utilities & green energy

    • Sewer: Public Sewer
    • Water: Public
    • Utilities for property: BB/HS Internet Available, Cable Available, Electricity Available, Electricity Connected, Natural Gas Connected, Phone Available, Propane, Public, Sewer Connected, Sprinkler Well, Street Lights

    Community & HOA

    Community
    • Features: Buyer Approval Required, Clubhouse, Deed Restrictions, Fitness Center, Gated, Golf Carts OK, Park, Playground, Pool, Restaurant, Sidewalks
    • Security: Fire Alarm, Gated Community, Security Gate, Security System, Security System Owned, Smoke Detector(s)
    • Pet fee: $0 monthly
    • Subdivision: BAYOU CLUB ESTATES TR 4
    HOA
    • Has HOA: Yes
    • Amenities included: Clubhouse, Fitness Center, Gated, Golf Course, Maintenance, Pool, Tennis Court(s)
    • Services included: 24-Hour Guard, Maintenance Grounds, Manager, Private Road, Security
    • HOA fee: $315 monthly
    • HOA name: Bayou Club Homeowners Association/ Marty Burke
    • HOA phone: 727-399-9672
    Location
    • Region: Pinellas Park

    Financial & listing details

    • Price per square foot: $355/sqft
    • Annual tax amount: $23,327
    • Date on market: 2/3/2023
    • Cumulative days on market: 153 days
    • Listing terms: Cash,Conventional,Other
    • Ownership: Fee Simple
    • Total actual rent: 0
    • Electric utility on property: Yes
    • Road surface type: Paved

    Price history

    DateEventPrice
    8/11/2023Sold$2,300,000-7.8%$355/sqft
    Source: Stellar MLS #U8188506 Report a problem
    7/7/2023Pending sale$2,495,000$386/sqft
    Source: Stellar MLS #U8188506 Report a problem
    5/18/2023Price change$2,495,000-7.2%$386/sqft
    Source: Stellar MLS #U8188506 Report a problem
    2/3/2023Listed for sale$2,690,000$416/sqft
    Source: Stellar MLS #U8188506 Report a problem

    Public tax history

    Tax history is unavailable.

    Neighborhood: 33782

    Nearby schools

    GreatSchools rating
    Get a cash offer in 3 minutes
    Find out how much your home could sell for in as little as 3 minutes with a no-obligation cash offer.
    Estimated market value
    $2,554,000
    Get a cash offer in 3 minutes
    Find out how much your home could sell for in as little as 3 minutes with a no-obligation cash offer.
    Estimated market value
    $2,554,000