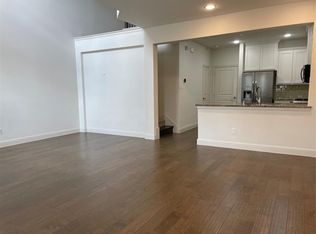
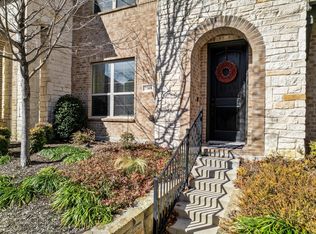
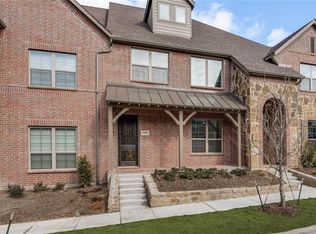
CB JENI HOMES CARSON floor plan. This 2 bedroom home is a showstopper! 20' ceilings in the family room, open dining space, gourmet style kitchen with stainless appliances, custom cabinets, large walk in pantry, and that's just the first floor. Master and one other bedroom are split on the second floor for privacy. A covered front porch offers a spot to enjoy the evenings. Larger master suite with walk-in closet, huge master shower and double vanities are sure to please.
This property is not currently displayed as for sale or rent on Zillow. This may be different from what's on other websites or public sources.