PRICED TO SELL! SELLER MOTIVATED!
Welcome to this stunning 3 bedroom, 2.5 bathroom home, a perfect blend of comfort, style, and practicality. From the moment you step inside, you'll be captivated by the open-concept floor plan that effortlessly connects the kitchen, dining, and living areas. This spacious layout is designed with modern living in mind, offering an inviting environment for both daily life and entertaining guests. The well appointed kitchen features ample counter space, stainless steel appliances, and a convenient layout with attached island and bar counter. The spacious primary suite provides the perfect retreat with its large walk-in closet and luxurious ensuite bathroom. Two additional bedrooms are perfect for family or guests, with walk-in closet.
The versatile loft area is a fantastic addition to this home if you need a quiet office space, or a study area.
The HOA covers landscaping, watering, and sprinkler system upkeep, giving you more time to enjoy your beautiful home and the amenities around you. Spacious 2 Car Garage provides plenty of space for your vehicles, as well as additional storage for your gear, tools, or seasonal items. Enjoy the fantastic amenities offered by this vibrant community, including a clubhouse, a sparkling pool, and green spaces. Whether you’re looking to relax by the poolside or host gatherings, this neighborhood offers something for everyone.
Located within the highly sought-after Frisco Independent School District, this home is perfect for families looking for exceptional educational opportunities. The area also boasts a wide array of recreational and cultural options, all just minutes away. Prime Location: The home’s location is unbeatable! Within close proximity to shopping, dining, and entertainment options, you'll have everything you need right at your doorstep. Whether you’re out for a quick errand or enjoying a night out, convenience is key.
Schedule Your Private Tour Today!
Sold
Price Unknown
7308 Chief Spotted Tail Dr, McKinney, TX 75070
3beds
1,695sqft
Single Family Residence
Built in 2019
2,047 Square Feet Lot
$359,600 Zestimate®
$--/sqft
$2,436 Estimated rent
Home value
$359,600
$338,000 - $381,000
$2,436/mo
Zestimate® history
Owner options
List your home for rent
$2,436/mo
Rent Zestimate®
Find your next renter with Zillow Rental Manager. Plus, with online applications, you can quickly screen prospective tenants – for free.
$2,436/mo
Rent Zestimate®
Refinance and save
$400/mo
Est. payment
Refinancing to a lower rate could help reduce your monthly payments and save thousands over the life of the loan.
$400/mo
Est. payment
Explore your selling options
Work with a Zillow partner agent
Leverage their expertise and Zillow's premium Showcase listings to get your home seen by more buyers.
Get startedList with your own agent
Get your home in front of millions of buyers by listing it on Zillow.
Learn how to do itSell it yourself
Take full control of how buyers see your home on Zillow by listing For Sale by Owner (FSBO).
List your homeWhat's special
Versatile loft areaOpen-concept floor planStainless steel appliancesQuiet office spaceLarge walk-in closetLuxurious ensuite bathroomStudy area
Zillow last checked:
Listing updated:
Listed by:
K.G. Nair 0653481 469-230-1409,
OnDemand Realty 214-766-5833
Bought with:
Yuliia B Bezsalova
JPAR North Metro
Source: NTREIS,MLS#: 21019886
Facts & features
Interior
Bedrooms & bathrooms
- Bedrooms: 3
- Bathrooms: 3
- Full bathrooms: 2
- 1/2 bathrooms: 1
Primary bedroom
- Level: Second
- Dimensions: 15 x 15
Bedroom
- Level: Second
- Dimensions: 10 x 12
Bedroom
- Level: Second
- Dimensions: 10 x 13
Primary bathroom
- Features: Built-in Features, Dual Sinks, Double Vanity, En Suite Bathroom, Granite Counters, Linen Closet, Multiple Shower Heads, Separate Shower
- Level: Second
- Dimensions: 5 x 5
Dining room
- Level: First
- Dimensions: 13 x 12
Other
- Level: Second
- Dimensions: 6 x 4
Half bath
- Level: First
- Dimensions: 6 x 4
Kitchen
- Features: Built-in Features, Dual Sinks, Eat-in Kitchen, Granite Counters, Pantry
- Level: First
- Dimensions: 13 x 12
Living room
- Features: Ceiling Fan(s), Fireplace
- Level: First
- Dimensions: 15 x 14
Appliances
- Included: Dishwasher, Electric Oven, Electric Water Heater, Gas Cooktop, Disposal, Gas Oven, Microwave, Tankless Water Heater
Features
- Double Vanity, Eat-in Kitchen, Granite Counters, High Speed Internet, Open Floorplan, Pantry, Smart Home, Cable TV, Walk-In Closet(s)
- Has basement: No
- Number of fireplaces: 1
- Fireplace features: Electric
Interior area
- Total interior livable area: 1,695 sqft
Property
Parking
- Total spaces: 2
- Parking features: Alley Access, Door-Single, Driveway, Garage, Garage Door Opener, Kitchen Level, Private, Garage Faces Rear
- Attached garage spaces: 2
- Has uncovered spaces: Yes
Features
- Levels: Two
- Stories: 2
- Pool features: Pool
Lot
- Size: 2,047 Square Feet
Details
- Parcel number: R1094800A03601
Construction
Type & style
- Home type: SingleFamily
- Architectural style: Traditional
- Property subtype: Single Family Residence
- Attached to another structure: Yes
Materials
- Brick, Block, Frame, Concrete, Rock, Stone
Condition
- Year built: 2019
Utilities & green energy
- Sewer: Public Sewer
- Water: Public
- Utilities for property: Electricity Connected, Sewer Available, Water Available, Cable Available
Community & HOA
Community
- Features: Community Mailbox, Sidewalks
- Subdivision: Greens At Stacy Crossing The
HOA
- Has HOA: Yes
- Amenities included: Maintenance Front Yard
- Services included: All Facilities, Association Management, Maintenance Grounds, Maintenance Structure
- HOA fee: $400 monthly
- HOA name: Neighborhood Management Inc
- HOA phone: 972-359-1548
Location
- Region: Mckinney
Financial & listing details
- Tax assessed value: $392,721
- Annual tax amount: $6,138
- Date on market: 8/1/2025
- Cumulative days on market: 319 days
- Listing terms: Cash,Conventional,FHA,VA Loan
- Electric utility on property: Yes
Price history
| Date | Event | Price |
|---|---|---|
| 12/29/2025 | Sold | -- |
Source: NTREIS #21019886 Report a problem | ||
| 12/5/2025 | Pending sale | $359,900$212/sqft |
Source: NTREIS #21019886 Report a problem | ||
| 11/13/2025 | Price change | $359,900-1.4%$212/sqft |
Source: NTREIS #21019886 Report a problem | ||
| 9/6/2025 | Price change | $365,000-3.4%$215/sqft |
Source: NTREIS #21019886 Report a problem | ||
| 8/2/2025 | Listed for sale | $378,000-1.8%$223/sqft |
Source: NTREIS #21019886 Report a problem | ||
| 8/1/2025 | Listing removed | $385,000$227/sqft |
Source: NTREIS #20804439 Report a problem | ||
| 7/7/2025 | Price change | $385,000-2.5%$227/sqft |
Source: NTREIS #20804439 Report a problem | ||
| 6/4/2025 | Price change | $395,000-2.5%$233/sqft |
Source: NTREIS #20804439 Report a problem | ||
| 4/17/2025 | Price change | $405,000-2.4%$239/sqft |
Source: NTREIS #20804439 Report a problem | ||
| 1/14/2025 | Listed for sale | $415,000+38.8%$245/sqft |
Source: NTREIS #20804439 Report a problem | ||
| 4/25/2019 | Listing removed | $298,960$176/sqft |
Source: Colleen Frost Real Estate Serv #14019214 Report a problem | ||
| 3/8/2019 | Price change | $298,960-3%$176/sqft |
Source: CB JENI Homes Report a problem | ||
| 2/8/2019 | Listed for sale | $308,315$182/sqft |
Source: Colleen Frost Real Estate Serv #14019214 Report a problem | ||
Public tax history
| Year | Property taxes | Tax assessment |
|---|---|---|
| 2025 | $6,528 +27.9% | $392,721 +6.9% |
| 2024 | $5,105 +13.2% | $367,261 +10% |
| 2023 | $4,509 -14.3% | $333,874 +10% |
| 2022 | $5,264 +1% | $303,522 +10% |
| 2021 | $5,214 -10.1% | $275,929 -1.4% |
| 2020 | $5,801 +117.9% | $279,897 +121.8% |
| 2019 | $2,662 +133.5% | $126,165 +146.4% |
| 2018 | $1,140 -4.1% | $51,200 |
| 2017 | $1,189 | $51,200 |
| 2016 | $1,189 | $51,200 |
Find assessor info on the county website
Neighborhood: Craig Ranch
Nearby homes
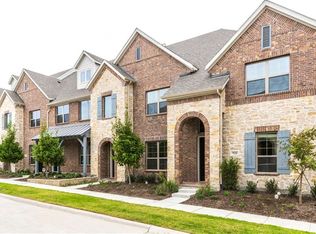
- $312,4002 bd3 ba1.5k sqft7304 Chief Spotted Tail Dr, McKinney, TX 75070Off Market
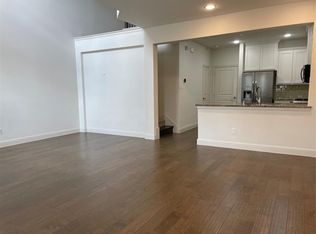
- $330,2002 bd3 ba1.5k sqft7304 Chief Spotted Tail Dr #D, McKinney, TX 75070Off Market
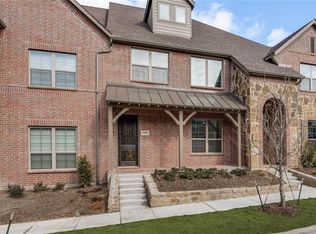
- $377,9003 bd3 ba1.9k sqft7312 Chief Spotted Tail Dr, McKinney, TX 75070Off Market
- $389,5003 bd2 ba1.9k sqft7300 Chief Spotted Tail Dr, McKinney, TX 75070Off Market
- $374,5003 bd3 ba1.9k sqft5316 McPherson Ln, McKinney, TX 75070Off Market
- $310,5002 bd3 ba1.5k sqft5312 McPherson Ln, McKinney, TX 75070Off Market
- $340,0003 bd3 ba1.6k sqft5308 McPherson Ln, McKinney, TX 75070Off Market
- $432,2003 bd3 ba2.2k sqft7224 Chief Spotted Tail Dr, McKinney, TX 75070Off Market
Nearby schools
GreatSchools rating
- 9/10Wortham Intermediate SchoolGrades: 5-6Distance: 0.2 mi
- 9/10Scoggins Middle SchoolGrades: 7-8Distance: 0.4 mi
- 8/10Emerson High SchoolGrades: 9-12Distance: 0.9 mi
Schools provided by the listing agent
- Elementary: Elliott
- Middle: Scoggins
- High: Emerson
- District: Frisco ISD
Source: NTREIS. This data may not be complete. We recommend contacting the local school district to confirm school assignments for this home.
Get a cash offer in 3 minutes
Find out how much your home could sell for in as little as 3 minutes with a no-obligation cash offer.
Estimated market value
$359,600
Get a cash offer in 3 minutes
Find out how much your home could sell for in as little as 3 minutes with a no-obligation cash offer.
Estimated market value
$359,600
- Texas
- Collin County
- McKinney
- 75070
- Craig Ranch
- 7308 Chief Spotted Tail Dr
Nearby cities
Nearby neighborhoods
Nearby zip codes
Other McKinney Topics
