Stunning, never-lived-in model home with more than $200,000 in luxury upgrades & rare separate 6th bedroom or flex suite w/private access!
Step through doors of this gorgeous home & be wow'd by every detail thoughtfully curated for modern living & timeless elegance. The entry welcomes you w/a soaring ceiling, statement accent wall and designer lighting, all setting the tone for what’s to come! Filled with natural light from walls of windows, the open-concept great room seamlessly connects to the casual dining area with /fireplace and the gorgeous chef's kitchen, featuring an expansive island, luxury appliances & custom cabinetry, designed for both everyday living & effortless entertaining.
The primary suite is a true retreat, highlighted by a beamed ceiling & elegant wallpaper, creating a resort-inspired feel. The spa-like primary bath offers a soaking tub, large walk-in shower & refined finishes that invite relaxation. Also on the main level find an office with color drenched design, a 1st floor guest bedroom suite, large laundry & rear stairs to the private flex suite & bath, perfect for a 6th bedroom, expansive game room or home fitness. Head back thru the main level & up to the second floor and find the media loft perfect for both movie nights and game-day entertaining, plus three generously sized secondary bedroom suites, each with their own full bath, providing privacy and comfort for family and guests.
Finally, step outside and take in the charming outdoor living space, great for entertaining w/cozy fireplace and tree-lined views with no rear neighbors... and the gracious porte-cochère leading to the three-car garage and extra parking pad that completes the home. With over $200,000 in upgrades, this move-in-ready residence is absolutely stunning!
Located just minutes from shopping & dining, Reeds Vale offers resort-style living with amenities like beach-entry pool, fitness center, pickleball courts community gathering spaces and scenic walking paths.
Closed
$1,449,900
7304 Crowell Dr, College Grove, TN 37046
6beds
4,089sqft
Single Family Residence, Residential
Built in 2024
0.28 Acres Lot
$1,467,500 Zestimate®
$355/sqft
$7,180 Estimated rent
Home value
$1,467,500
$1.39M - $1.54M
$7,180/mo
Zestimate® history
Owner options
List your home for rent
$7,180/mo
Rent Zestimate®
Find your next renter with Zillow Rental Manager. Plus, with online applications, you can quickly screen prospective tenants – for free.
$7,180/mo
Rent Zestimate®
Refinance and save
$6,678/mo
Est. payment
Refinancing to a lower rate could help reduce your monthly payments and save thousands over the life of the loan.
$6,678/mo
Est. payment
Explore your selling options
Work with a Zillow partner agent
Leverage their expertise and Zillow's premium Showcase listings to get your home seen by more buyers.
Get startedList with your own agent
Get your home in front of millions of buyers by listing it on Zillow.
Learn how to do itSell it yourself
Take full control of how buyers see your home on Zillow by listing For Sale by Owner (FSBO).
List your homeWhat's special
Cozy fireplaceExpansive islandExtra parking padThree-car garageRefined finishesHome fitnessLuxury appliances
Zillow last checked:
Listing updated:
Listed by:
Paula Hinegardner 615-618-1330,
Keller Williams Realty Nashville/Franklin
Bought with:
Stephen McNeilly, 367268
Keller Williams Realty
Source: RealTracs MLS as distributed by MLS GRID,MLS#: 3131053
Facts & features
Interior
Bedrooms & bathrooms
- Bedrooms: 6
- Bathrooms: 5
- Full bathrooms: 5
- Main level bedrooms: 2
Bedroom 1
- Features: Suite
- Level: Suite
- Area: 238 Square Feet
- Dimensions: 14x17
Bedroom 2
- Features: Bath
- Level: Bath
- Area: 132 Square Feet
- Dimensions: 11x12
Bedroom 3
- Features: Bath
- Level: Bath
- Area: 168 Square Feet
- Dimensions: 12x14
Bedroom 4
- Features: Bath
- Level: Bath
- Area: 168 Square Feet
- Dimensions: 12x14
Primary bathroom
- Features: Double Vanity
- Level: Double Vanity
Den
- Features: Separate
- Level: Separate
- Area: 100 Square Feet
- Dimensions: 10x10
Dining room
- Features: Combination
- Level: Combination
- Area: 168 Square Feet
- Dimensions: 12x14
Kitchen
- Area: 221 Square Feet
- Dimensions: 13x17
Living room
- Features: Great Room
- Level: Great Room
- Area: 240 Square Feet
- Dimensions: 15x16
Other
- Features: Bedroom 5
- Level: Bedroom 5
- Area: 156 Square Feet
- Dimensions: 12x13
Other
- Features: Media Room
- Level: Media Room
- Area: 255 Square Feet
- Dimensions: 15x17
Recreation room
- Features: Second Floor
- Level: Second Floor
- Area: 300 Square Feet
- Dimensions: 15x20
Heating
- Furnace, Natural Gas
Cooling
- Central Air, Electric
Appliances
- Included: Range, Dishwasher, Microwave, Refrigerator, Stainless Steel Appliance(s)
- Laundry: Electric Dryer Hookup, Washer Hookup
Features
- Ceiling Fan(s), Entrance Foyer, Extra Closets, High Ceilings, Open Floorplan, Pantry, Smart Thermostat, Walk-In Closet(s), High Speed Internet, Kitchen Island
- Flooring: Carpet, Wood, Tile
- Basement: Crawl Space
- Number of fireplaces: 2
- Fireplace features: Great Room
Interior area
- Total structure area: 4,089
- Total interior livable area: 4,089 sqft
- Finished area above ground: 4,089
Property
Parking
- Total spaces: 5
- Parking features: Garage Door Opener, Garage Faces Side, Concrete
- Garage spaces: 3
- Uncovered spaces: 2
Features
- Levels: Two
- Stories: 2
- Patio & porch: Patio, Covered, Porch
- Pool features: Association
- Has view: Yes
- View description: Valley
Lot
- Size: 0.28 Acres
- Dimensions: 70 x 170
- Features: Level, Views
- Topography: Level,Views
Details
- Parcel number: 094108O A 05000 00014108O
- Special conditions: Standard
- Other equipment: Irrigation System, Air Purifier
Construction
Type & style
- Home type: SingleFamily
- Architectural style: Traditional
- Property subtype: Single Family Residence, Residential
Materials
- Brick
- Roof: Shingle
Condition
- New construction: No
- Year built: 2024
Utilities & green energy
- Sewer: STEP System
- Water: Public
- Utilities for property: Electricity Available, Natural Gas Available, Water Available, Cable Connected
Green energy
- Energy efficient items: Thermostat
Community & HOA
Community
- Security: Security System, Smoke Detector(s)
- Subdivision: Reeds Vale Sec1
HOA
- Has HOA: Yes
- Amenities included: Fitness Center, Pool
- Services included: Maintenance Grounds, Recreation Facilities
- HOA fee: $125 monthly
Location
- Region: College Grove
Financial & listing details
- Price per square foot: $355/sqft
- Annual tax amount: $2,161
- Date on market: 2/16/2026
- Electric utility on property: Yes
Price history
| Date | Event | Price |
|---|---|---|
| 4/19/2026 | Sold | $1,449,900$355/sqft |
Source:  RealTracs MLS as distributed by MLS GRID #3131053 Report a problem RealTracs MLS as distributed by MLS GRID #3131053 Report a problem | ||
| 4/3/2026 | Contingent | $1,449,900$355/sqft |
Source: RealTracs MLS as distributed by MLS GRID #3131053 Report a problem | ||
| 2/16/2026 | Listed for sale | $1,449,900$355/sqft |
Source: RealTracs MLS as distributed by MLS GRID #3131053 Report a problem | ||
| 1/30/2026 | Listing removed | $1,449,900$355/sqft |
Source: RealTracs MLS as distributed by MLS GRID #3013687 Report a problem | ||
| 12/19/2025 | Price change | $1,449,900-1.7%$355/sqft |
Source: RealTracs MLS as distributed by MLS GRID #3013687 Report a problem | ||
| 12/15/2025 | Price change | $1,474,900-1.7%$361/sqft |
Source: RealTracs MLS as distributed by MLS GRID #3013687 Report a problem | ||
| 11/4/2025 | Price change | $1,499,900-1.6%$367/sqft |
Source: RealTracs MLS as distributed by MLS GRID #3013687 Report a problem | ||
| 10/9/2025 | Listed for sale | $1,525,000$373/sqft |
Source: RealTracs MLS as distributed by MLS GRID #3013687 Report a problem | ||
| 10/3/2025 | Listing removed | $1,525,000$373/sqft |
Source: RealTracs MLS as distributed by MLS GRID #2904494 Report a problem | ||
| 7/31/2025 | Price change | $1,525,000-1.6%$373/sqft |
Source: RealTracs MLS as distributed by MLS GRID #2904494 Report a problem | ||
| 6/5/2025 | Listed for sale | $1,550,000$379/sqft |
Source: RealTracs MLS as distributed by MLS GRID #2904494 Report a problem | ||
Public tax history
Tax history is unavailable.
Neighborhood: 37046
Nearby homes
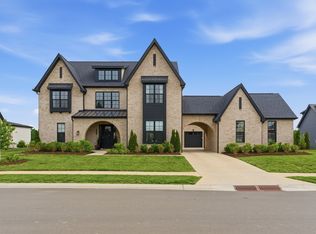
- $2,199,0006 bd6 ba5.1k sqft7060 Lampkins Crossing Dr, College Grove, TN 37046For Sale
- $1,179,9994 bd3 ba3.1k sqft7128 Newfields Ct LOT 107, College Grove, TN 37046Sold
- $1,700,0006 bd6 ba5.2k sqft7113 Newfields Ct, College Grove, TN 37046Sold

- $1,138,6904 bd3 ba3.1k sqft7116 Newfields Ct LOT 104, College Grove, TN 37046Sold
- $1,243,0545 bd5 ba4.2k sqft7025 Lampkins Crossing Dr LOT 145, College Grove, TN 37046Sold
- $1,120,4324 bd3 ba3.1k sqft7906 Halewood Dr LOT 232, College Grove, TN 37046Sold
- $1,112,6344 bd4 ba3.1k sqft7069 Lampkins Crossing Dr LOT 256, College Grove, TN 37046Sold
- $1,272,1305 bd4 ba4.4k sqft7072 Lampkins Crossing Dr LOT 208, College Grove, TN 37046Sold
Nearby schools
GreatSchools rating
- 8/10Arrington Elementary SchoolGrades: PK-5Distance: 2.4 mi
- 8/10Fred J Page Middle SchoolGrades: 6-8Distance: 1.1 mi
- 9/10Fred J Page High SchoolGrades: 9-12Distance: 1.3 mi
Schools provided by the listing agent
- Elementary: Arrington Elementary School
- Middle: Fred J Page Middle School
- High: Fred J Page High School
Source: RealTracs MLS as distributed by MLS GRID. This data may not be complete. We recommend contacting the local school district to confirm school assignments for this home.
Get a cash offer in 3 minutes
Find out how much your home could sell for in as little as 3 minutes with a no-obligation cash offer.
Estimated market value
$1,467,500
Get a cash offer in 3 minutes
Find out how much your home could sell for in as little as 3 minutes with a no-obligation cash offer.
Estimated market value
$1,467,500
- Tennessee
- Williamson County
- Franklin
- 37046
- 7304 Crowell Dr
Nearby cities
Nearby neighborhoods
Nearby zip codes
Other Franklin Topics
