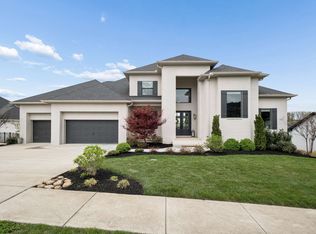
Welcome to this exceptional residence in highly sought-after College Grove. Thoughtfully designed and impeccably crafted, this stunning home offers over 5,100 square feet of refined living space, seamlessly blending modern elegance with everyday comfort.
Featuring 6 spacious bedrooms and 5.5 bathrooms—including two bedrooms on the main level and a cozy in-law suite over the garage. The open-concept layout showcases designer finishes, highlighted by wide plank oak flooring that flows throughout the home. The gourmet kitchen is complemented by premium appliances and opens to a warm, inviting living space anchored by a statement limestone fireplace. Additional custom touches—including designer-curated finishes and custom drapery throughout.
What truly sets this home apart is the resort-style backyard—designed to rival luxury vacation properties. Step outside to an extraordinary outdoor living experience featuring a custom pool, expansive marble patios, and multiple spaces for relaxing and entertaining. Enjoy evenings around the fire pit lounge area, or sharpen your short game on the private 5 hole putting green.
The outdoor kitchen is a showpiece, complete with a BBQ station and Italian-built pizza oven, creating the ultimate setting for hosting gatherings year-round. Every detail has been thoughtfully curated to deliver both beauty and functionality, with seamless indoor-outdoor flow from the main living areas.
Backing to open space, this property offers privacy and pastoral views, along with a 5-car garage for unmatched storage and flexibility.
Located just minutes from Franklin and a short drive to Nashville, this home provides the perfect balance of serene suburban living with convenient access to top-tier dining, shopping, and schools.
This is a rare opportunity to own a truly turn-key luxury home with a backyard designed for unforgettable living.
Under contract - showing
$2,199,000
7060 Lampkins Crossing Dr, College Grove, TN 37046
6beds
5,109sqft
:
Get pre-qualified$12,001/mo
Single Family Residence, Residential
Built in 2024
0.51 Acres Lot
$-- Zestimate®
$430/sqft
$125/mo HOA
What's special
- 69 days |
- 274 |
- 8 |
Zillow last checked:
Listing updated:
Listed by:
Brian Biglin 615-628-7127,
Kelly Right Real Estate of Tennessee LLC 509-489-7000
Source: RealTracs MLS as distributed by MLS GRID,MLS#: 3230612
Facts & features
Interior
Bedrooms & bathrooms
- Bedrooms: 6
- Bathrooms: 6
- Full bathrooms: 5
- 1/2 bathrooms: 1
- Main level bedrooms: 2
Heating
- Forced Air
Cooling
- Electric
Appliances
- Included: Built-In Electric Oven, Built-In Gas Oven, Double Oven, Gas Oven, Built-In Gas Range, Dishwasher, Disposal, Dryer, Ice Maker, Microwave, Refrigerator, Stainless Steel Appliance(s), Washer
Features
- Flooring: Wood
- Basement: None
Interior area
- Total structure area: 5,109
- Total interior livable area: 5,109 sqft
- Finished area above ground: 5,109
Video & virtual tour
Property
Parking
- Total spaces: 7
- Parking features: Attached
- Attached garage spaces: 5
- Uncovered spaces: 2
Features
- Levels: Two
- Stories: 2
- Has private pool: Yes
- Pool features: In Ground
Lot
- Size: 0.51 Acres
- Dimensions: 115 x 195
Details
- Parcel number: 094108O B 00500 00023108O
- Special conditions: Standard,Owner Agent
Construction
Type & style
- Home type: SingleFamily
- Property subtype: Single Family Residence, Residential
Materials
- Hardboard Siding, Brick
Condition
- New construction: No
- Year built: 2024
Utilities & green energy
- Sewer: STEP System
- Water: Public
- Utilities for property: Electricity Available, Water Available
Community & HOA
Community
- Subdivision: Reeds Vale Sec2
HOA
- Has HOA: Yes
- HOA fee: $125 monthly
Location
- Region: College Grove
Financial & listing details
- Price per square foot: $430/sqft
- Tax assessed value: $1,455,600
- Annual tax amount: $4,731
- Date on market: 6/4/2026
- Electric utility on property: Yes
Estimated market value
Not available
Estimated sales range
Not available
Not available
Price history
| Date | Event | Price |
|---|---|---|
| 7/1/2026 | Contingent | $2,199,000$430/sqft |
Source: RealTracs MLS as distributed by MLS GRID #3230612 Report a problem | ||
| 6/26/2026 | Listed for sale | $2,199,000$430/sqft |
Source:  RealTracs MLS as distributed by MLS GRID #3230612 Report a problem RealTracs MLS as distributed by MLS GRID #3230612 Report a problem | ||
| 6/12/2026 | Contingent | $2,199,000$430/sqft |
Source: RealTracs MLS as distributed by MLS GRID #3230612 Report a problem | ||
| 6/11/2026 | Listed for sale | $2,199,000+50%$430/sqft |
Source: RealTracs MLS as distributed by MLS GRID #3230612 Report a problem | ||
| 8/8/2024 | Sold | $1,465,554-5.6%$287/sqft |
Source: Public Record Report a problem | ||
| 2/29/2024 | Sold | $1,552,000$304/sqft |
Source: Public Record Report a problem | ||
Public tax history
| Year | Property taxes | Tax assessment |
|---|---|---|
| 2025 | $4,731 | $363,900 |
Find assessor info on the county website
Monthly payment
Est. payment
Payment breakdown
Explore the cost of this home by adjusting the details. Changes won't be saved.Climate risks
Neighborhood: 37046
Nearby schools
GreatSchools rating
- 8/10Arrington Elementary SchoolGrades: PK-5Distance: 2.5 mi
- 8/10Fred J Page Middle SchoolGrades: 6-8Distance: 1.1 mi
- 9/10Fred J Page High SchoolGrades: 9-12Distance: 1.4 mi
Schools provided by the listing agent
- Elementary: Arrington Elementary School
- Middle: Fred J Page Middle School
- High: Fred J Page High School
Source: RealTracs MLS as distributed by MLS GRID. This data may not be complete. We recommend contacting the local school district to confirm school assignments for this home.
- $1,449,9006 bd5 ba4k sqft7304 Crowell Dr, College Grove, TN 37046Sold

- $1,024,1003 bd3 ba2.8k sqft6258 Ladd Rd, Franklin, TN 37067Off Market

- $1,108,500-- bd3 ba1.6k sqft6260 Ladd Rd, Franklin, TN 37067Off Market
- $1,275,5705 bd5 ba4k sqft7061 Lampkins Crossing Dr LOT 258, College Grove, TN 37046Sold
- $1,499,6896 bd6 ba4.9k sqft7088 Lampkins Crossing Dr LOT 212, College Grove, TN 37046Sold
- $1,347,6516 bd6 ba4.7k sqft7056 Lampkins Crossing Dr LOT 204, College Grove, TN 37046Sold
- $1,465,5536 bd6 ba4.8k sqft7060 Lampkins Crossing Dr LOT 205, College Grove, TN 37046Sold
- $1,296,5536 bd5 ba4.6k sqft7070 Lampkins Crossing Dr LOT 217, College Grove, TN 37046Sold
A local agent can set up tours, give advice and negotiate with sellers.
A local lender can help you make sure your offer is ready when you are.
Similar homes
- $2,195,0004 bd5 ba4.8k sqft5136 Bond Mill Rd, Thompsons Station, TN 37179For Sale

 MLS ID #3501437, Haley Wright. RealTracs MLS as distributed by MLS GRID
 - $2,125,0005 bd5 ba4.8k sqft1908 New Bristol Ln, Brentwood, TN 37027For Sale
 MLS ID #3506126, Vini Moolchandani. RealTracs MLS as distributed by MLS GRID
 - $1,975,0004 bd5 ba4.2k sqft2230 Georgian Cir, Franklin, TN 37067For Sale
 MLS ID #3333851, Caitlin Martin. RealTracs MLS as distributed by MLS GRID
 - $2,225,0004 bd5 ba4.1k sqft6105 Open Meadow Ln, Franklin, TN 37067For Sale
 MLS ID #3234131, Richard F Bryan. RealTracs MLS as distributed by MLS GRID
 - $2,125,0004 bd6 ba4.9k sqft2505 Grey Cliff Ct, Franklin, TN 37064For SaleMLS ID #3242313, Michelle Crews. RealTracs MLS as distributed by MLS GRID
- $2,199,9905 bd7 ba4.3k sqft1839 Dartmouth Dr, Brentwood, TN 37027New ConstructionRealTracs MLS as distributed by MLS GRID
- $2,100,0004 bd5 ba6.1k sqft2713 Deer Haven Ct, Franklin, TN 37067For SaleMLS ID #3176563, Jennifer Telwar. RealTracs MLS as distributed by MLS GRID
- $2,299,9006 bd6 ba5.5k sqft1745 Umbria Dr, Brentwood, TN 37027For SaleMLS ID #3231611, Kori Kintsch. RealTracs MLS as distributed by MLS GRID
- $2,250,0005 bd5 ba4.7k sqft119 Century Oak Dr, Franklin, TN 37069For SaleMLS ID #3297957, Michael Oliveira. RealTracs MLS as distributed by MLS GRID
- $2,799,9006 bd8 ba5.6k sqft7128 Bonterra Dr, Franklin, TN 37064For SaleMLS ID #3319950, Susan Gregory. RealTracs MLS as distributed by MLS GRID
- $2,495,0005 bd6 ba5.2k sqft6004 Lookaway Cir, Franklin, TN 37067For SaleMLS ID #3246131, Anna Campbell. RealTracs MLS as distributed by MLS GRID
- $1,950,0004 bd5 ba4.1k sqft6133 Open Meadow Ln, Franklin, TN 37067For SaleMLS ID #3335731, Matt Bogosian. RealTracs MLS as distributed by MLS GRID
- $1,595,0006 bd5 ba6.4k sqft7620 Delancey Dr, College Grove, TN 37046For SaleMLS ID #3287606, Krista Jameson. RealTracs MLS as distributed by MLS GRID
- $2,650,0005 bd6 ba4.7k sqft7112 Bonterra Dr, Franklin, TN 37064For SaleMLS ID #3264071, Erin Krueger. RealTracs MLS as distributed by MLS GRID
- $2,480,0005 bd6 ba4.7k sqft6132 Lookaway Cir, Franklin, TN 37067For SaleMLS ID #3251868, Charles Jeter, LUXURY HOME BROKER. RealTracs MLS as distributed by MLS GRID
- $2,400,0005 bd7 ba5.3k sqft6071 Porters Union Way, Arrington, TN 37014For SaleMLS ID #3243955, Rose M. Kozlik. RealTracs MLS as distributed by MLS GRID
- $1,774,9004 bd5 ba4.7k sqft3061 Trotters Ln, Franklin, TN 37067For SaleMLS ID #3251800, Rhonda Baskin, Realtor, ABR, CRS, CLHMS, SRES, ASP. RealTracs MLS as distributed by MLS GRID
- $1,799,9995 bd6 ba4.5k sqft1874 Charity Dr, Brentwood, TN 37027For SaleMLS ID #3335736, Gina Grimm. RealTracs MLS as distributed by MLS GRID
- $1,199,9005 bd4 ba3.6k sqft7025 Vineyard Valley Dr, College Grove, TN 37046For SaleMLS ID #3499520, Martin Lovelace. RealTracs MLS as distributed by MLS GRID
- $1,875,0004 bd5 ba4.2k sqft4577 Majestic Meadows Dr, Arrington, TN 37014For SaleMLS ID #3319200, Christopher Phillips. RealTracs MLS as distributed by MLS GRID
