
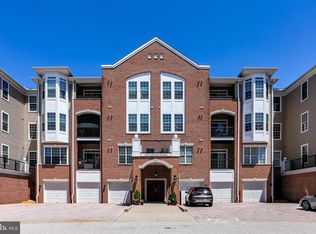
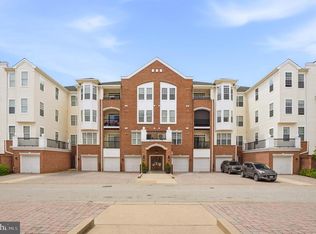
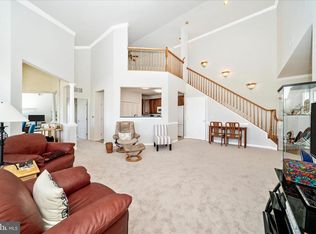
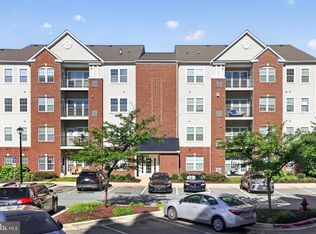
Welcome to this beautifully maintained two-bedroom, two-bath condo in the desirable Gatherings at Lyndwood, a vibrant 55+ community offering exceptional amenities. Residents enjoy access to a community pool, spacious clubhouse with fitness center, and tennis courts. New luxury vinyl flooring flows seamlessly from the entryway through the open main living area and into both bedrooms, creating a modern and cohesive feel. Step outside onto the private balcony—perfect for enjoying fresh air and relaxing outdoors. The spacious primary suite features an ensuite bathroom and an extended area ideal for a home office, sitting area, or fitness space. The second bedroom includes a walk-in closet and easy access to the adjacent full bathroom. A full-size washer and dryer are conveniently located just outside the second bedroom. The eat-in kitchen offers abundant cabinet space and a new refrigerator, making it both functional and inviting. A one-car garage w/remote provides secure parking or valuable additional storage. There are two pickle ball courts with an active group of players. Ideally located near Route 100, I-95, BWI Airport, The Timbers at Troy golf course, and a variety of shopping, dining, and everyday conveniences, this home offers comfort, convenience, and an active community lifestyle.
For sale
Price cut: $6K (5/31)
$388,000
7305 Brookview Rd Unit 308, Elkridge, MD 21075
2beds
1,400sqft
Condominium
Built in 2008
-- sqft lot
$385,700 Zestimate®
$277/sqft
$516/mo HOA
What's special
Community poolNew refrigeratorPrivate balconyNew luxury vinyl flooringSpacious primary suiteEnsuite bathroomTennis courts
- 110 days |
- 301 |
- 11 |
Zillow last checked:
Listing updated:
Listed by:
Matt Spence 410-952-3489,
The KW Collective 4435741600,
Listing Team: The Spence Group, Co-Listing Team: The Spence Group,Co-Listing Agent: Pamela Yagel 443-498-8055,
The KW Collective
Source: Bright MLS,MLS#: MDHW2064688
Loading...
Facts & features
Interior
Bedrooms & bathrooms
- Bedrooms: 2
- Bathrooms: 2
- Full bathrooms: 2
- Main level bathrooms: 2
- Main level bedrooms: 2
Basement
- Area: 0
Heating
- Forced Air, Natural Gas, Other
Cooling
- Central Air, Electric
Appliances
- Included: Dishwasher, Disposal, Dryer, Ice Maker, Microwave, Self Cleaning Oven, Refrigerator, Washer, Gas Water Heater
- Laundry: Washer In Unit, Dryer In Unit, In Unit
Features
- Combination Dining/Living, Crown Molding, Elevator, Other, 9'+ Ceilings, Tray Ceiling(s)
- Flooring: Luxury Vinyl
- Windows: Insulated Windows, Window Treatments
- Has basement: No
- Has fireplace: No
Interior area
- Total structure area: 1,400
- Total interior livable area: 1,400 sqft
- Finished area above ground: 1,400
- Finished area below ground: 0
Property
Parking
- Total spaces: 1
- Parking features: Storage, Covered, Detached
- Garage spaces: 1
Accessibility
- Accessibility features: Accessible Doors, Doors - Lever Handle(s), Accessible Elevator Installed
Features
- Levels: One
- Stories: 1
- Exterior features: Balcony
- Pool features: Community
Lot
- Features: PUD
Details
- Additional structures: Above Grade, Below Grade
- Parcel number: 1401317911
- Zoning: RESIDENTIAL CONDO
- Special conditions: Standard
- Other equipment: Intercom
Construction
Type & style
- Home type: Condo
- Architectural style: Colonial
- Property subtype: Condominium
- Attached to another structure: Yes
Materials
- Combination, Brick
- Foundation: Slab
- Roof: Asphalt
Condition
- New construction: No
- Year built: 2008
Details
- Builder model: ASPEN
- Builder name: BEAZER HOMES
Utilities & green energy
- Sewer: Public Sewer
- Water: Public
Community & HOA
Community
- Security: Main Entrance Lock
- Condo and coop fee: $516 monthly
- Senior community: Yes
- Subdivision: Gatherings At Lyndwood
HOA
- Has HOA: No
- Amenities included: Common Grounds, Elevator(s), Fitness Center, Gated, Pool, Retirement Community, Tennis Court(s)
- Services included: Management, Insurance, Pool(s), Reserve Funds, Snow Removal, Trash, Water
- HOA name: Brookview Condominium Association
Location
- Region: Elkridge
Financial & listing details
- Price per square foot: $277/sqft
- Tax assessed value: $347,200
- Annual tax amount: $4,677
- Date on market: 3/5/2026
- Listing agreement: Exclusive Right To Sell
- Ownership: Condominium
Estimated market value
$385,700
$366,000 - $405,000
$2,620/mo
Price history
| Date | Event | Price |
|---|---|---|
| 5/31/2026 | Price change | $388,000-1.5%$277/sqft |
Source:  Bright MLS #MDHW2064688 Report a problem Bright MLS #MDHW2064688 Report a problem | ||
| 3/23/2026 | Price change | $394,000-1.3%$281/sqft |
Source: Bright MLS #MDHW2064688 Report a problem | ||
| 3/5/2026 | Listed for sale | $399,000+5.7%$285/sqft |
Source: Bright MLS #MDHW2064688 Report a problem | ||
| 4/28/2025 | Sold | $377,500-1.9%$270/sqft |
Source: Bright MLS #MDHW2047912 Report a problem | ||
| 3/27/2025 | Contingent | $385,000$275/sqft |
Source: Bright MLS #MDHW2047912 Report a problem | ||
| 1/9/2025 | Listed for sale | $385,000+54%$275/sqft |
Source: Bright MLS #MDHW2047912 Report a problem | ||
| 9/29/2008 | Sold | $249,990$179/sqft |
Source: Public Record Report a problem | ||
Public tax history
| Year | Property taxes | Tax assessment |
|---|---|---|
| 2025 | -- | $320,133 +9.2% |
| 2024 | $3,300 +10.2% | $293,067 +10.2% |
| 2023 | $2,995 +1.3% | $266,000 |
| 2022 | $2,958 +1.3% | $266,000 +2.6% |
| 2021 | $2,920 +1.3% | $259,333 +1.3% |
| 2020 | $2,883 +2.3% | $256,000 |
| 2019 | $2,819 -5.3% | $256,000 +4.6% |
| 2018 | $2,975 -17.8% | $244,667 +2.4% |
| 2017 | $3,618 | $239,000 +3.9% |
| 2016 | -- | $230,000 +4.1% |
| 2015 | -- | $221,000 +4.2% |
| 2014 | -- | $212,000 |
| 2013 | -- | $212,000 |
| 2012 | -- | $212,000 -7.8% |
| 2011 | -- | $230,000 |
| 2010 | -- | $230,000 |
| 2009 | -- | $230,000 |
Find assessor info on the county website
Monthly payment
Est. payment$--/mo
Payment breakdown
Explore the cost of this home by adjusting the details. Changes won't be saved.All calculations are estimates and provided by Zillow, Inc. for informational purposes only. Actual amounts may vary.
HOA fees may include property taxes on listings classified as Co-Ops. Contact the listing agent and/or owner for fee details.
Mortgage interest rates are dependent on a number of factors, including credit score, down payment, and repayment length. Interest rate data provided by Zillow Group Marketplace, Inc. as of 1/1/1970 from various mortgage lenders with which we have lead or other similar arrangements; the Estimated Payment is an average of those rates.
See how much you could borrow to make a competitive offer.
Climate risks
Neighborhood: 21075
Nearby schools
GreatSchools rating
- 8/10Rockburn Elementary SchoolGrades: PK-5Distance: 0.8 mi
- 8/10Elkridge Landing Middle SchoolGrades: 6-8Distance: 1.9 mi
- 5/10Long Reach High SchoolGrades: 9-12Distance: 2.6 mi
Schools provided by the listing agent
- District: Howard County Public Schools
Source: Bright MLS. This data may not be complete. We recommend contacting the local school district to confirm school assignments for this home.
A local agent can set up tours, give advice and negotiate with sellers.
A local lender can help you make sure your offer is ready when you are.


- Maryland
- Howard County
- Elkridge
- 21075
- 7305 Brookview Rd Unit 308
Nearby cities
Nearby zip codes
Other Elkridge Topics
